
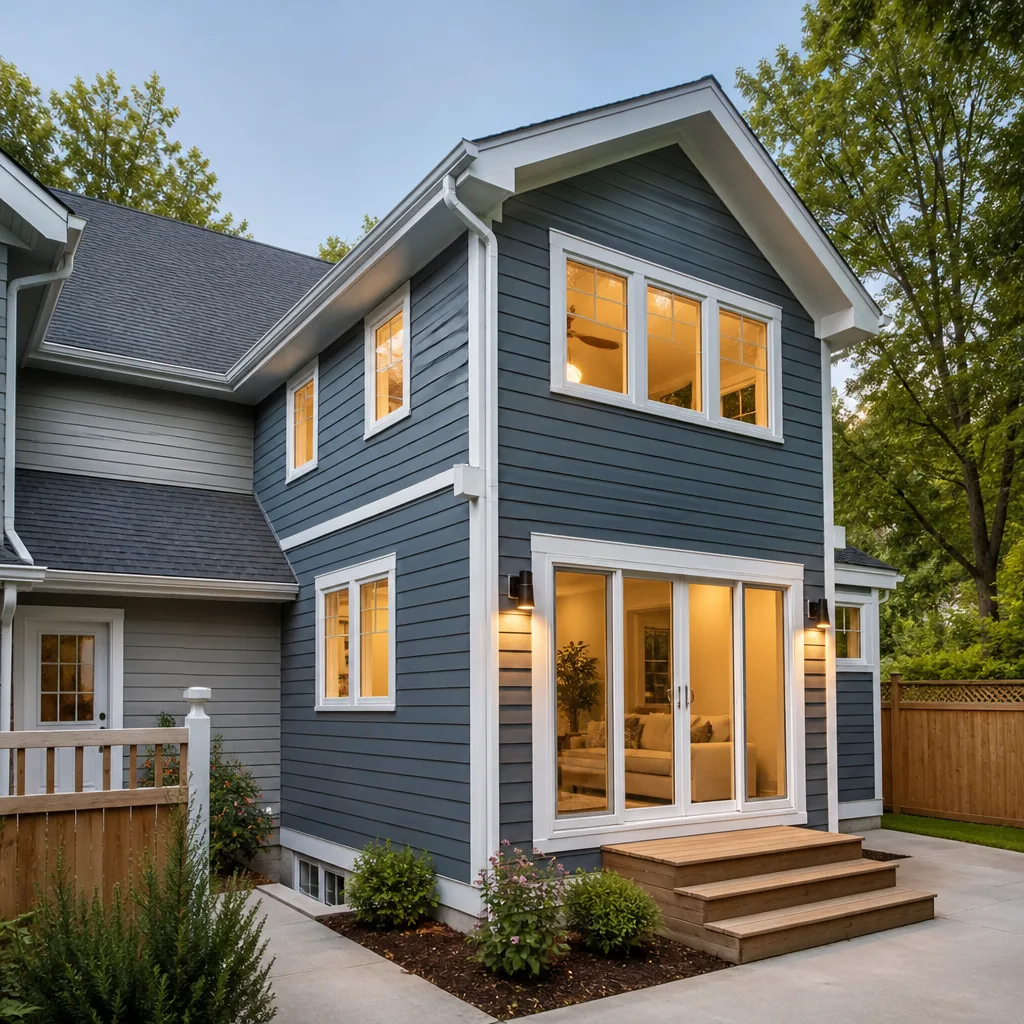
 Home additions & ADU
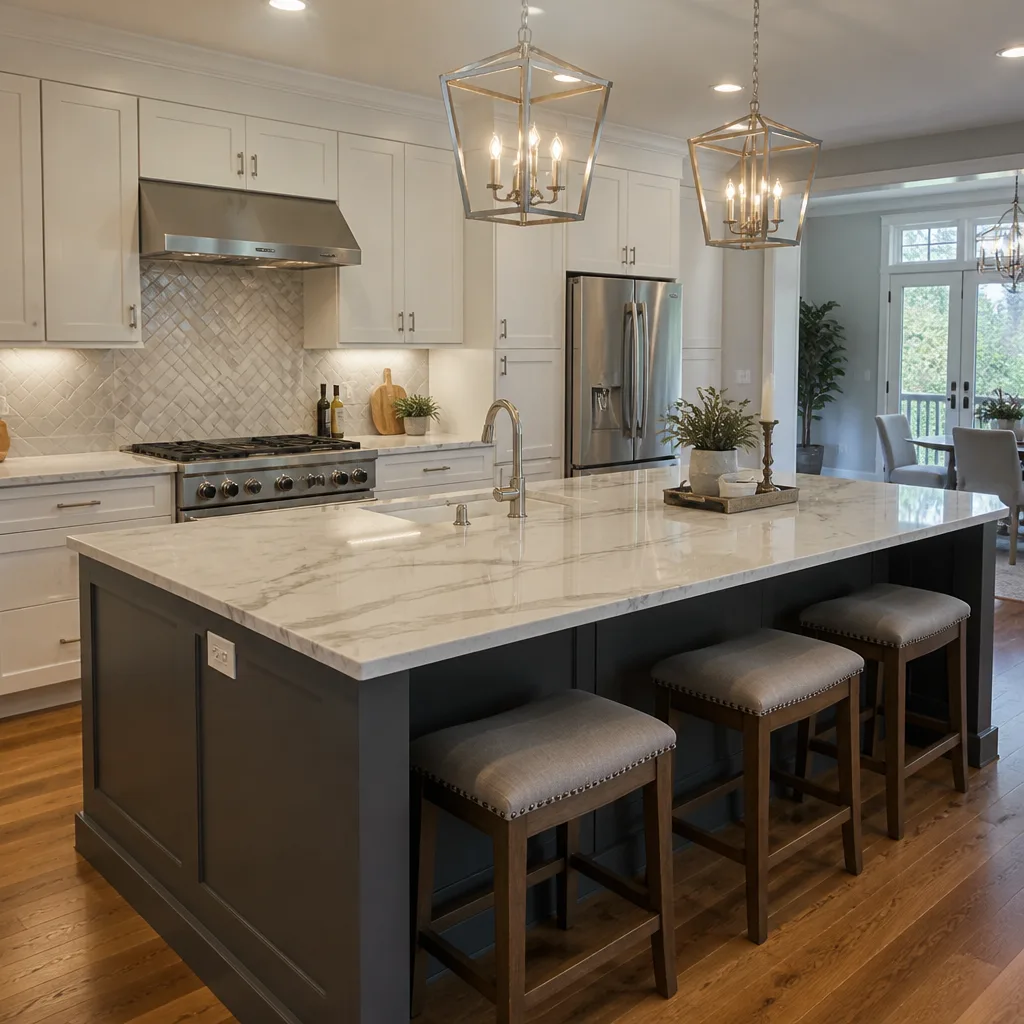 Kitchen remodeling
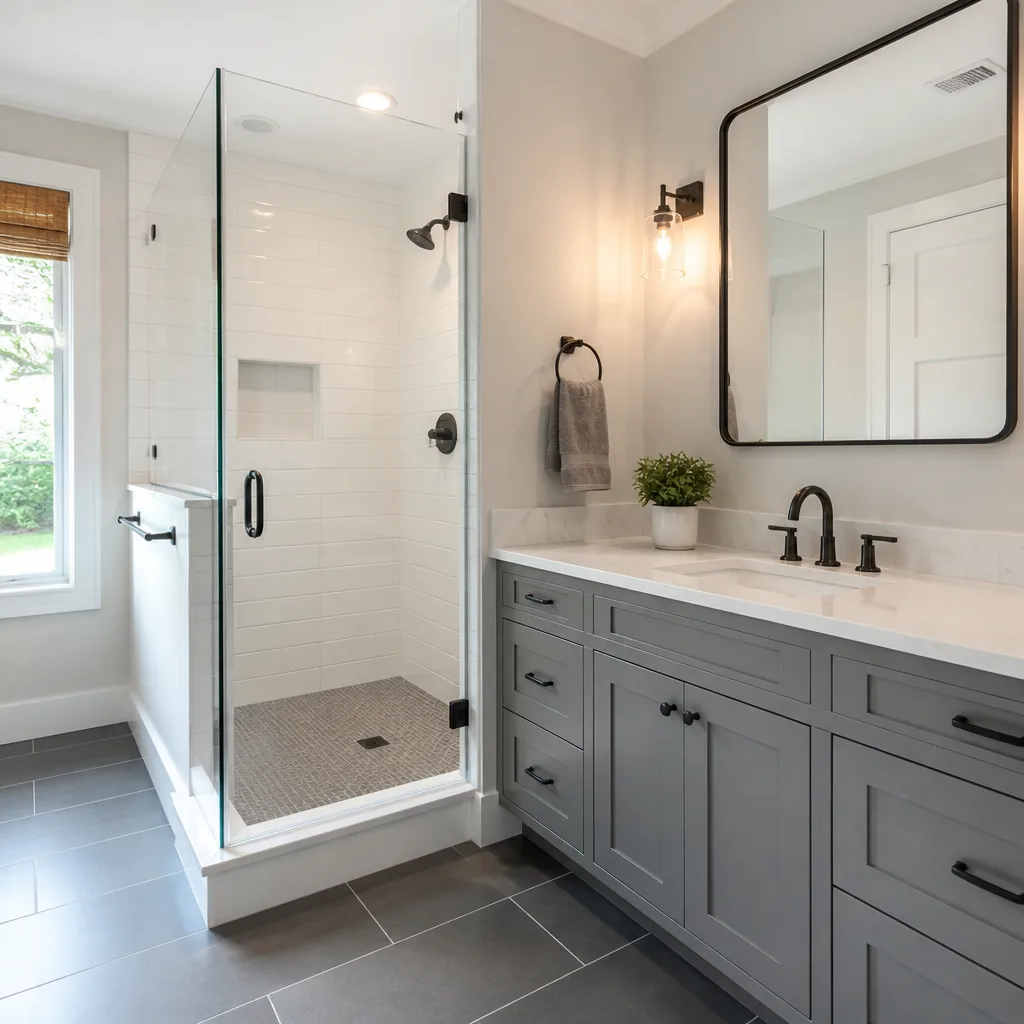 Bathroom remodeling
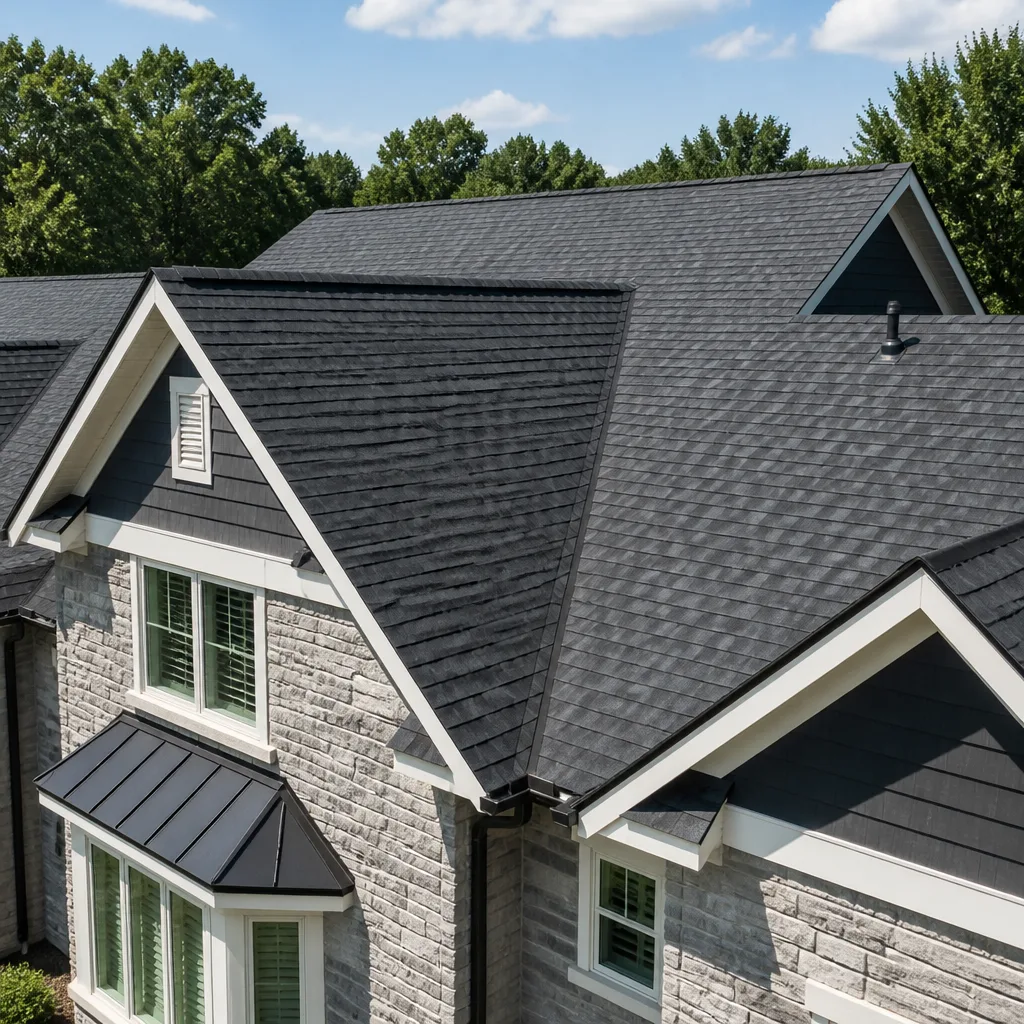 Roofing
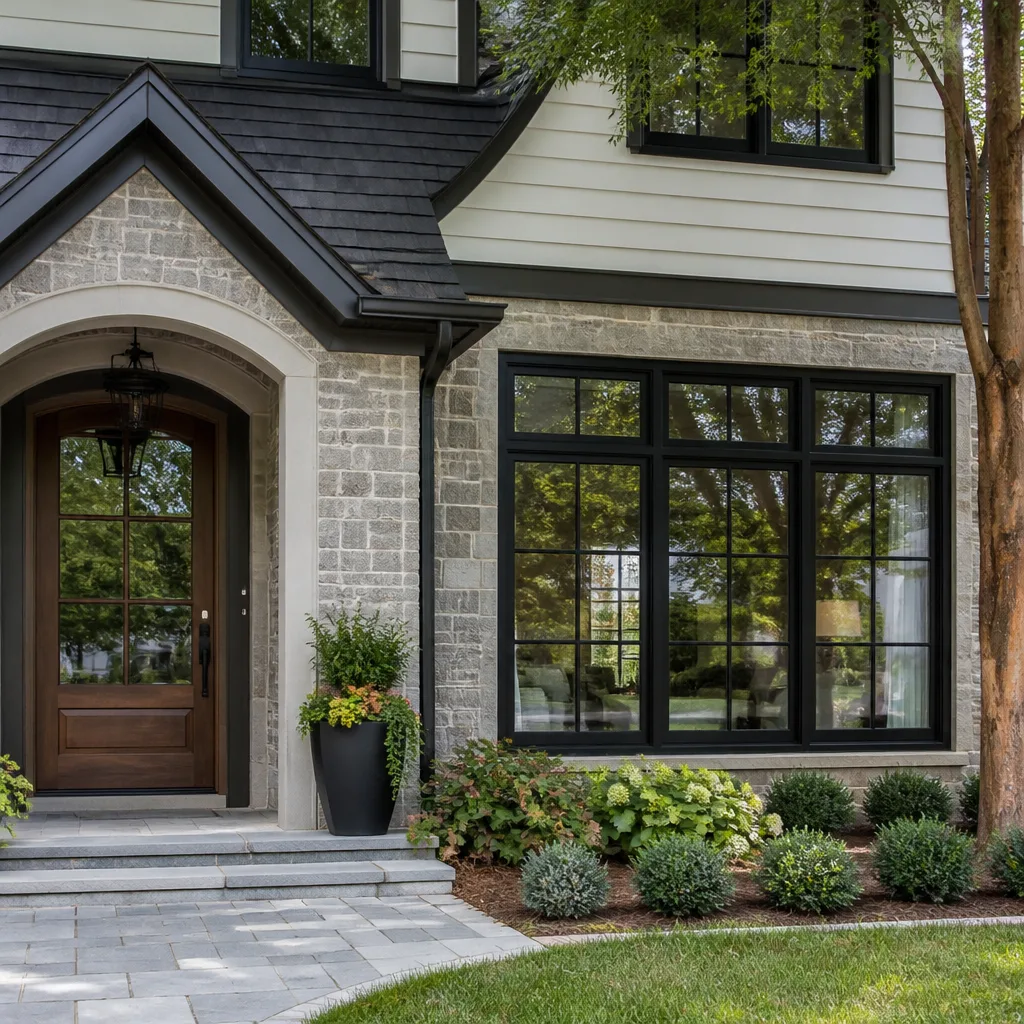 Windows & doors
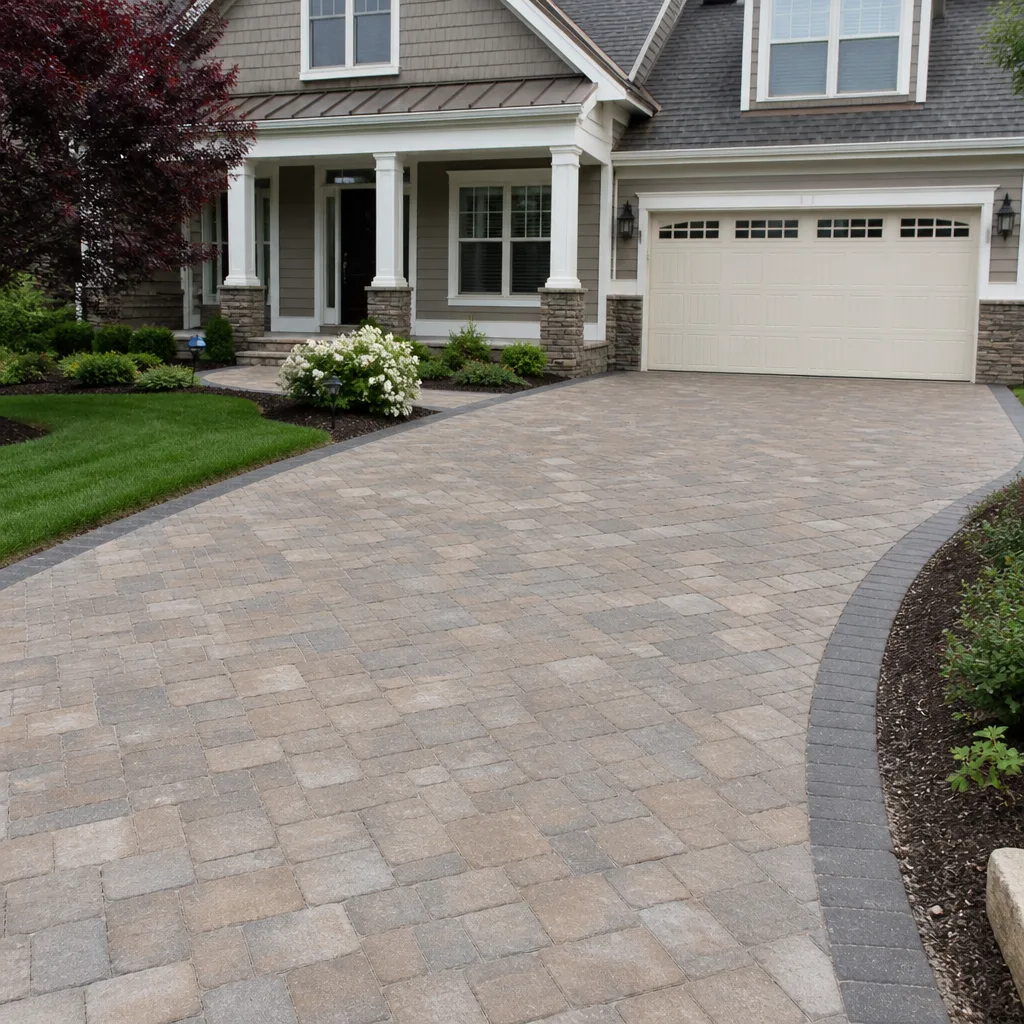 Driveway & pavers
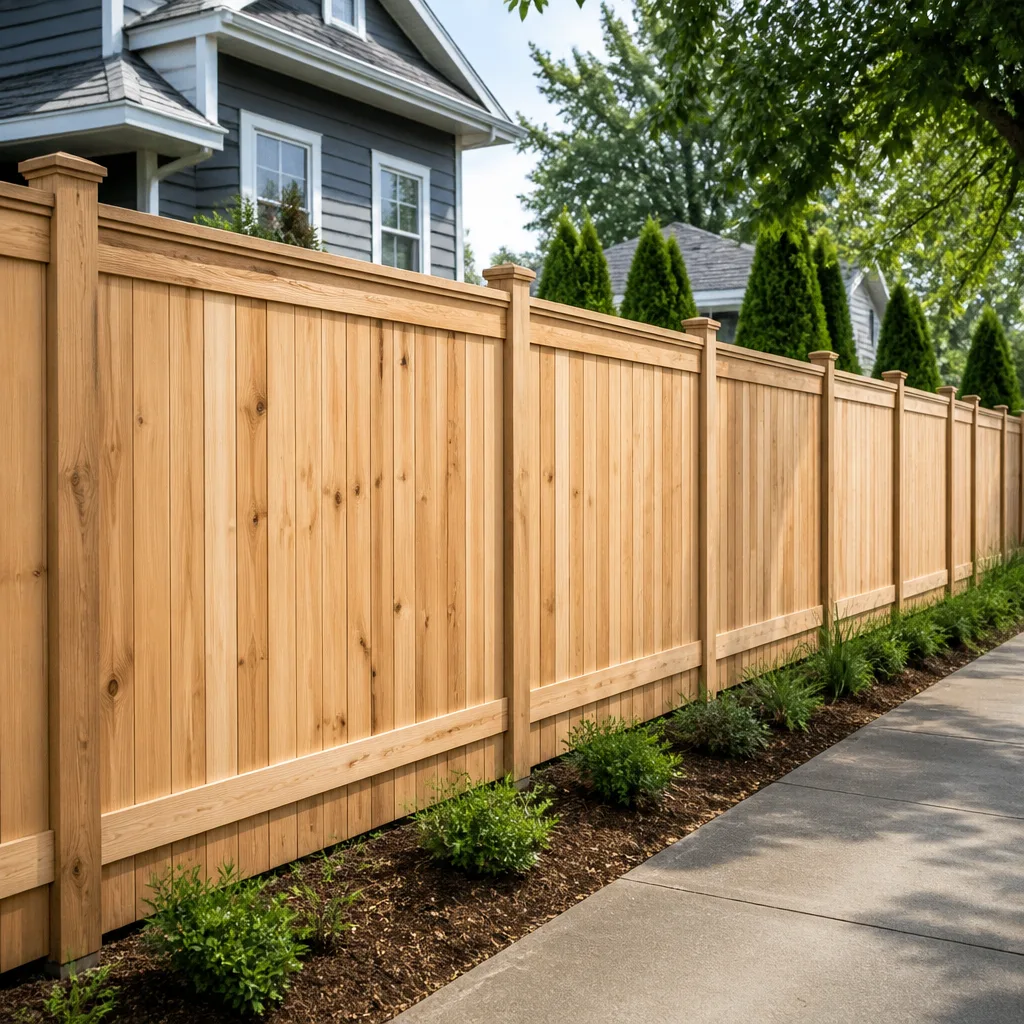 Fence
Free written scope consultation - allowances, timeline, and change-order rules on paper before a single trade is scheduled
Oldcastle Home Additions & ADU: The Arlington Owner’s Guide
We build and finish home additions and ADUs in Arlington using Oldcastle-compatible masonry, hardscape and structural materials, and an installed addition runs $45,000 – $130,000 depending on size, foundation work and finish level (a detached ADU runs higher, $90,000 – $220,000). Same-day isn’t a thing on a room addition or an ADU – these are permitted, inspected builds that take weeks to months, and anyone who tells you otherwise is guessing. Barrett & Sons Construction Arlington is an independent builder and is not affiliated with Oldcastle.
Owners usually discover a failure here the same way: a hairline crack in a poured wall or slab that widens over a season, a masonry pier that starts showing efflorescence (the white salt bloom), or a door in the new wing that suddenly won’t latch because something underneath has shifted. In Arlington’s expansive clay, that shift is the usual story. The clay swells with spring rain and shrinks hard in August, and it moves foundations that weren’t detailed for it.
Which Oldcastle Models This Applies To
“Oldcastle” isn’t one product line – it’s a family of brands, and the part you need depends on which one touched your addition. Oldcastle’s hardscape and masonry side covers pavers, retaining wall block and segmental systems; their precast and site products side covers steps, caps and utility structures. The first job is identifying what you actually have. Look for a stamp or imprint on the back of a paver or the top of a wall block (many carry a mold mark and a series code), check the original permit drawings for a spec sheet, or measure an existing unit – length, width, thickness in millimeters – and match it against the current catalog, because color lots and face profiles change between production runs even when the series name stays the same.
The OEM-vs-aftermarket call matters here. For structural and drainage pieces, stay with the matching OEM spec so the unit seats and drains the way the system was engineered. For visible hardscape, a quality aftermarket paver that matches dimension and compressive strength is a fair substitute when the original color is discontinued – just expect a slight tone difference and plan the layout so the mismatch lands where it won’t glare. We also install KraftMaid, Cambria and Silestone finishes inside additions and ADUs, so the interior side of the build stays in known-brand territory too.
Bring us a photo, a measurement and any spec page you have. We’ll tell you what matches before anyone orders anything.
Styles & brands we work with
- Kitchen remodeling
- Bathroom remodeling
- Home additions & ADU
- Roofing
- Windows & doors
- Driveway & pavers
- Fence
Signs Your Oldcastle Home Additions & ADU Is Failing
- Diagonal cracks at interior corners. The crack widens from a corner of a doorway or window opening – classic differential settlement, where one side of the foundation is moving more than the other. It’s the clay soil talking, not bad luck.
- Sticking doors and out-of-square openings. Doors that rub or won’t latch in the new wing mean the frame has racked slightly. Small seasonal movement is normal; a door that sticks year-round is telling you something structural is off.
- Efflorescence on the masonry or pier faces. White salt staining means moisture is moving through the material and evaporating at the surface. It’s cosmetic at first, but it’s a moisture path that needs chasing to its source.
- Settled steps, sunk pavers or a heaved walkway. Oldcastle precast steps and hardscape units drop when the base under them wasn’t compacted for our soil or when drainage pushes water against the unit. A step that rocks is a step that’s losing its bearing.
- Roof-to-wall separation on the addition seam. A visible gap or failing flashing where the new roof meets the original house lets water in behind the siding. Left alone it rots framing fast in Texas heat and storm cycles.
See the difference
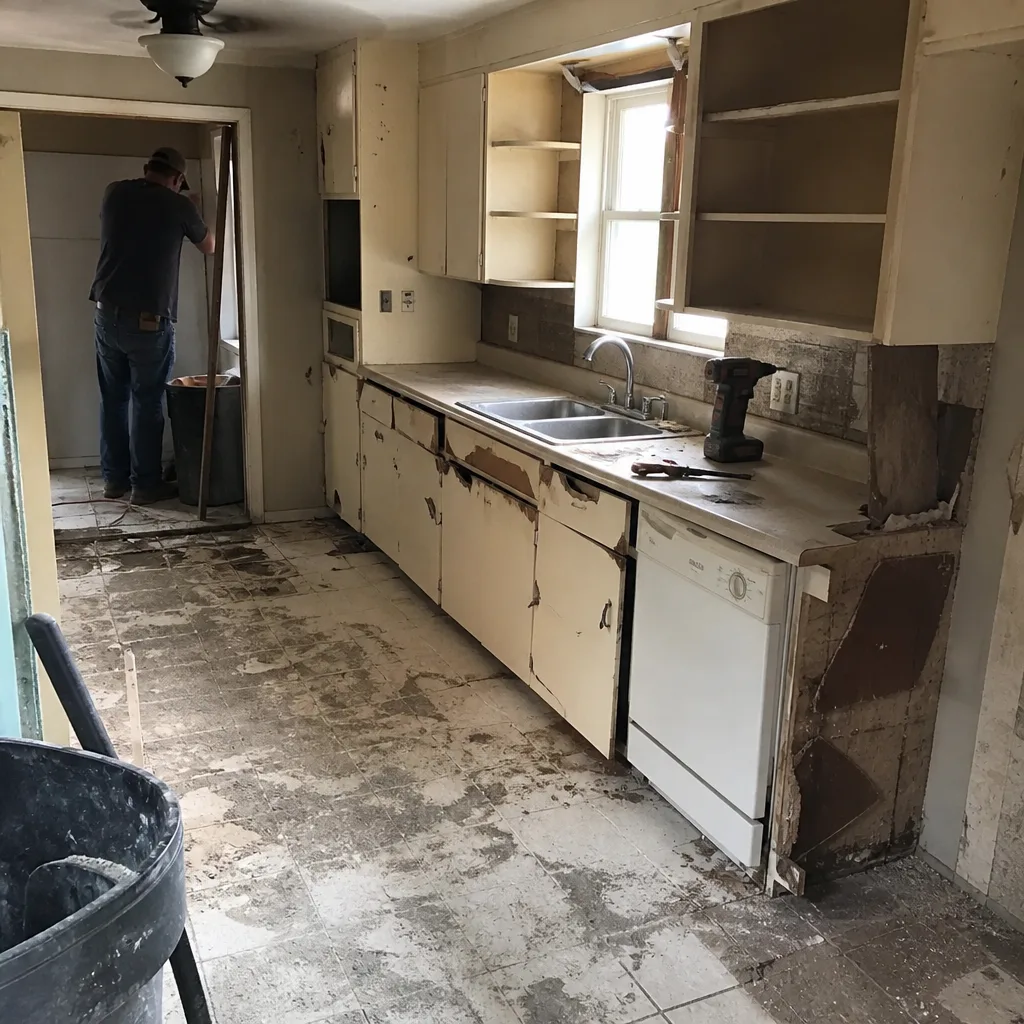 Before
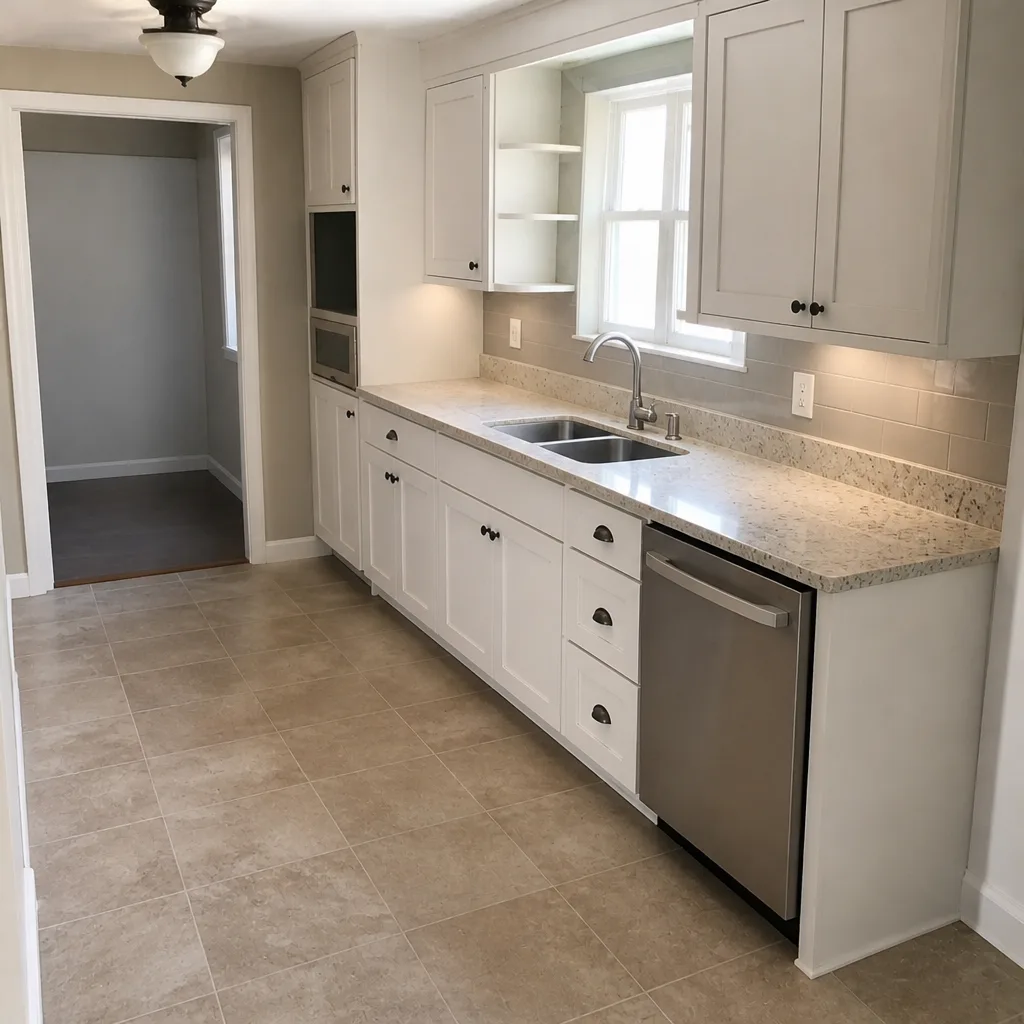 After
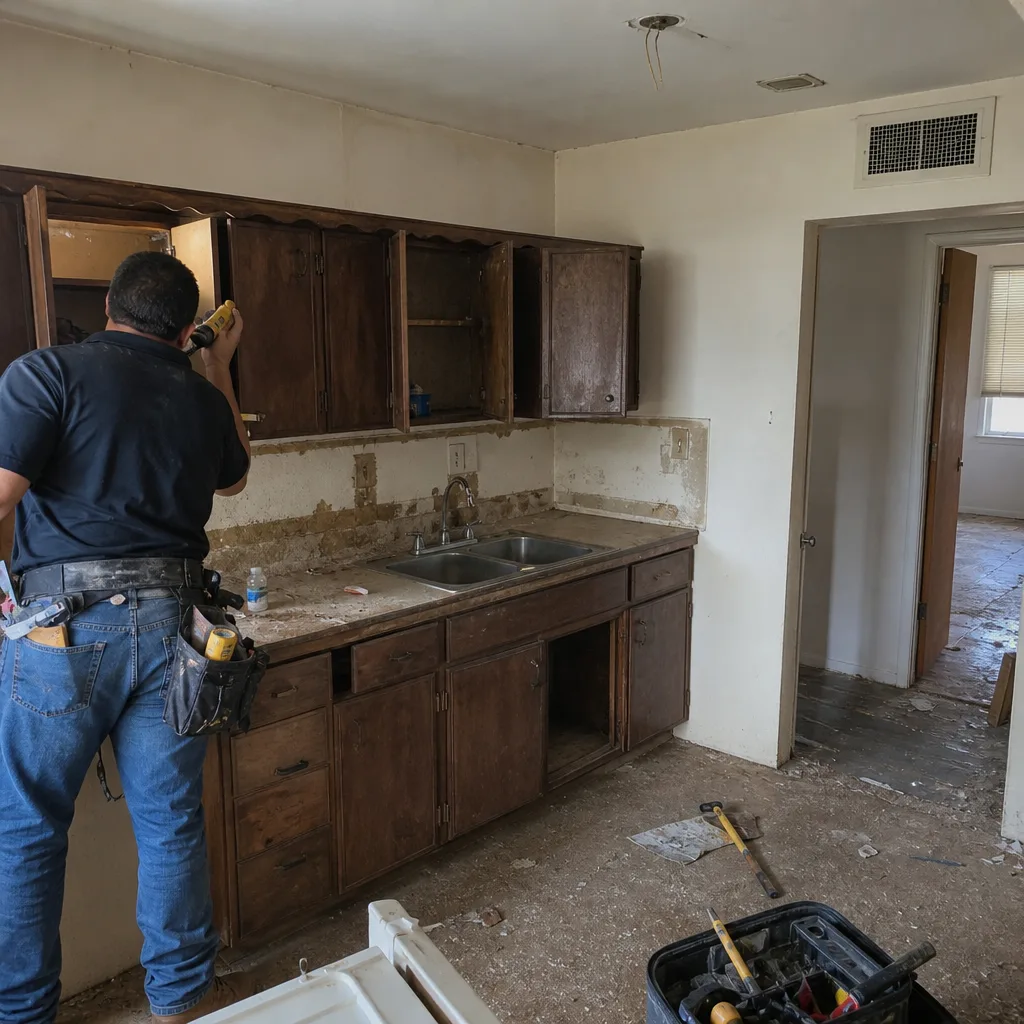 Before
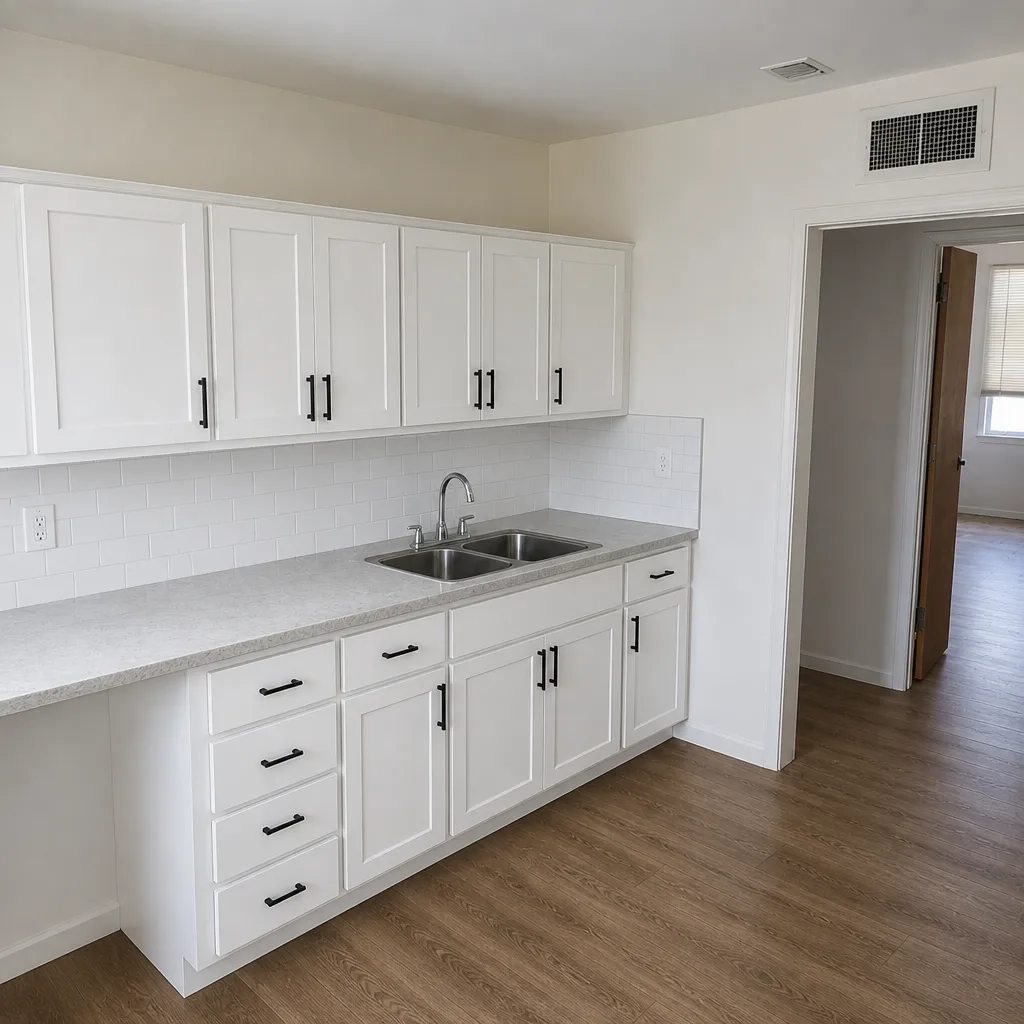 After
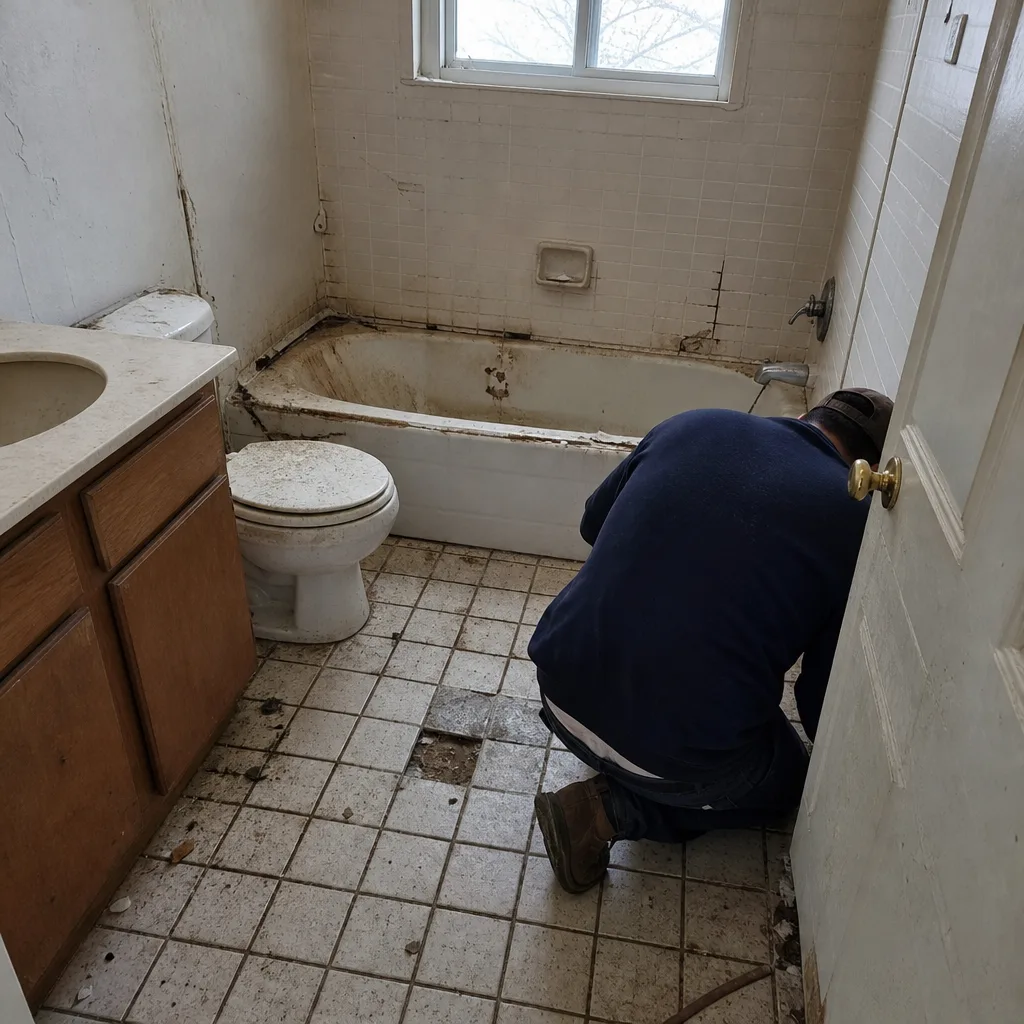 Before
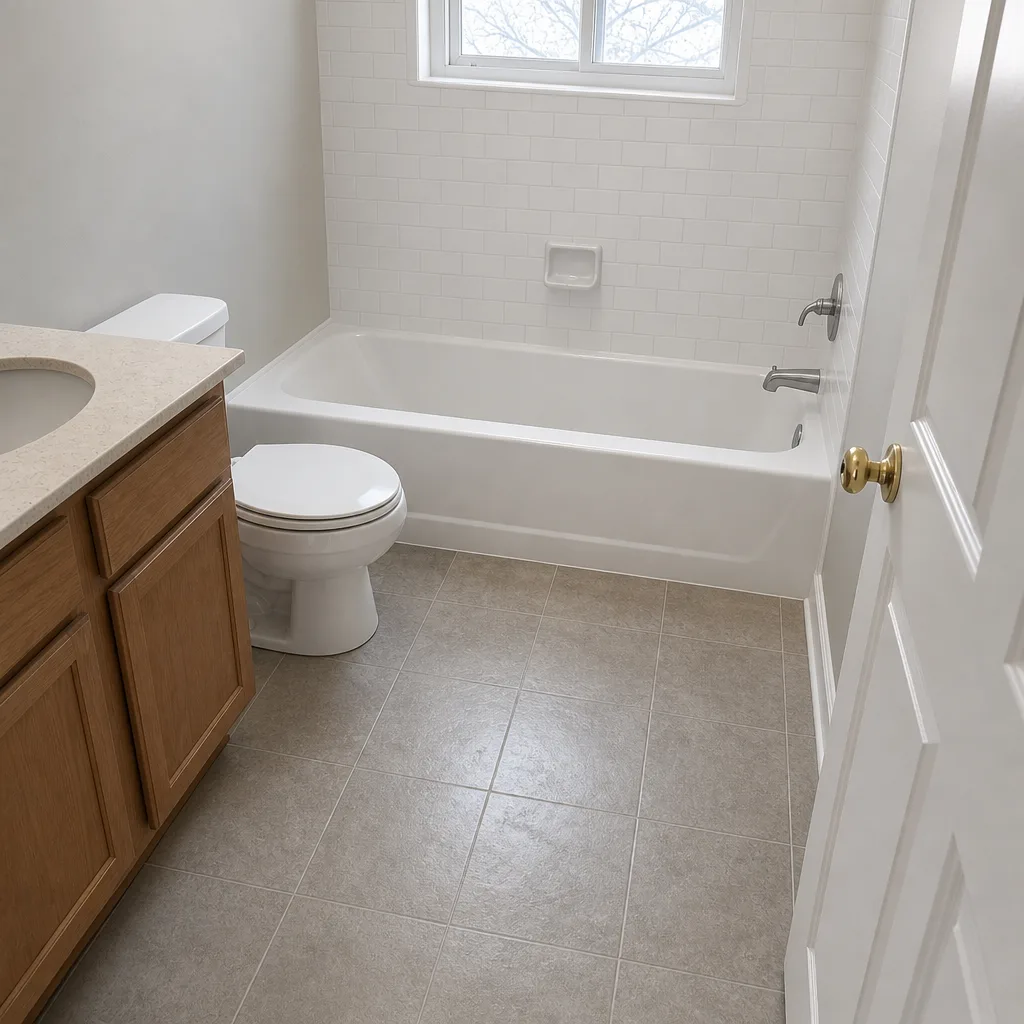 After
Replacement Cost & What’s Included
For Arlington, an Oldcastle-based home addition runs $45,000 – $130,000. What drives where you land in that range: square footage, whether it’s slab-on-grade or needs pier and beam for the clay, whether it’s open to the existing house or fully walled off, and the finish level inside. A garage conversion sits lower at $30,000 – $80,000, and a full detached ADU climbs to $90,000 – $220,000 because it carries its own foundation, utilities and often its own meter.
We quote parts and labor line by line, so you see the masonry and hardscape material cost separate from the framing, foundation and finish work. Every scope, every allowance, every price change gets a written change order before we proceed – an allowance that isn’t on paper is a surprise waiting for a date. Permits are pulled and inspections signed on every eligible job. Every completed build is backed by our written 90-Day Done Right Promise.
DIY or Call Us?
There’s a safe line here. You can absolutely photograph cracks, measure existing units, check your permit drawings, and clear soil or mulch away from a foundation to see what’s happening – that’s useful information and it costs nothing.
Where DIY goes wrong on an addition is structural. Opening a wall, underpinning a foundation, cutting a new doorway through a load-bearing frame, or tying a roof into an existing structure are all jobs where a mistake doesn’t show up for a season and then shows up expensive. Load-bearing walls carry the weight of the house above them; move one wrong and the sag is your problem. For anything that touches structure, foundation or the building envelope, call us. Our crew members have the experience to read a crack correctly and the permitting to fix what’s underneath.
Call (888) 590-9867 to schedule your free estimate – a live person answers, day or night.
FAQs
A properly built addition with correct foundation detailing should outlast the original house – 50-plus years – but in Arlington’s clay, the foundation detail matters more than the material brand. Additions that skip soil-specific engineering typically show their first settlement cracks within 5 to 10 years, and sometimes in the first two wet-dry cycles. Call (888) 590-9867 for an exact quote on getting it right from the start – estimates are free.
Often yes. Hairline cosmetic cracks get patched and monitored; settled hardscape or a rocking step can be reset on a properly compacted base; a failing roof-to-wall flashing gets rebuilt without touching the whole roof. Repairs that involve foundation underpinning or opening a load-bearing wall need engineering and a permit, and that’s where you want a licensed builder on the job, not a handyman.
A focused repair – resetting hardscape, patching and addressing a moisture path – runs a few days to a couple of weeks. A full room addition typically takes several weeks to a few months, and an ADU runs longer because it carries its own utilities. We give you a written schedule up front so you know when crews are on site and when you’re clear to use the space.
We identify the Oldcastle brand and series from mold marks, spec sheets or measured dimensions, then order through the supplier channel for that line – not from a list on a van. We don’t claim to stock parts or carry them on a truck. If the original color or profile is discontinued, we tell you that before ordering and lay out the matching options in writing.
Call (888) 590-9867 for a free second opinion on any written estimate – we’ll walk your addition and tell you honestly what needs fixing and what’s fine.
Written by the team at Barrett & Sons Construction Arlington, serving Arlington and nearby areas.