

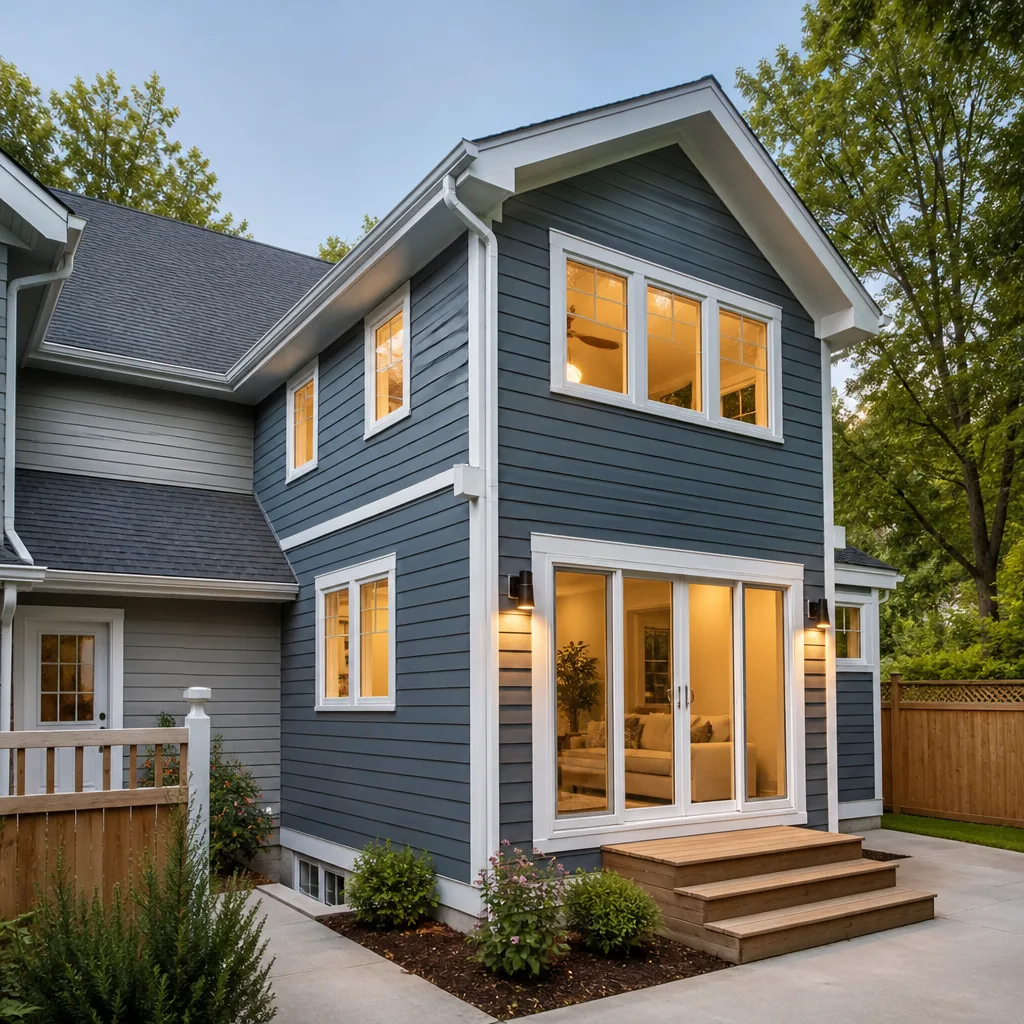
 Home additions & ADU
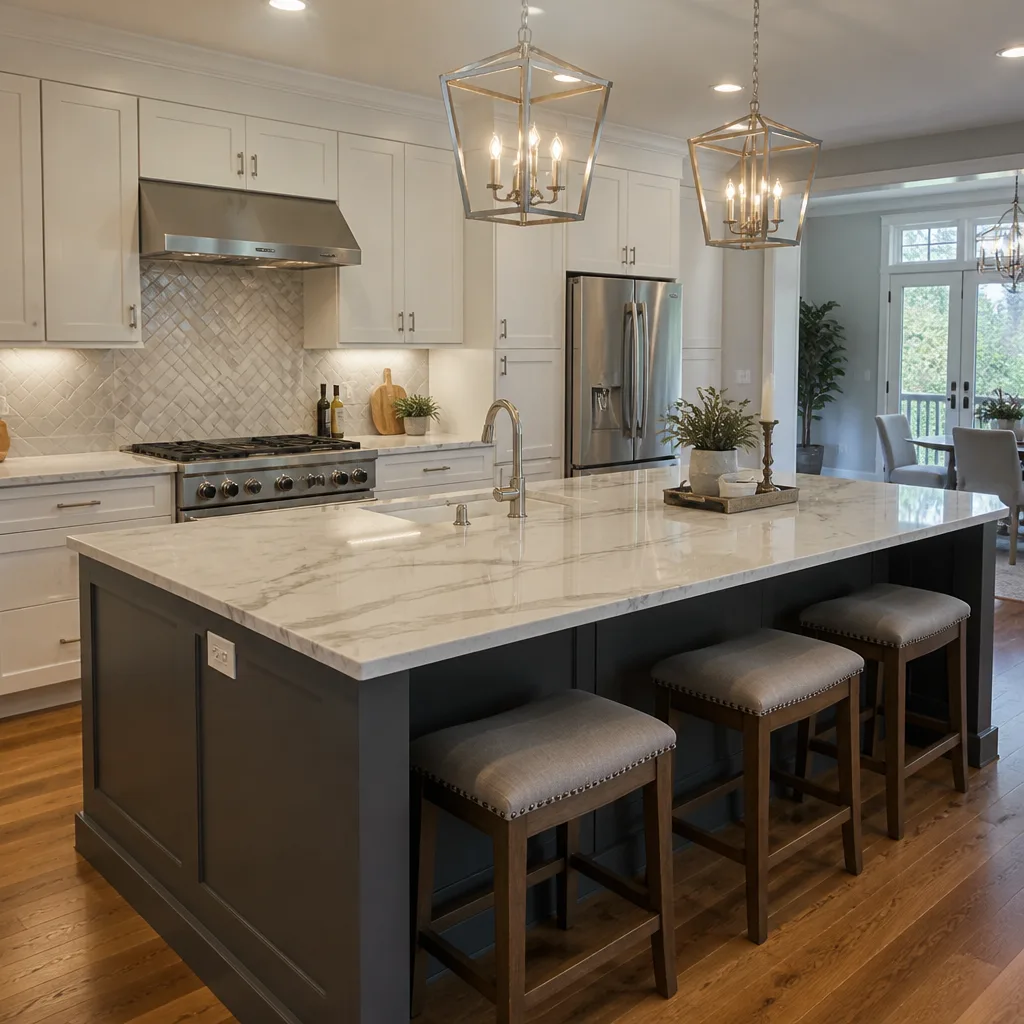 Kitchen remodeling
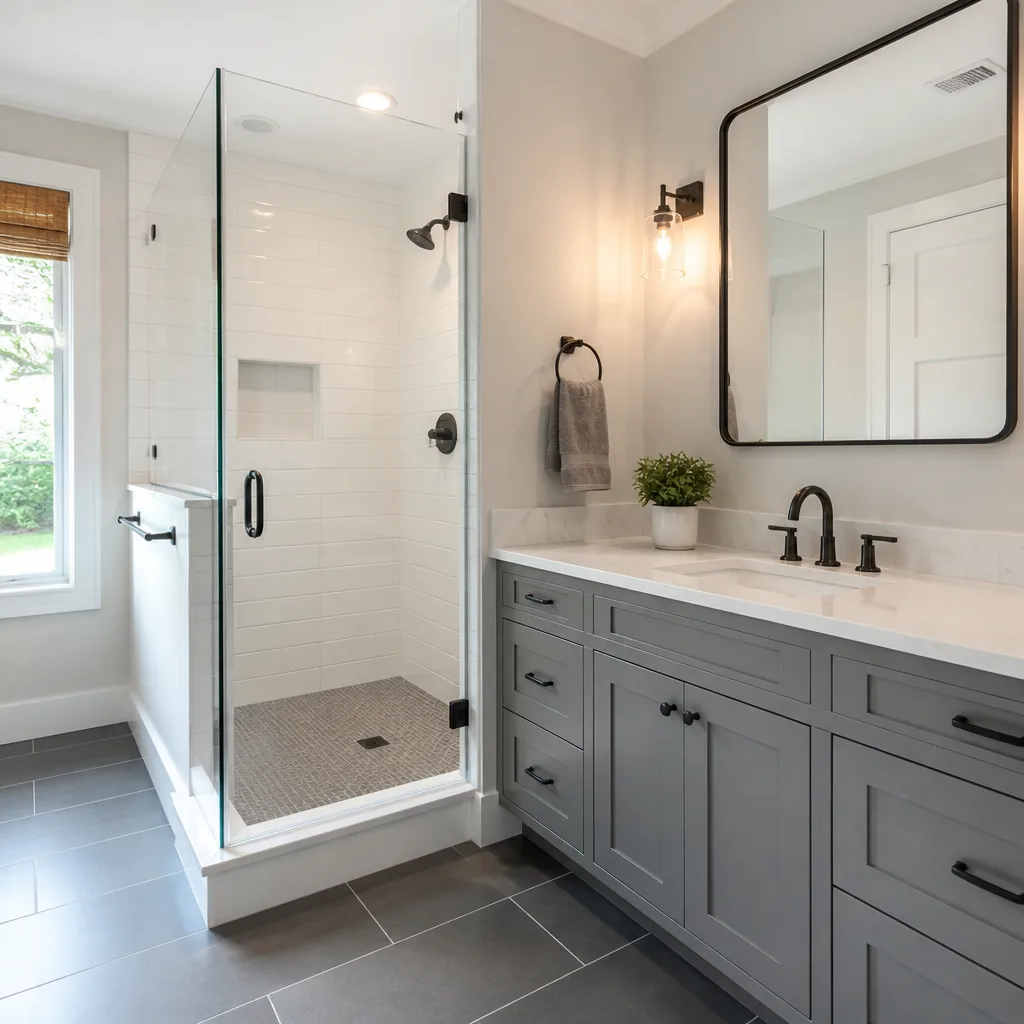 Bathroom remodeling
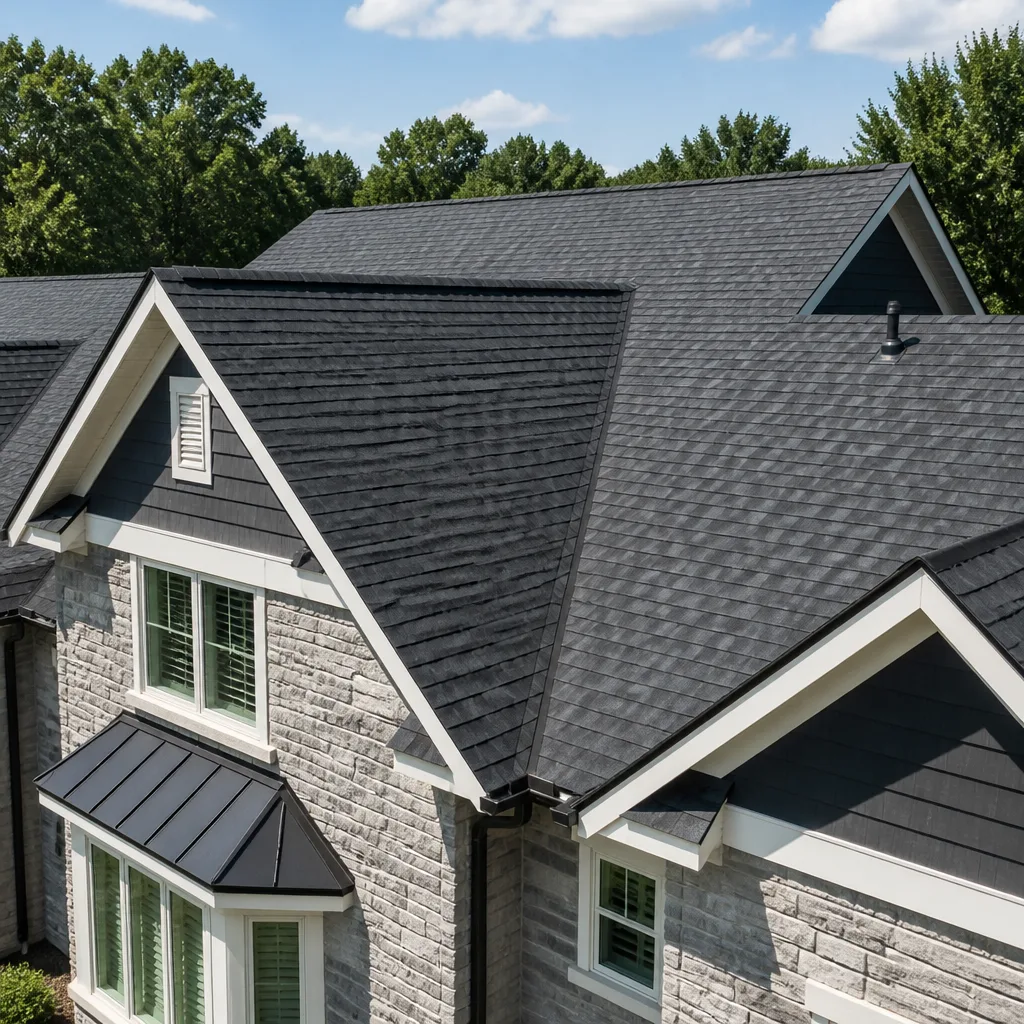 Roofing
 Windows & doors
 Driveway & pavers
 Fence
Free written scope consultation - allowances, timeline, and change-order rules on paper before a single trade is scheduled
Plant Prefab Home Additions & ADU: The Arlington Owner’s Guide
A Plant Prefab addition or ADU on an Arlington lot typically runs $45,000 – $130,000 for a home addition and $90,000 – $220,000 for a full ADU, installed and finished. These are planned builds, not same-day work: design, permitting, and site prep come first. Owners usually come to us when a local contractor has stalled on the set, when a sketch doesn’t match what Arlington’s permitting office will approve, or when the delivered module and the site-built connection don’t line up.
Which Plant Prefab Models This Applies To
Plant Prefab delivers modular components and panelized systems for additions, ADUs, and full homes, and the specs change with each project. The part that matters is rarely the module itself: it’s the connection between the delivered structure and the foundation, the roof tie-in, the utility stubs, and the finish-out. If you have a Plant Prefab project in progress or a design in hand, we read your project drawings, the structural connection details, and the panel or module schedule before we quote anything.
Identifying the right scope starts with three things: your Plant Prefab design documents (drawings, structural calcs, connection details), your Arlington plat and setback survey, and any HOA or deed restriction that governs accessory structures. Those three documents tell us what the factory built, what the lot allows, and what the finish has to match.
On the OEM versus local question, the answer is usually a split. The structural connectors, panel interfaces, and any factory-proprietary hardware come from Plant Prefab or their specified supplier. The rest – foundation, utility rough-in, siding, roofing, trim, interior finishes – is standard material sourced locally at equal or better spec. For finishes we pull the same premium lines we install on every job: KraftMaid and Cambria in kitchens, Silestone for counters where it fits the budget. No mystery brands. If a spec sheet lists it, you can look it up.
Styles & brands we work with
- Kitchen remodeling
- Bathroom remodeling
- Home additions & ADU
- Roofing
- Windows & doors
- Driveway & pavers
- Fence
Signs Your Plant Prefab Home Additions & ADU Build Is in Trouble
- Foundation and module don’t meet cleanly. The delivered unit sits high, low, or out of square against the foundation walls. This usually traces to a foundation poured to a different elevation or to Texas clay shifting after the pour.
- Roof tie-in leaks at the junction. Water shows up along the seam where the addition roof meets the existing house. The cause is a flashing detail that doesn’t account for the addition’s independent movement.
- Utility stubs land off the mark. Water, power, or drain lines from the module don’t align with the site rough-in. This happens when the site plan and factory drawing drifted apart before delivery.
- Moisture and condensation inside the module walls. Arlington’s summer humidity and 100-degree swings punish a vapor barrier installed on the wrong side or a wall cavity with no vent path.
- Permit and inspection stalls. Work grinds to a halt because the permit was pulled for the wrong scope or an inspection failed on framing or electrical. We pull the permit and see it through.
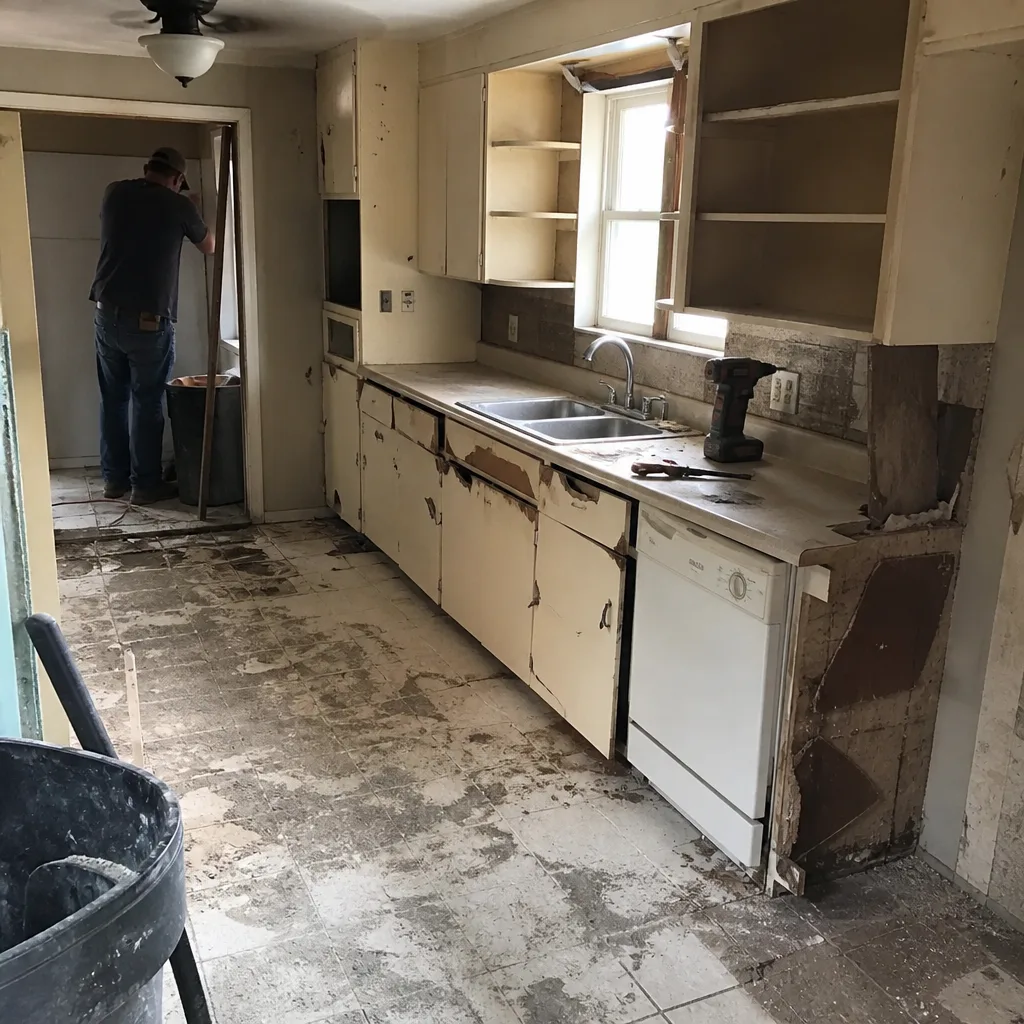
See the difference
 Before
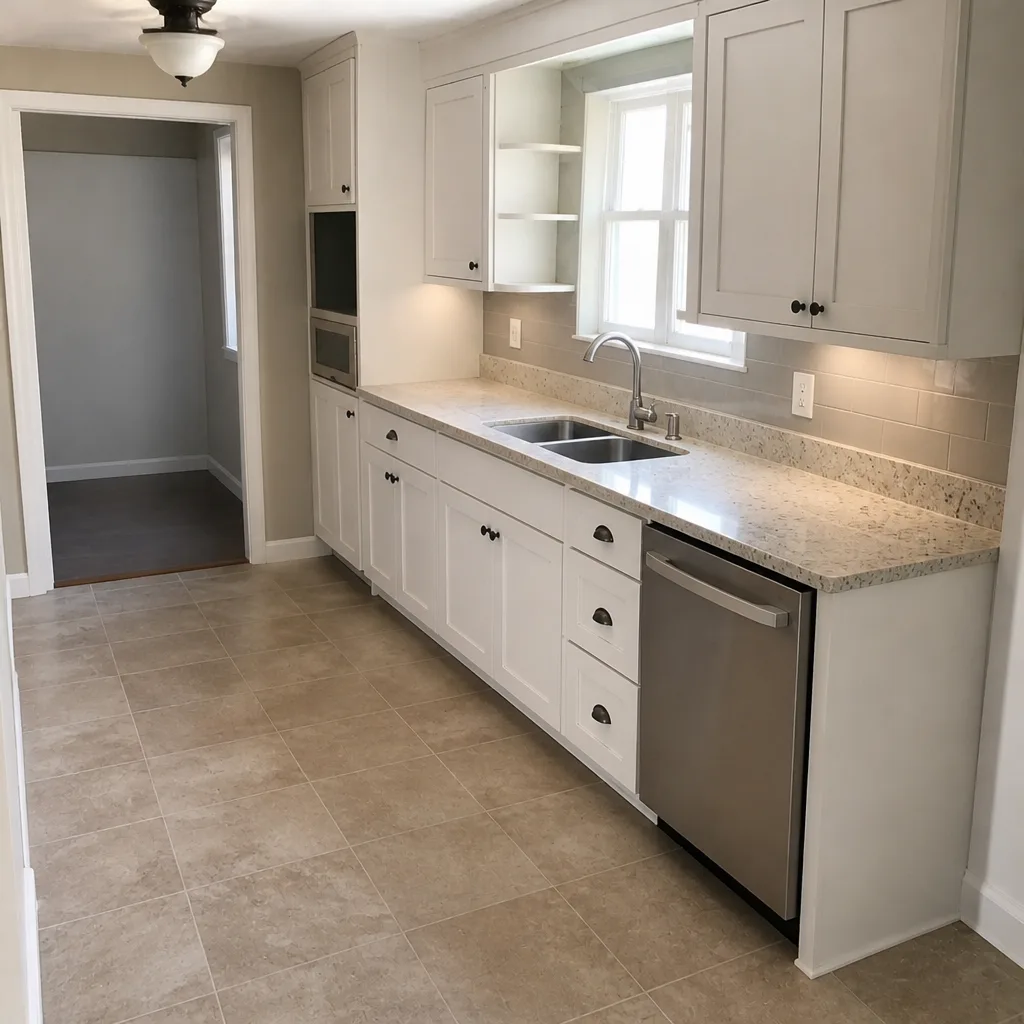 After
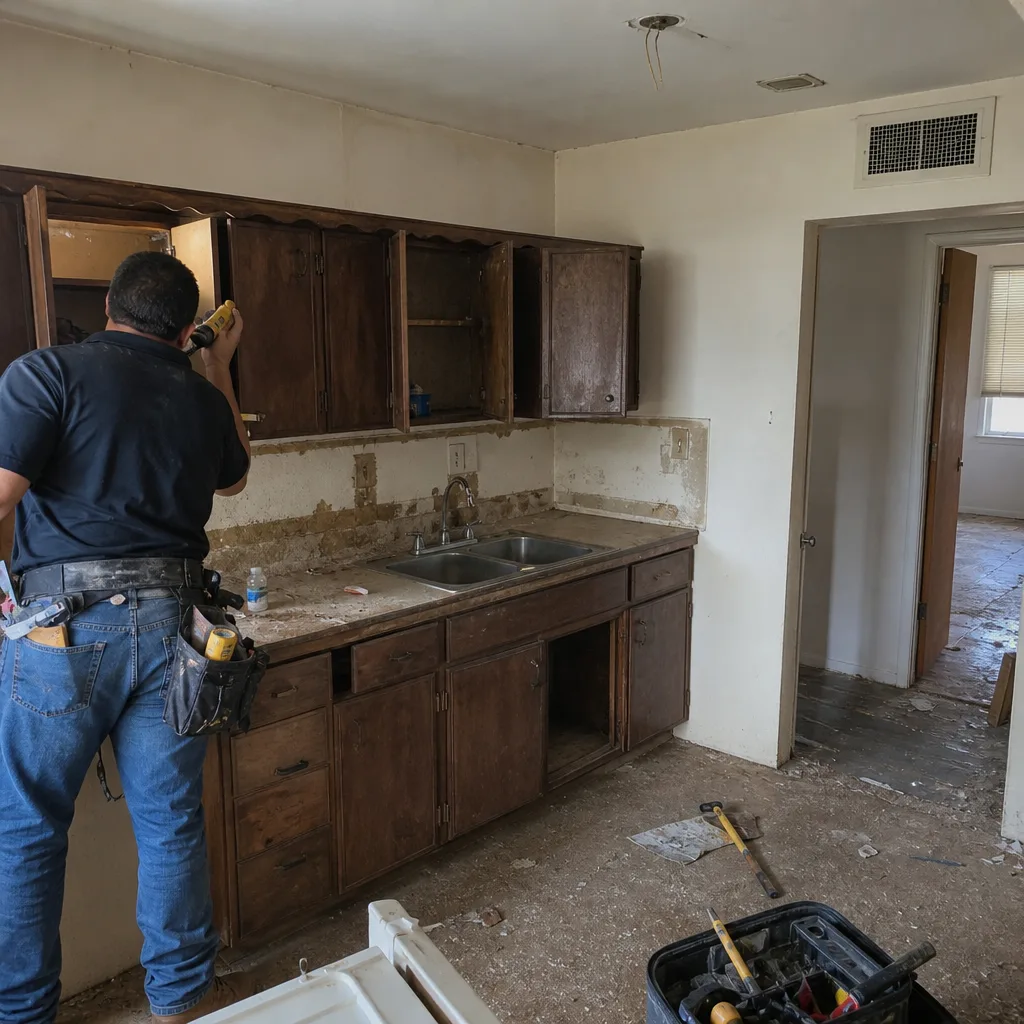 Before
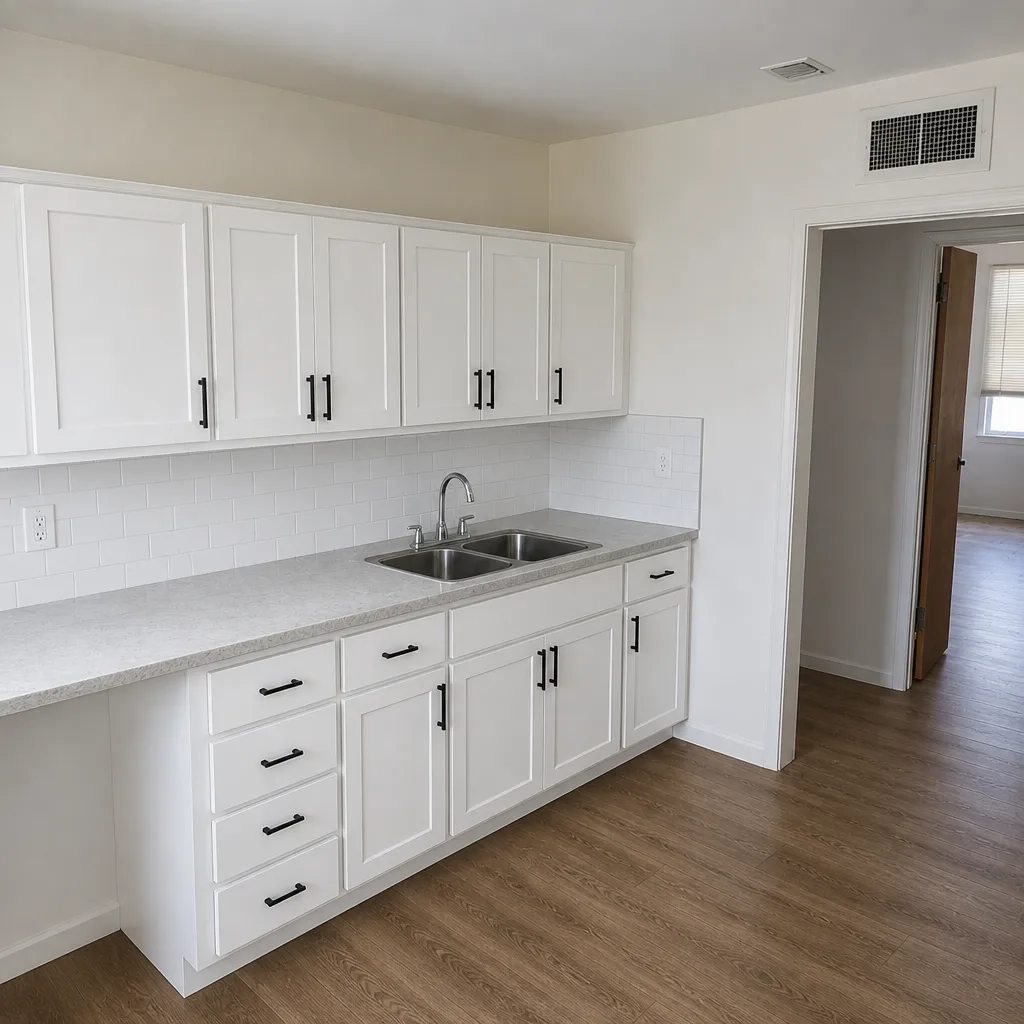 After
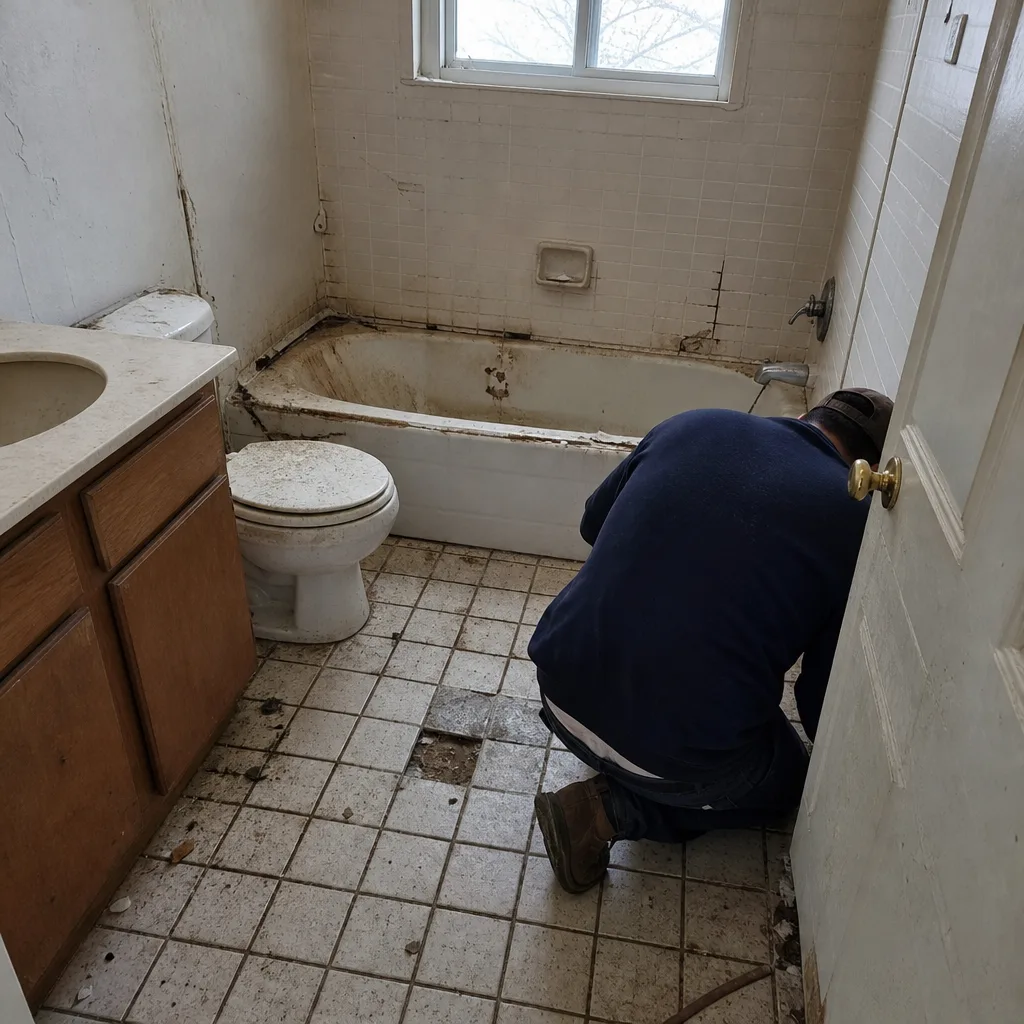 Before
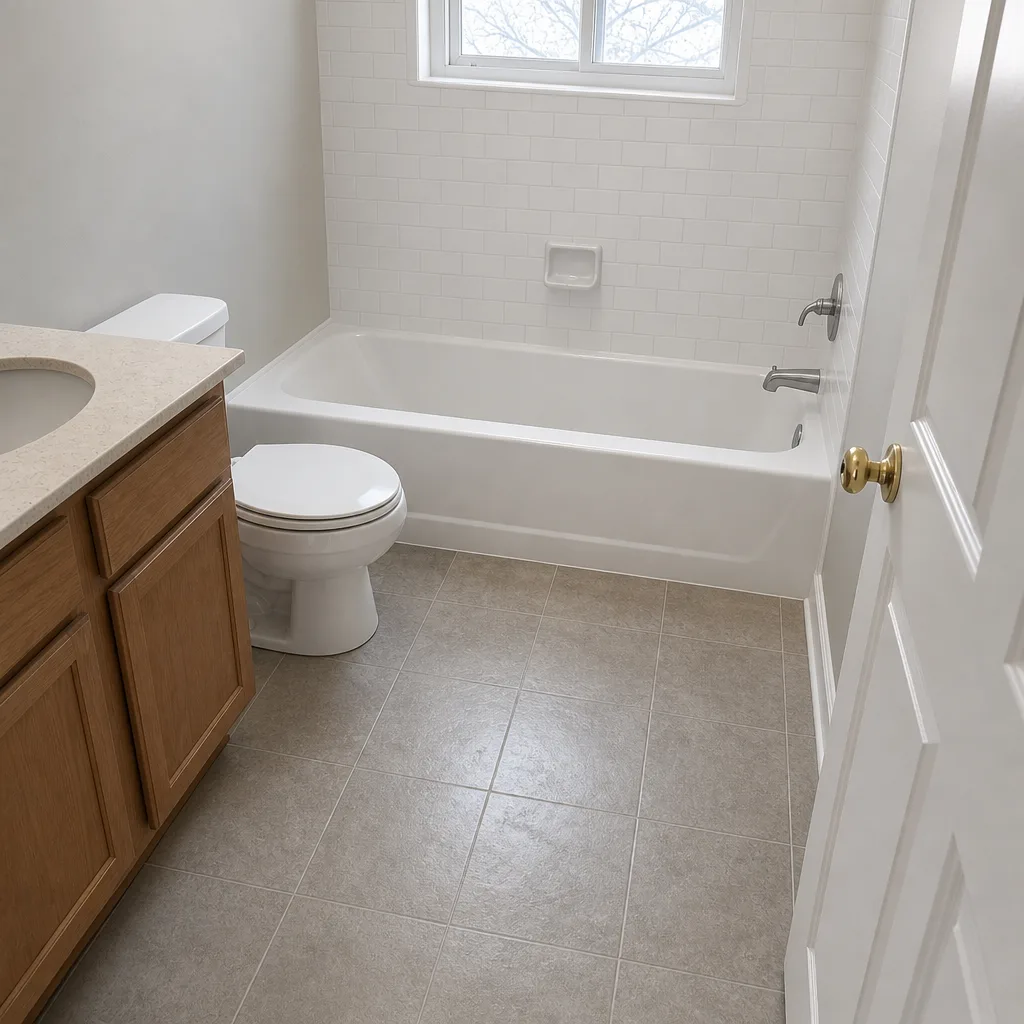 After
Replacement Cost & What’s Included for an Arlington Build
The number that matters is the installed price, not the module price alone. In Arlington, a Plant Prefab-backed home addition runs $45,000 – $130,000. A full ADU runs $90,000 – $220,000. A garage conversion, which is a common ADU route, runs $30,000 – $80,000.
What drives the range: foundation and site work, utility extensions, roof and envelope tie-in, interior finish level, and whether the project is a from-scratch build or a conversion. Every scope, every allowance, and every price change arrives as a written change order before work happens. You’ll see the line items. Nothing gets billed after the fact.
Every eligible Arlington job includes permits pulled and inspections signed. Every completed job is backed by our 90-Day Done Right Promise, in writing on the contract: if it’s not right, Tom comes back.
DIY or Call Us?
You can safely check the following: your plat and setbacks, your HOA rules, whether the permit is current, and whether the module-to-foundation gap is within the tolerance in your drawings. Photograph everything.
What you shouldn’t take on yourself is the structural work. Foundation adjustment, load-bearing connections, roof tie-ins, and electrical and gas tie-ins are where a small mismatch becomes a serious problem. A foundation that’s off by an inch can crack the module envelope. A roof tie-in done wrong leaks for years before you see it. These are jobs for a licensed trade, and we don’t hand out step-by-step instructions that could hurt someone.
If something looks off on your Plant Prefab build, call us at (888) 590-9867. We’ll walk the site and tell you straight what needs to happen.
FAQs
How long does a Plant Prefab addition or ADU last in Arlington?
A properly built and inspected Plant Prefab addition should last as long as any site-built home: decades. The variable is the tie-in. In Arlington’s shrinking-and-swelling clay soil, the foundation and flashing details determine whether the envelope stays sound. Get those right and the build holds.
Can the problem be repaired instead of replaced?
Usually, yes. Most of what we see is a connection issue, not a structural failure: a foundation shim, a flashing redo, a utility stub correction, a vapor barrier fix. Those repair scopes are far cheaper than a rebuild. We give you a written line-item estimate so you can see what the repair covers. Call (888) 590-9867 for a free estimate and a free second opinion on any written estimate you already have.
How long does the swap or repair take?
A repair on a connection detail is typically days, not months. A full addition build runs weeks to months depending on permit timing and site prep. We’ll give you the schedule in writing before work starts. No verbal promises. Nothing that changes on the day of.
How do you source Plant Prefab parts?
Structural connectors, panel interfaces, and factory-specified hardware come from Plant Prefab or their listed supplier. Standard building materials and finishes come locally. We don’t stock parts on a truck, and we’re not affiliated with Plant Prefab. We’re an independent Arlington contractor who knows how to build the site side correctly. Barrett & Sons Construction has been owner-operated since 1998, Tom and his sons are on-site most days, and every eligible job gets its permits pulled and inspections signed. Call (888) 590-9867 for a free estimate.
Written by the team at Barrett & Sons Construction Arlington, serving Arlington and nearby areas.