
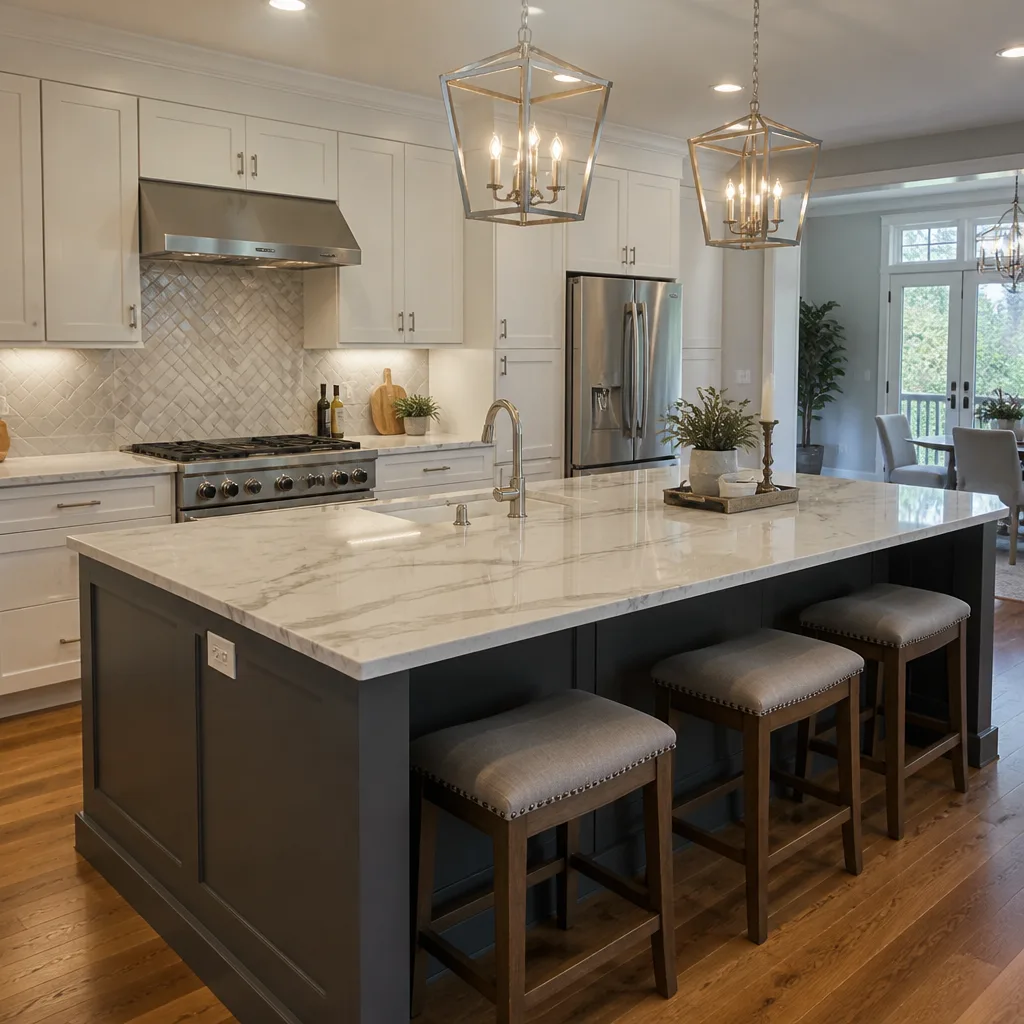
 Kitchen remodeling
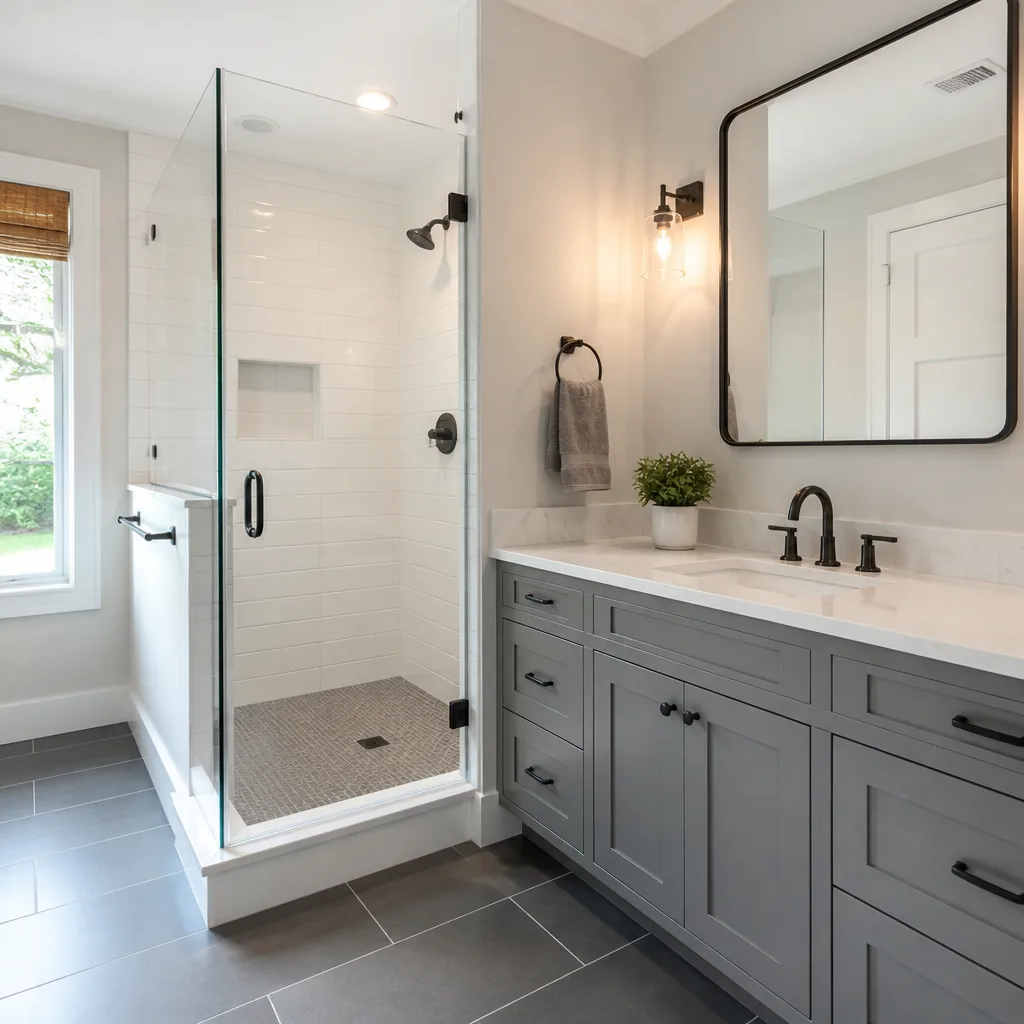 Bathroom remodeling
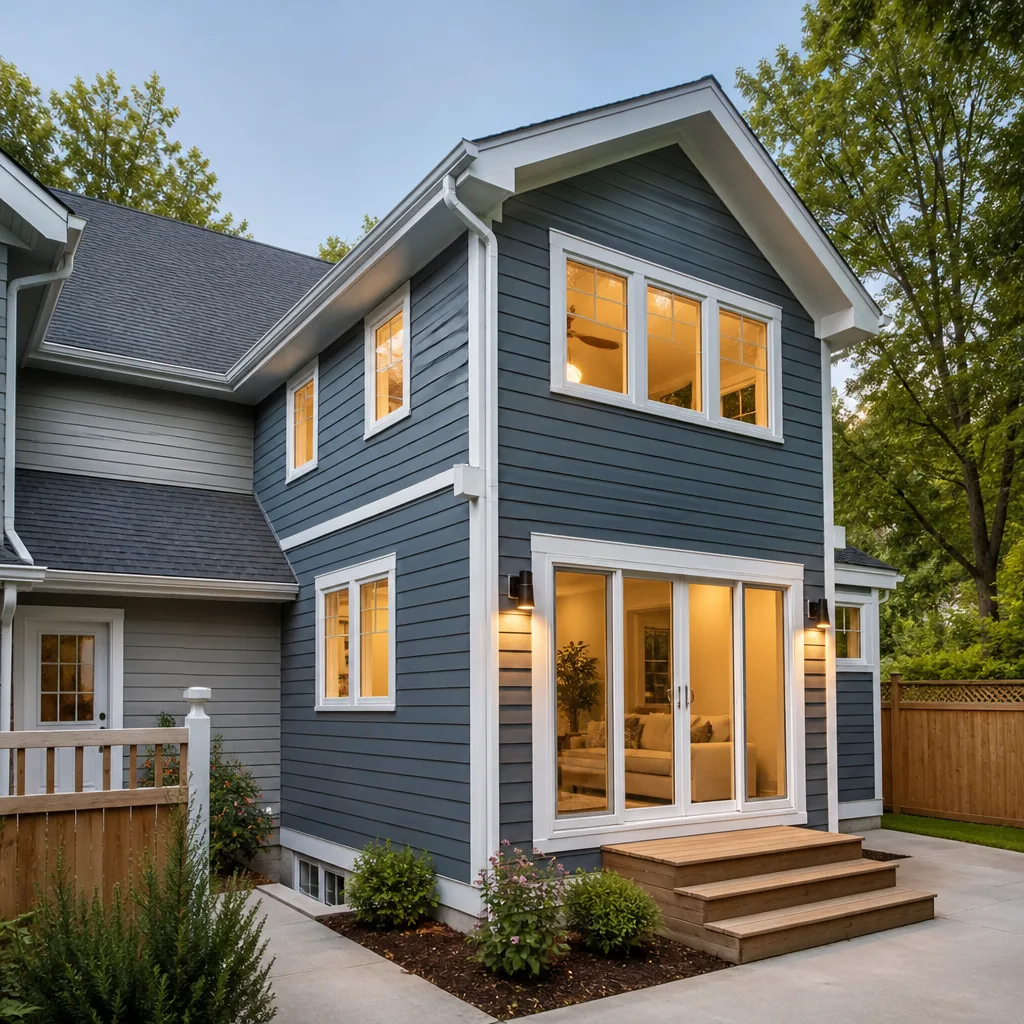 Home additions & ADU
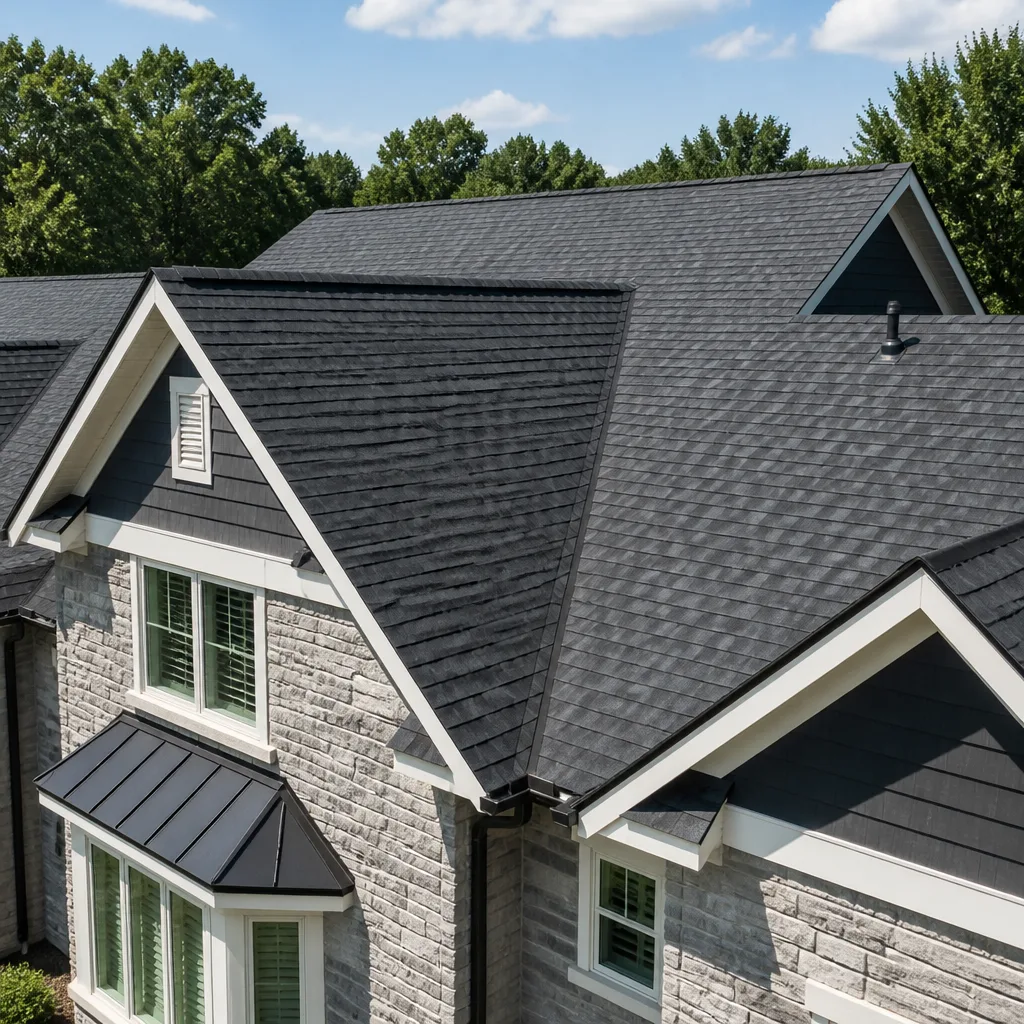 Roofing
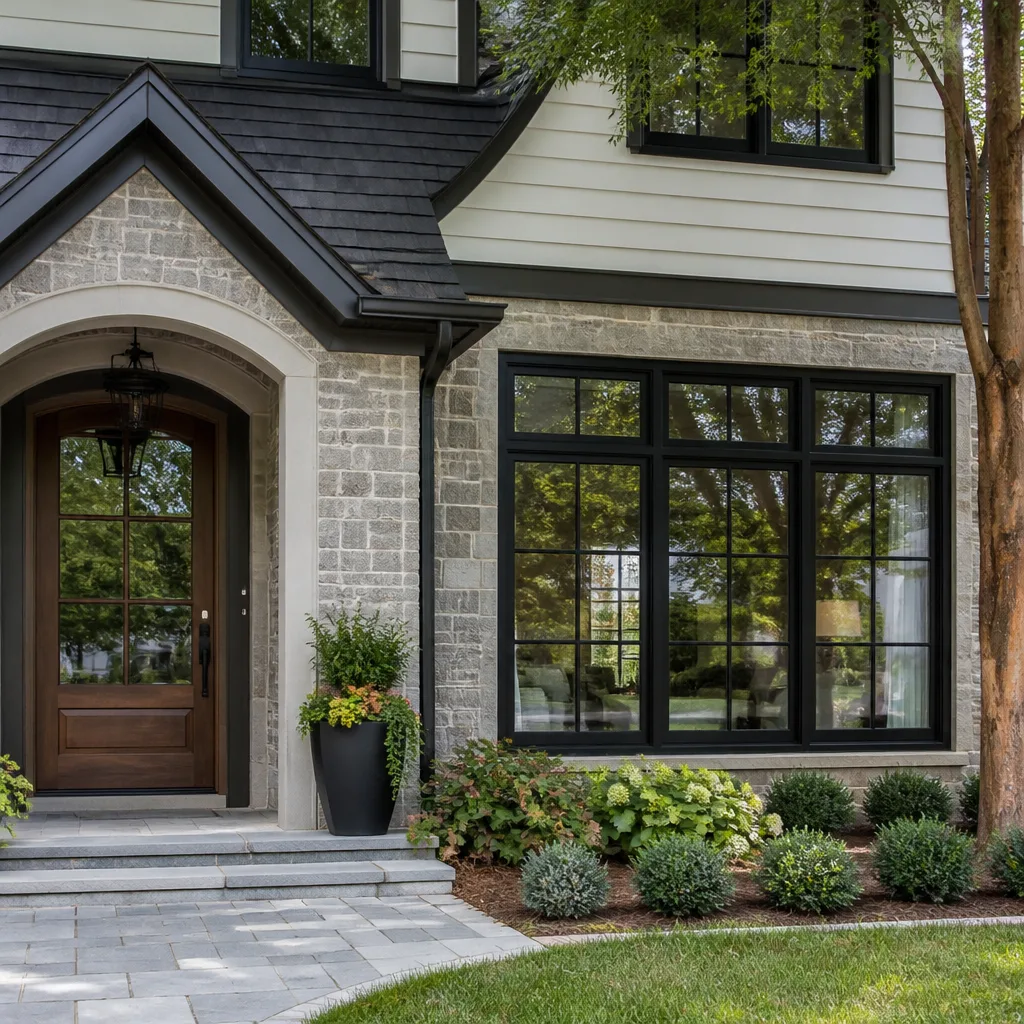 Windows & doors
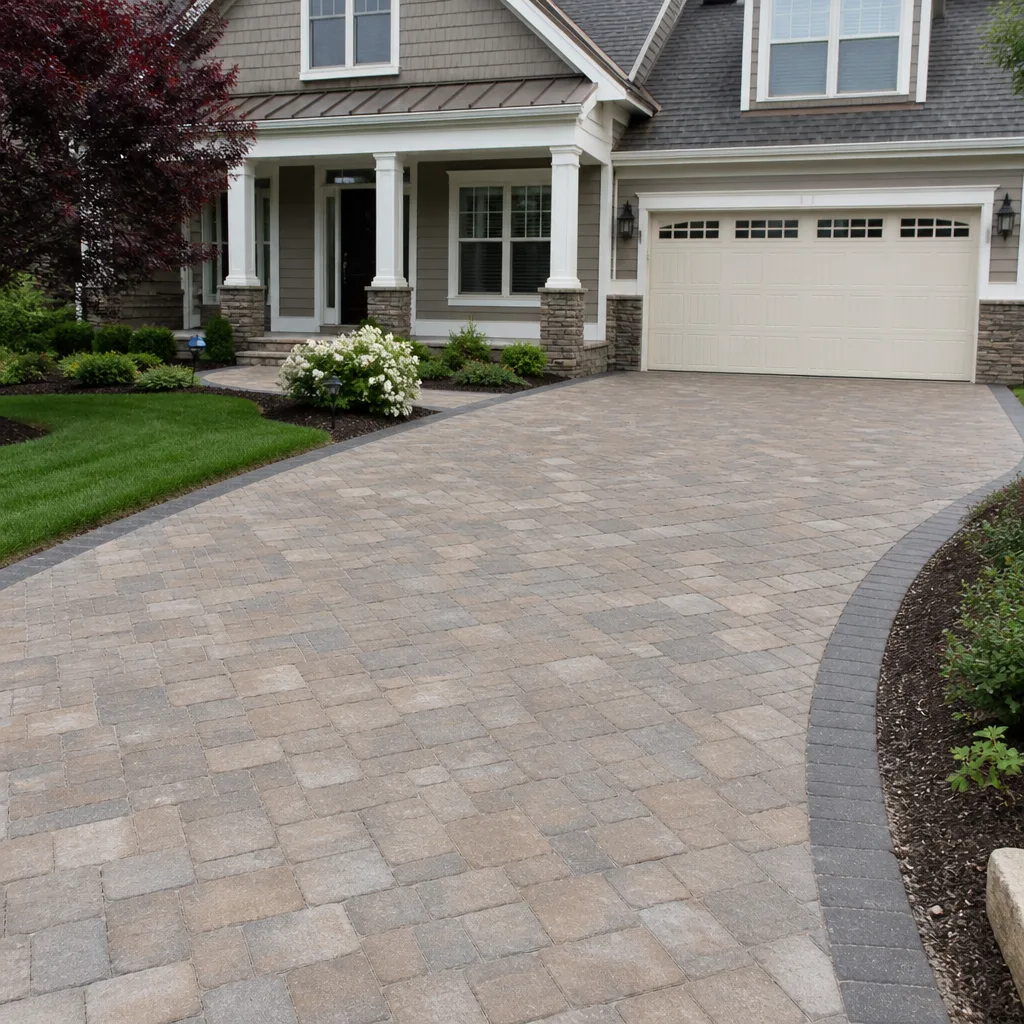 Driveway & pavers
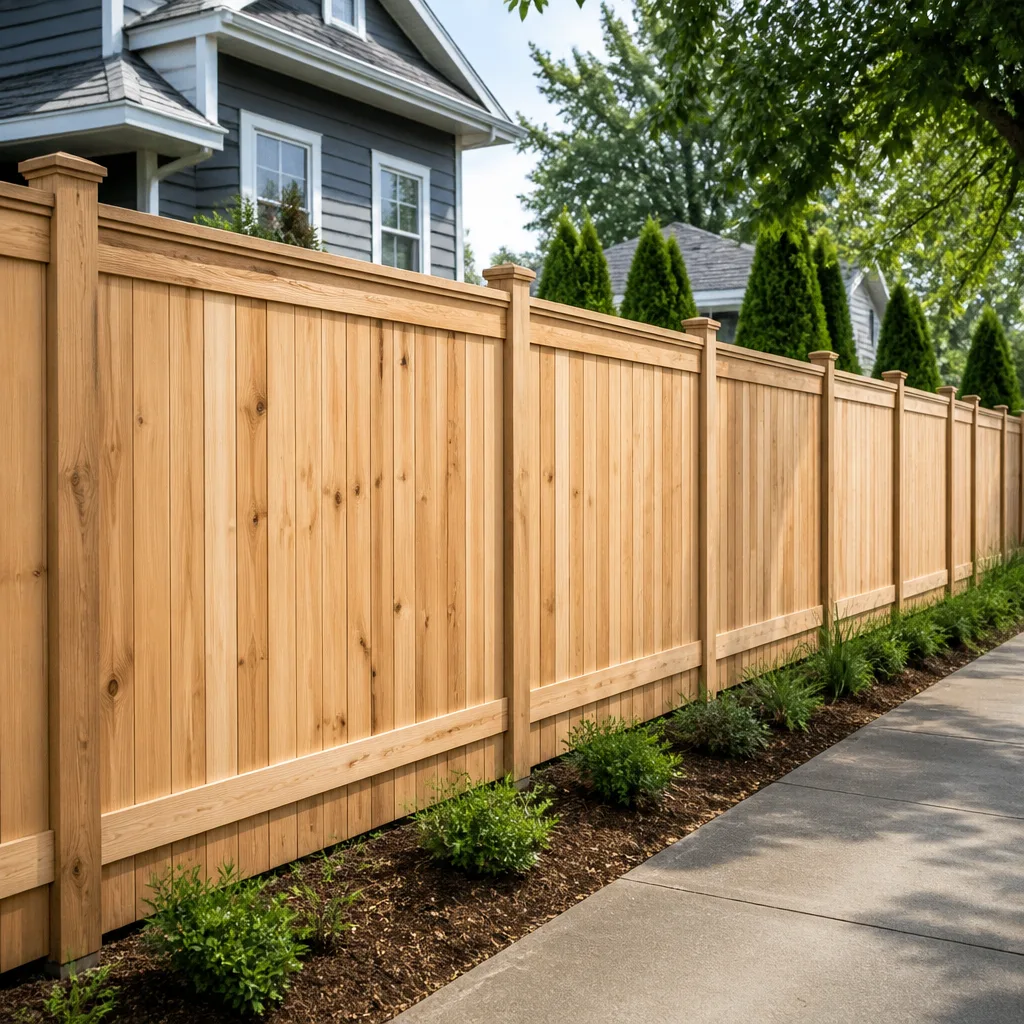 Fence
Free written scope consultation - allowances, timeline, and change-order rules on paper before a single trade is scheduled
Styles & brands we work with
- Kitchen remodeling
- Bathroom remodeling
- Home additions & ADU
- Roofing
- Windows & doors
- Driveway & pavers
- Fence
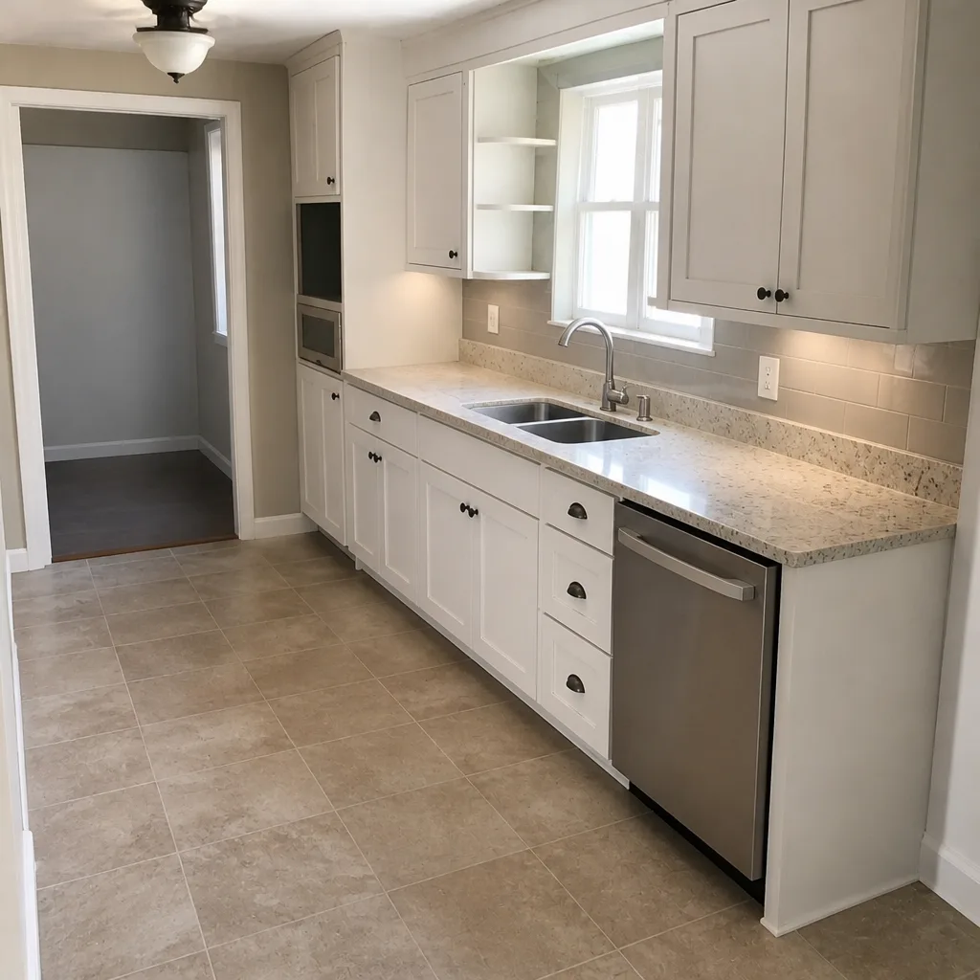
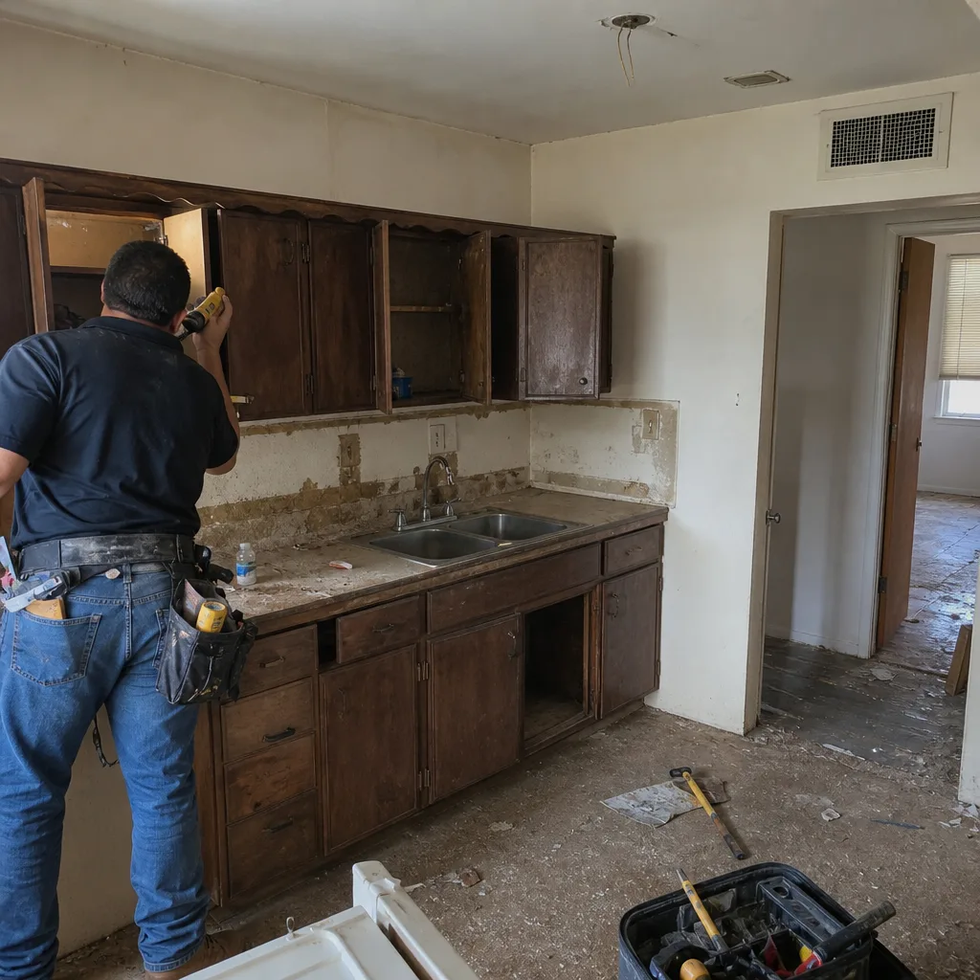
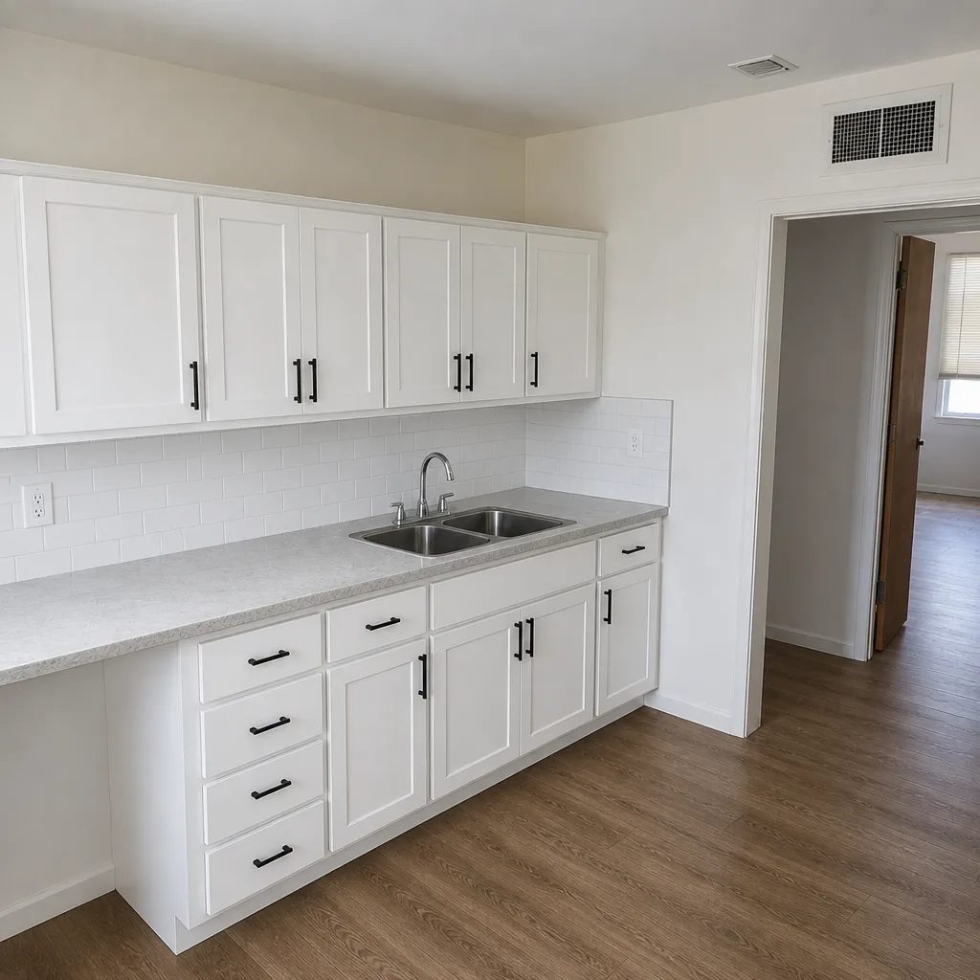
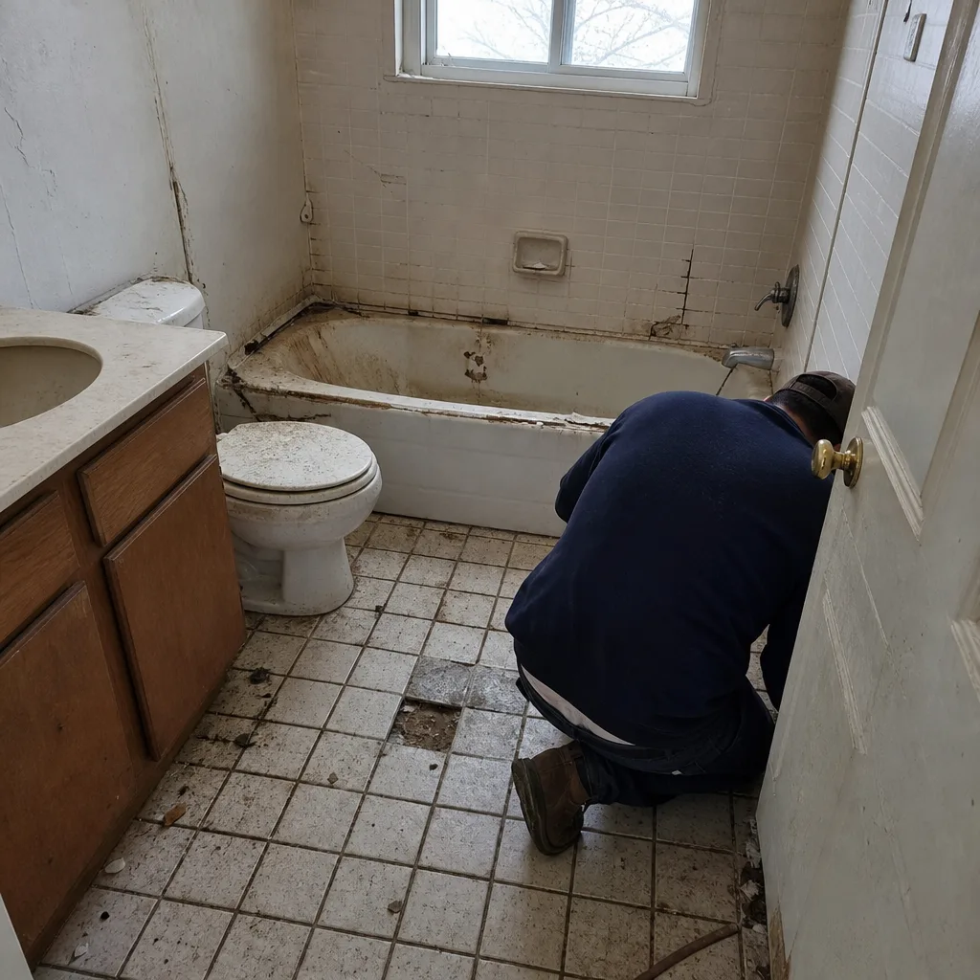
See the difference
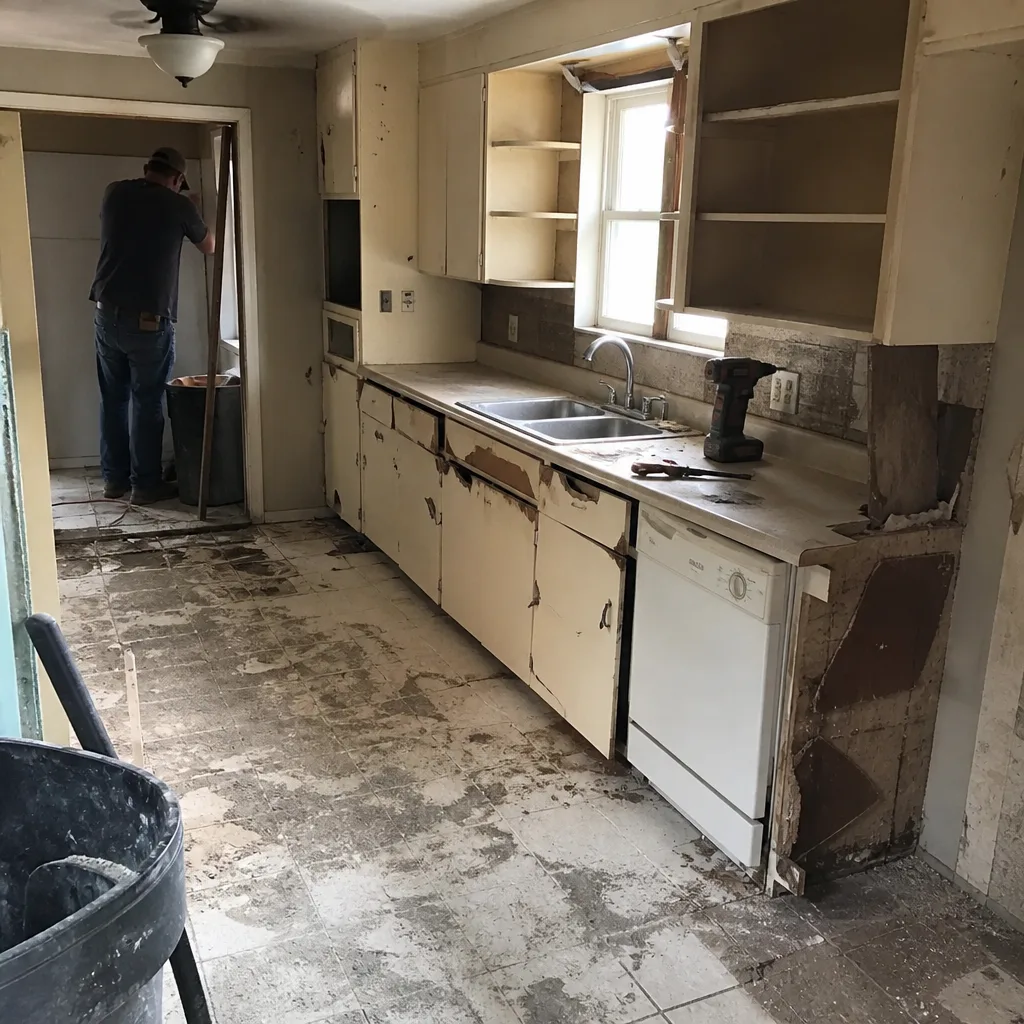 Before
 After
 Before
 After
 Before
 After
What Is the First Step in a Kitchen Remodel in Arlington, TX?
The first step in a kitchen remodel is a written condition assessment of your existing kitchen, done on site before any design, budget, or product decision gets made. Not a Pinterest board. Not a budget spreadsheet. Until you know what’s behind the drywall, under the floor, and inside the electrical panel, every number you write down is a guess. In Arlington, that assessment looks different for a 1968 brick ranch near central Arlington than it does for a 2001 subdivision home in the south part of town, and we start there for a reason. If you’d rather have someone who’s seen thousands of kitchens walk yours, call (888) 590-9867 and we’ll set up a no-pressure visit.
Why “Set a Budget First” Is Backward Advice in Arlington
The web is full of advice that says build your budget before you sketch anything. That advice assumes a predictable starting point. Arlington homes rarely come with one. The expansive Blackland Prairie clay under most of this city swells and shrinks with the seasons, and a dry summer followed by a wet fall is when slab cracks show up most visibly under kitchen tile. You can plan a $18,000 kitchen and find out on demo day that the subfloor needs work that adds $6,000 nobody forecast. That isn’t a budget problem. It’s a sequencing problem. You budgeted before you looked.
A written condition assessment flips the sequence. We walk the kitchen with you standing right there, and we write down what we find: floor deflection, wall substrate, window condition, the age and capacity of your electrical panel, whether a gas line runs behind the range wall, and whether there’s any active storm claim on your property that could offset adjacent window or siding work. After the spring hail seasons that roll through this part of North Texas, plenty of Arlington homeowners have an open insurance claim they don’t realize could cover work that touches the kitchen. That’s the kind of thing you want to know before you sign a contract, not after.
What the written assessment actually covers
- Foundation and floor: slab level in the kitchen footprint, especially on south Arlington homes built on clay in the 1990s and 2000s where post-tension slabs can mask early movement.
- Electrical: panel amperage and available breaker space. A 1960s 100-amp panel in central Arlington can’t carry a modern kitchen load, and upgrading it changes the whole project scope.
- Plumbing and gas: pipe material and routing, whether relocating the sink or range triggers a permit, and what a gas line change actually costs in time and inspection.
- Wall substrate: plaster over rock lath in older homes versus drywall in newer builds changes demo time and patch cost.
- Adjacent trades: window condition and any open hail or wind claim that could fold into the same project.
- Permit scope: what Arlington will require based on what you want to move, add, or change.
The Permit Conversation You Have at the Start, Not the Middle
Any kitchen remodel that moves a wall, adds an outlet, relocates a gas line, or changes the plumbing layout requires permits in Arlington. Pulling them at the design stage keeps your schedule honest and protects your resale value. Home inspectors in this market flag unpermitted work routinely, and a buyer’s lender can walk away over it. The permit inspector works for you, not for us, and that’s exactly why we like him. Every eligible job we take on gets permits pulled and inspections signed before final payment.
We recommend deciding your permit scope in the first conversation, not after cabinets are ordered. That single decision determines your timeline. A cabinet-only refresh might close in three weeks. A galley-to-open-concept conversion in a 1970s east Arlington ranch can run eight to twelve weeks once framing, electrical, and inspection windows are factored in. Knowing which one you’re in before you pick a KraftMaid door style keeps everyone honest about what the kitchen will actually cost and how long you’ll be eating off a card table.
What a Realistic Arlington Kitchen Budget Looks Like
Once the condition assessment is written and the permit scope is set, a budget stops being a guess and becomes a range with documented assumptions. Here are the ranges we work with in Arlington, calibrated to this market:
| Scope | Typical Range |
|---|---|
| Full kitchen remodel | $14,000 - $45,000 |
| Small kitchen remodel | $9,000 - $20,000 |
| Cabinet installation | $4,000 - $13,000 |
| Countertop installation | $2,000 - $6,500 |
| Backsplash installation | $800 - $2,500 |
| Kitchen island installation | $3,000 - $10,000 |
Notice how wide the full-remodel range is. That’s not a dodge. The difference between $14,000 and $45,000 is almost entirely the condition of what’s already there and how much you’re moving. A 2001 south Arlington kitchen with a modern panel and level slab can land near the bottom. A 1960s central Arlington kitchen with a 100-amp panel, original single-pane windows, and a cracked tile floor will climb toward the top. The written assessment is the only thing that tells you which end of the range you’re on before you commit. An allowance that isn’t on paper is a surprise waiting for a date.
When you’re ready to see the full scope of what we build, our Kitchen Remodeling page walks through materials, process, and finished examples. For a deeper city-specific rundown on layouts, cabinet lines like KraftMaid, and what’s realistic in Arlington homes, see Kitchen Remodeling in Arlington.
Common Local Scenarios We Walk Into
Every kitchen has its own story, but a few patterns repeat in Arlington more than anywhere else in the Metroplex. Storm-driven insurance claims, clay-soil foundations, and older electrical are the three that most often reshape a project after the first walkthrough.
The post-hail insurance overlap
After a spring storm season rolls through the DFW hail belt, we regularly find Arlington kitchens where the homeowner has an open claim on roof and siding damage and doesn’t realize the window replacement in the claim could be coordinated with the kitchen remodel. Matching windows to the new kitchen wall and doing both under one contract saves on mobilization and gets you a cleaner finished product. It’s a conversation worth having on day one.
The 1960s ranch that needs more than a facelift
Central and east Arlington are full of 1950s through 1970s brick ranches. Many still have their original panel, single-pane windows, and a pier-and-beam or early slab foundation that has moved over the decades. We’ve walked these kitchens where the biggest line item was never cabinets. It was the electrical service upgrade and window replacement the homeowner didn’t know they needed. A written scope from the start turns that surprise into a planned line item. James Hardie siding on the exterior walls you’ll be touching anyway is another thing worth folding in while the wall is open.
The newer south Arlington build with a hidden problem
Even 2000s and 2010s construction isn’t immune. Post-tension slabs on expansive clay can show movement under kitchen tile after a hard dry-then-wet cycle. A level check during the assessment catches it before demo. If the slab is out, that’s not a reason to scrap the project; it’s a reason to plan the floor build-up properly and know the number before you sign.
Read more about how we handle bathroom remodeling, home additions, and roofing if your kitchen project touches other parts of the house.
Why the First Walkthrough Should Be With the Owner, Not a Salesperson
When you call Barrett & Sons Construction Arlington, Tom or one of his sons is the one who walks your kitchen. Not a salesperson reading from a script. Not a franchise dispatching a stranger who has never seen an Arlington slab. Our technicians have up to 28 years of experience, and every finding from that first walkthrough goes into writing before any design commitment is made, so you know exactly what you’re agreeing to before money changes hands.
Every eligible job gets permits pulled and inspections signed. Every scope change, every allowance, every price adjustment arrives as a written change order before a single nail moves. And every completed job is backed by our 90-Day Done Right Promise, printed on the contract, not buried in fine print. If it’s not done right, one call brings us back. We’ve been owner-operated since 1998, and we publish our name, address, and license number so you can look it up before you sign anything. We also answer the phone 24 hours a day with a live person, and standing offers include a $40 discount on any repair over $200, a free second opinion on any written estimate, no trip charge inside the county, and a permanent 10% senior and veteran discount.
Two more tools worth knowing about
If your kitchen project expands to storage or a detached workshop, our garage conversions and ADU construction teams can help scope it. We also do window replacement, fence installation, and paver driveways if the project grows. And if you’re comparing contractors before you commit, our kitchen remodel cost guide and home page give you more to weigh.
FAQs
The first step is a written condition assessment of your existing kitchen, done on site, before any design or budget decisions. It documents what’s behind the walls, under the floor, and inside the electrical panel so every later decision rests on real findings instead of assumptions. Call (888) 590-9867 for a free estimate and a walkthrough.
Neither comes first. The condition assessment comes first, because a budget without it is a guess and a design without it can be scrapped on demo day. Once we’ve walked your kitchen and written down the findings, we can give you a realistic range grounded in your actual home. Estimates are free. Call (888) 590-9867.
Yes, if your kitchen remodel moves a wall, adds an outlet, changes plumbing, or touches a gas line, a permit is required. We pull permits at the design stage so the schedule stays honest and resale value stays protected. Call (888) 590-9867 for a free second opinion on any written estimate you’ve already received.
Full kitchen remodels in Arlington typically run $14,000 to $45,000, and small kitchen remodels run $9,000 to $20,000. Where you land depends on foundation condition, panel capacity, and how much you’re moving. Call (888) 590-9867 for an exact quote with the numbers written down.
Sometimes, yes. If you have an open claim from a spring storm that includes window or siding damage next to the kitchen, that work can often be coordinated with the remodel. We’ll walk the situation with you on the first visit. Call (888) 590-9867 to schedule it.
If you’d rather have it looked at, Barrett & Sons Construction Arlington offers a no-pressure assessment in Arlington, with the findings written down before you commit to anything. Call (888) 590-9867 for a free estimate, and we’ll start where every kitchen should: with a close look at what you’ve already got.
Written by the team at Barrett & Sons Construction Arlington, serving Arlington, TX.