
Last updated November 17, 2026
 Home additions & ADU
 Kitchen remodeling
 Bathroom remodeling
 Roofing
 Windows & doors
 Driveway & pavers
 Fence
Free written scope consultation - allowances, timeline, and change-order rules on paper before a single trade is scheduled
Home Additions & ADU Warning Signs Every Homeowner Should Know
The most dangerous three words in a home addition bid aren’t “we’ll figure it out.” They’re “we don’t need” – as in permits, engineers, written change orders. Each one of those quietly moves a cost or a liability onto you. A contractor who plans to skip structural engineering, licensed subs, or a properly specified foundation doesn’t usually lie about it. He just leaves it out of the proposal and hopes you won’t notice. This guide walks through the exact phrases and proposal gaps that signal a corner-cutter, with the North Texas code and soil realities you need to know before you sign. We’ve watched these bids come across the table in Arlington more times than we’d like.
Quick Answer
The biggest warning signs in a home addition or ADU bid are a missing structural engineering line item, vague scope language (“build per plan”), no named subcontractors, a suspiciously low foundation number, and pressure to start before permits are issued. Each one tells you what the contractor plans to skip and what you’ll end up paying for later. If a bid is missing stamped drawings, detailed material specs, licensed sub disclosure, or a real foundation spec, treat it as a warning, not a deal.
Styles & brands we work with
- Kitchen remodeling
- Bathroom remodeling
- Home additions & ADU
- Roofing
- Windows & doors
- Driveway & pavers
- Fence
Table of Contents
- The Bid That Skips Structural Engineering
- Vague Scope Language and the Setup for Creep
- No Subcontractor Disclosure
- The Low-Ball Foundation Bid and North Texas Clay
- Pressure to Start Before Permits Are Issued
- Allowance Games and the Missing Change Order
- ADU-Specific Traps
- Common Mistakes to Avoid
- When to Call a Professional
- Frequently Asked Questions
The Bid That Skips Structural Engineering
In Texas, any addition that affects a load-bearing wall or adds a new foundation requires stamped drawings from a licensed engineer. A bid that doesn’t include that line item is a bid that plans to skip it. That’s the whole story. There’s no version where a reputable contractor “handles the engineering later” on a project that needs it – the drawings come first, the permit follows the drawings, and the build follows the permit.
Watch for these phrases in an addition or ADU proposal:
- “We’ll work off the architect’s plans.” Architectural drawings are not structural drawings. They tell you where the room goes. They don’t tell anyone how the beam over the new opening carries the load.
- “The framer will size the beam in the field.” A framer sizes lumber by span tables, not by what your specific roofline and soil are doing. Field-sizing is how you get a sagging header two years in.
- “Engineering isn’t required for this one.” Ask for that in writing, with the engineer’s stamp, or don’t accept it. Cities like Arlington review structural scope on permitted additions, and if the drawings aren’t stamped, the permit stalls.
A properly written structural scope names the engineer, identifies the stamped sheet set, and prices the engineering as a separate line. In our experience, that line is small compared to what re-doing a bad header costs.
Vague Scope Language and the Setup for Creep
A contract that describes work as “build addition per plan” without detailed specs for materials, brands, and finishes isn’t a contract. It’s a starting position. That sentence leaves the contractor free to substitute down on everything – the windows, the insulation, the trim, the hardware – and you have no written ground to stand on.
Here’s what a real scope document includes for a single room, and what the vague version hides:
- Framing: lumber grade and spacing called out by name. Vague version: “framing per code.”
- Windows: brand and model line. Premium brands like Therma-Tru or ViewLux get specified by model, not by “energy-efficient windows.” A contractor who won’t name the window brand is planning to install the cheapest one that passes inspection.
- Insulation: R-value stated. Vague version: “insulated to code.”
- Drywall, trim, paint: finish level named. Vague version: “drywall and finish.”
- Exterior: siding or brick type, door brand (a Therma-Tru entry door isn’t the same number as a builder-grade door), and roofing tie-in spec.
The phrase “per plan” is the tell. Plans show geometry. They don’t show brand, model, or finish level. If the specs aren’t written, the substitutions will come, and they’ll all favor the contractor’s margin. Ask for the scope and allowances in writing before anything else.
No Subcontractor Disclosure
In Arlington additions, electrical, plumbing, and HVAC work requires licensed subs. A general contractor who can’t name who’s doing that work either doesn’t know yet or is using unlicensed labor. Either answer is a problem, and both are common.
Ask this question out loud at the estimate: “Who is pulling my electrical permit, and what’s their license number?” A straight answer comes in seconds. A shuffle, a “we handle all that in-house,” or a promise to “get back to you” means you’re about to have unpermitted work behind your walls. That work fails inspection, gets flagged at resale, and can cost more to correct than it cost to install.
Three specific things a transparent GC will hand you:
- The name and license of the electrical, plumbing, and HVAC subcontractors working on your job.
- Proof that each sub carries their own insurance.
- A written warranty on the sub’s work that the GC stands behind, not a handshake between them.
Those are not extras. They’re baseline. In our experience, a contractor who can’t produce a sub list on request hasn’t built one.
The Low-Ball Foundation Bid and North Texas Clay
North Texas sits on expansive clay soil, and Arlington is no exception. That clay swells when it’s wet and shrinks when it dries, and it moves foundations with it. A properly engineered addition foundation accounts for that movement with specific footer depth and pier placement. A low-ball foundation number almost always means the contractor cut one of those out.
Here’s what a real foundation bid for an Arlington addition should include:
- Footer depth: stated in inches, not “code minimum.” North Texas footers go deeper than most of the country for good reason.
- Pier count and spacing: specific piers with dimensions, not “piers as needed.”
- Reinforcing steel: rebar size and spacing written out.
- Soil test: a geotechnical report, or a clear note that the engineer has reviewed the site. Some additions don’t need a soil test; a bid that doesn’t address soil at all is a red flag.
- Moisture and drainage: grading, downspout routing, and site drainage specified. Poor drainage is the number one killer of any North Texas foundation.
When a foundation number comes in surprisingly low, ask to see the pier schedule and footer section. If there isn’t one, the number you’re looking at is a placeholder for the change order the contractor will hand you once the concrete crew is on site. That allowance that isn’t on paper is a surprise waiting for a date.
Pressure to Start Before Permits Are Issued
If your contractor wants to start framing “while the permit is pending,” understand what’s really happening. Ninety-nine times out of a hundred it isn’t impatience. It’s a contractor who knows his numbers don’t work if the city looks at the plans. And what a homeowner risks when work is cited mid-project isn’t just a fine – it’s a stop-work order, a torn-out wall, and sometimes a red-tagged property that is hard to sell until the problem is resolved.
What proper permitting looks like on an Arlington addition:
- Stamped structural drawings submitted to the city before groundbreaking.
- Plan review and permit issued, with the permit posted on the property.
- Rough-in inspections at framing and mechanical stages, signed by the inspector.
- Final inspection after finishes, with a signed-off permit to hand the future buyer of the home.
The permit inspector works for you, not for the contractor – that’s the whole point of the process. A GC who treats permits as red tape is treating you like an inconvenience. We pull permits and get inspections signed on every eligible job, every time, and we don’t build a foundation until the city says go.
Allowance Games and the Missing Change Order
Allowances are the most common place a bid goes wrong, and the friendliest-sounding. A contractor offers a $5,000 allowance for cabinets or tile and writes nothing else down. Then the homeowner walks into a showroom, picks well-priced, good-quality finishes, and discovers the allowance covered about half. The contractor didn’t lie; he just wrote vague. An allowance that isn’t on paper is a surprise waiting for a date.
What the written version looks like:
- Every allowance named by category: cabinets, tile, plumbing fixtures, lighting, hardware, appliances.
- A dollar figure and a scope note next to each one (e.g., “KraftMaid cabinets, up to $X, and a specific door style”).
- A written change order clause: any scope change, big or small, gets priced and signed before work touches that scope.
- A fixed pricing guarantee: no surprise invoices at the end, no change orders that arrive after the fact.
A verbal “we’ll work it out” on finishes is a promise to fight about money later. Look up the brands your contractor names. When you see KraftMaid cabinets or Cambria countertops in the proposal, you know exactly what’s being installed. When the brands aren’t named, you don’t know what you’re buying until it’s on the truck.
ADU-Specific Traps
Accessory dwelling units have their own set of warning signs because they trip up rules an addition doesn’t. A detached ADU touches setback rules, height rules, utility separation, and its own electrical service requirement. Contractors who quoted “we do these all the time” often don’t.
- No setback or lot-coverage analysis. An ADU has to fit the lot, and not every Arlington lot will hold one. A contractor who hasn’t asked to see the plat isn’t building an ADU; he’s finding out on the ground that there’s no room.
- Separate electrical service skipped in the scope. Detached ADUs usually need a separate meter and service. A bid that runs one line from the main house and doesn’t address the meter is a bid that assumes an inspector won’t care. He will.
- Utility separation ignored. Water, sewer, and gas routed to a detached structure need their own tap and trench, and that’s a real line item. If the number is low, that’s what got cut.
- “We’ll permit it as a shed.” A permitted shed isn’t a permitted dwelling. If the ADU is lived in or rented, it needs a dwelling permit, and a contractor who plans otherwise is setting you up for a code violation with the city.
Our Home Additions & ADU in Arlington page covers the permitting side if you want to see what a clean scope looks like.
Common Mistakes to Avoid
- Signing a bid that doesn’t name the engineer. If the structural drawings aren’t stamped and named, the addition isn’t engineered. That’s not a detail to sort out later; it’s the whole project.
- Accepting “per plan” as a scope. Plans show shape, not brand, model, or finish level. Without specs, you’ve agreed to whatever the contractor decides to install, and you’ll find out when it’s nailed down.
- Not asking who the electrician is. Arlington additions require licensed electrical, plumbing, and HVAC subs. If your GC can’t name them at the estimate, they don’t exist yet, or they aren’t licensed.
- Ignoring a suspiciously low foundation number. North Texas clay foundation work isn’t cheap. A low number means piers, footer depth, or drainage got cut – and that’s not something you can add back later without tearing up the slab.
- Letting construction start before the permit is issued. A stop-work order in Arlington mid-project means torn-out framing, delayed neighbors, and a code citation. Build order matters: drawings, permit, inspection, build.
- Missing the written allowance breakdown. Verbal allowances are the single most common source of “the bill doesn’t match the quote.” Get every category, every dollar figure, in writing.
- Relying on a verbal change order. “Just do it, we’ll square up later” is how the surprise invoice shows up. Every service and every dollar change should be a signed change order before the work proceeds.
When to Call a Professional
Call a professional before you sign anything when the addition or ADU touches a load-bearing wall, when the drawings aren’t stamped, when the scope doesn’t name brands or finishes, or when a contractor pressures you to break ground before the permit is in hand. Also call us if you’ve already started with a contractor and suspect a warning sign – a second opinion now is cheaper than fixing it later. Barrett & Sons Construction Arlington offers free estimates in Arlington and a free second opinion on any written estimate you already have. Call (888) 590-9867 to schedule it. Our technicians have up to 28 years of experience, and the estimate is written line by line, with every allowance and every change order spelled out before a single nail moves. The Barrett & Sons Construction Arlington home page covers the standing offers, including $40 off any repair over $200 and no trip charge inside the county.
Frequently Asked Questions
Yes, if the addition affects a load-bearing wall or adds a new foundation, Texas requires stamped drawings from a licensed engineer. A bid without that line item is planning to skip it. Call (888) 590-9867 for a free estimate – it’ll include the engineering scope in writing.
“Build per plan” means the contractor is agreeing to the shape of the room without agreeing to any materials, brands, or finishes. It leaves room for substitutions on everything from windows to tile. Ask for line-item specs by brand and model, and don’t sign until you have them.
Because the number left out footer depth, pier specifications, or drainage – all of which the expansive clay in Arlington demands. The low number becomes a surprise change order once the concrete crew is on site. Ask to see the pier schedule and footer section before you accept a foundation number. Call (888) 590-9867 and we’ll walk you through what a real one includes.
No. Work that requires a permit can’t start until the city issues it, and starting early triggers stop-work orders and citations. A contractor who pushes to break ground early is telling you something about his numbers, not his schedule. Every eligible Barrett & Sons job gets permits pulled and inspections signed before the build.
Ask for the names and license numbers of the electrical, plumbing, and HVAC subs on your job. A licensed general contractor produces that list without hesitation. An unlicensed one deflects with “we handle everything in-house.” Either way, if the answer isn’t written, don’t sign.
A setback and lot-coverage analysis, the separate electrical service and meter scope, and the utility trench and tap lines. ADUs also need the dwelling permit, not a shed permit – if the proposal doesn’t say dwelling, it’s a problem. Call (888) 590-9867 to compare a line-item ADU scope against whatever you’ve been handed so far.
The Bottom Line
The phrases that sink an addition aren’t dramatic – they’re quiet omissions: no engineer, no named subs, no foundation spec, no written allowances, no permit. Read the bid for what’s missing, not just what’s promised. Get scope and allowances in writing, confirm the structural drawings are stamped, ask who the licensed subs are, and don’t break ground until the Arlington permit is issued. If a contractor won’t put it on paper, he doesn’t plan to do it. Barrett & Sons Construction backs every eligible job with the 90-Day Done Right Promise and written change orders before any scope change touches the work. Call (888) 590-9867 for a free estimate.
Written by the team at Barrett & Sons Construction Arlington.
See the difference
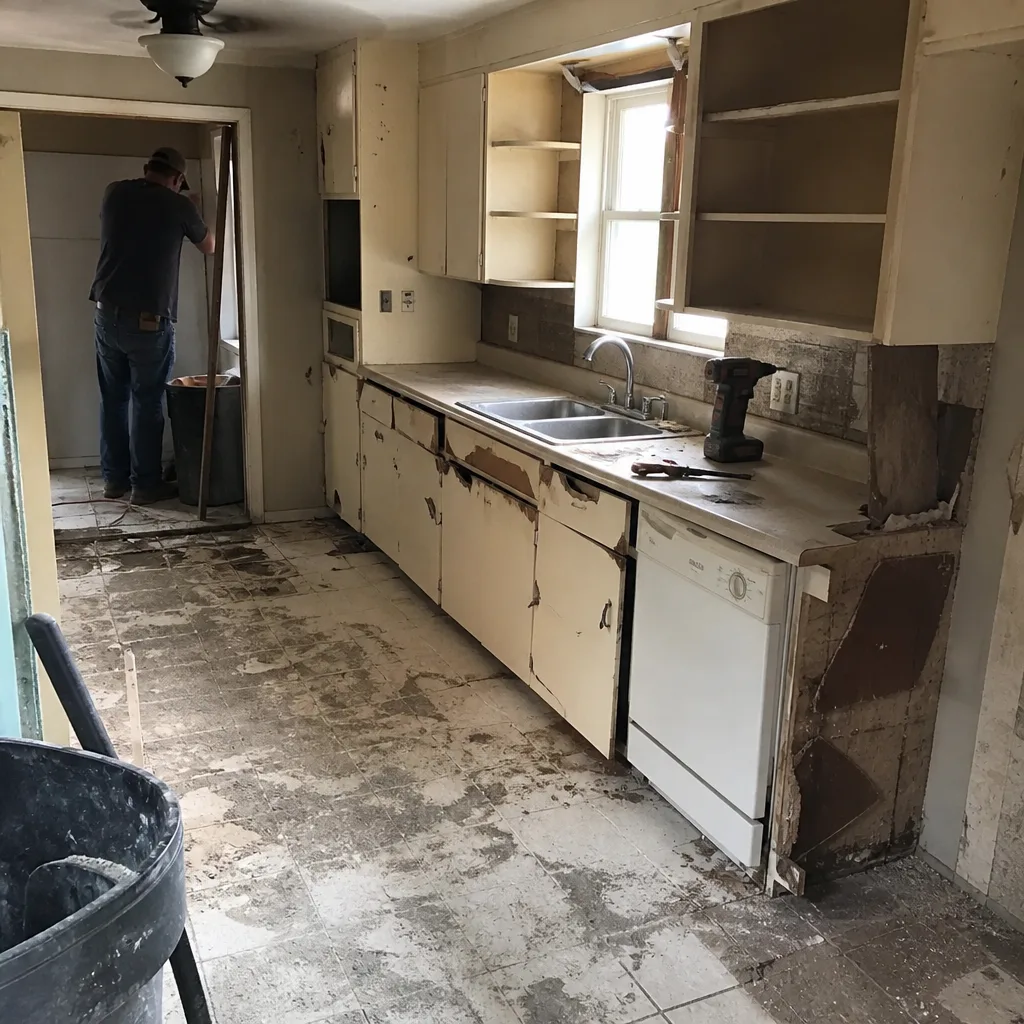 Before
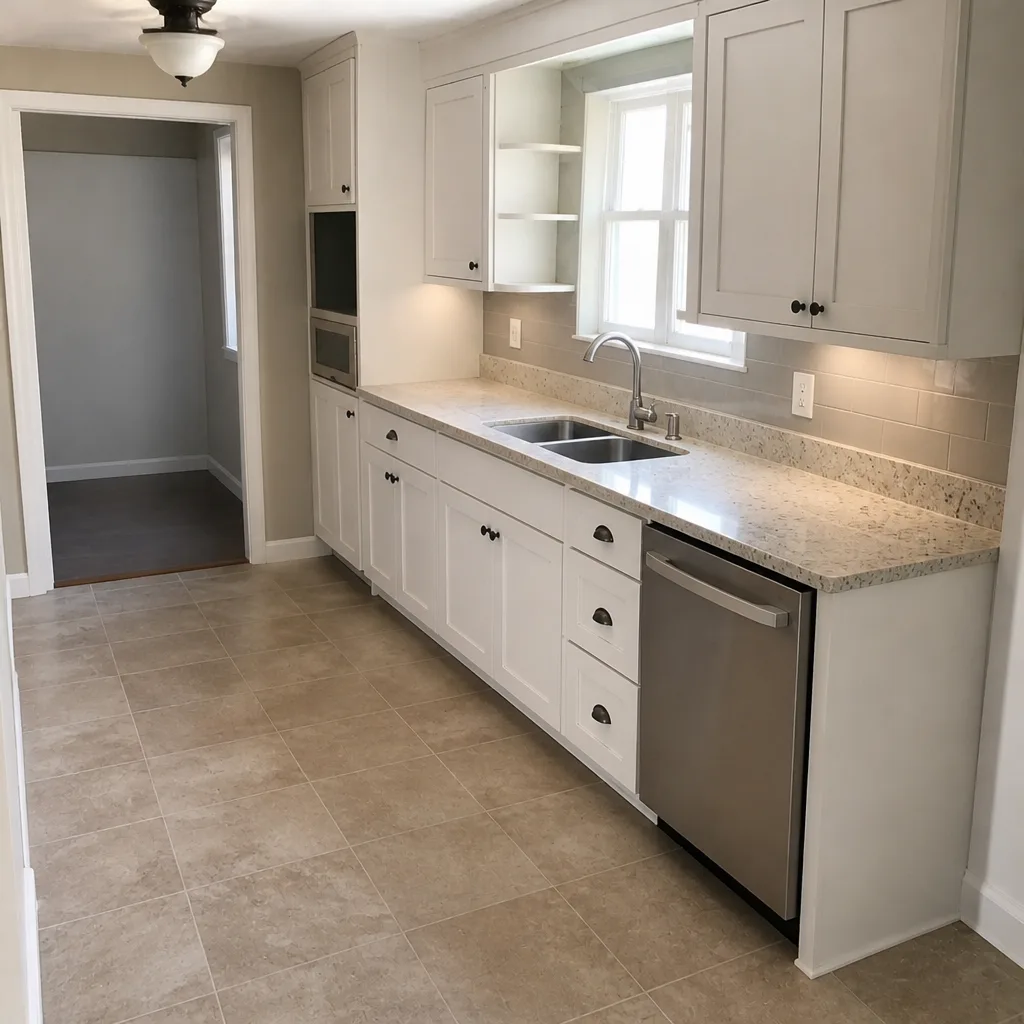 After
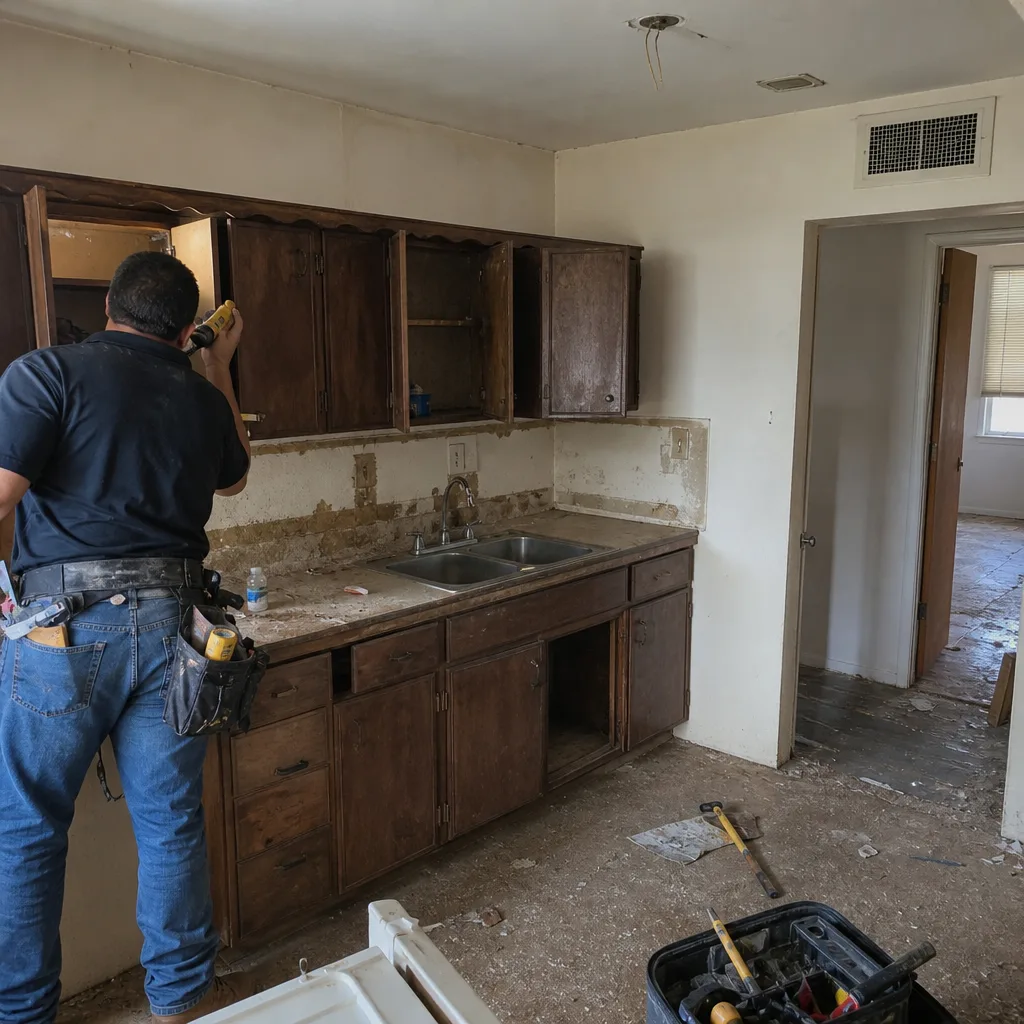 Before
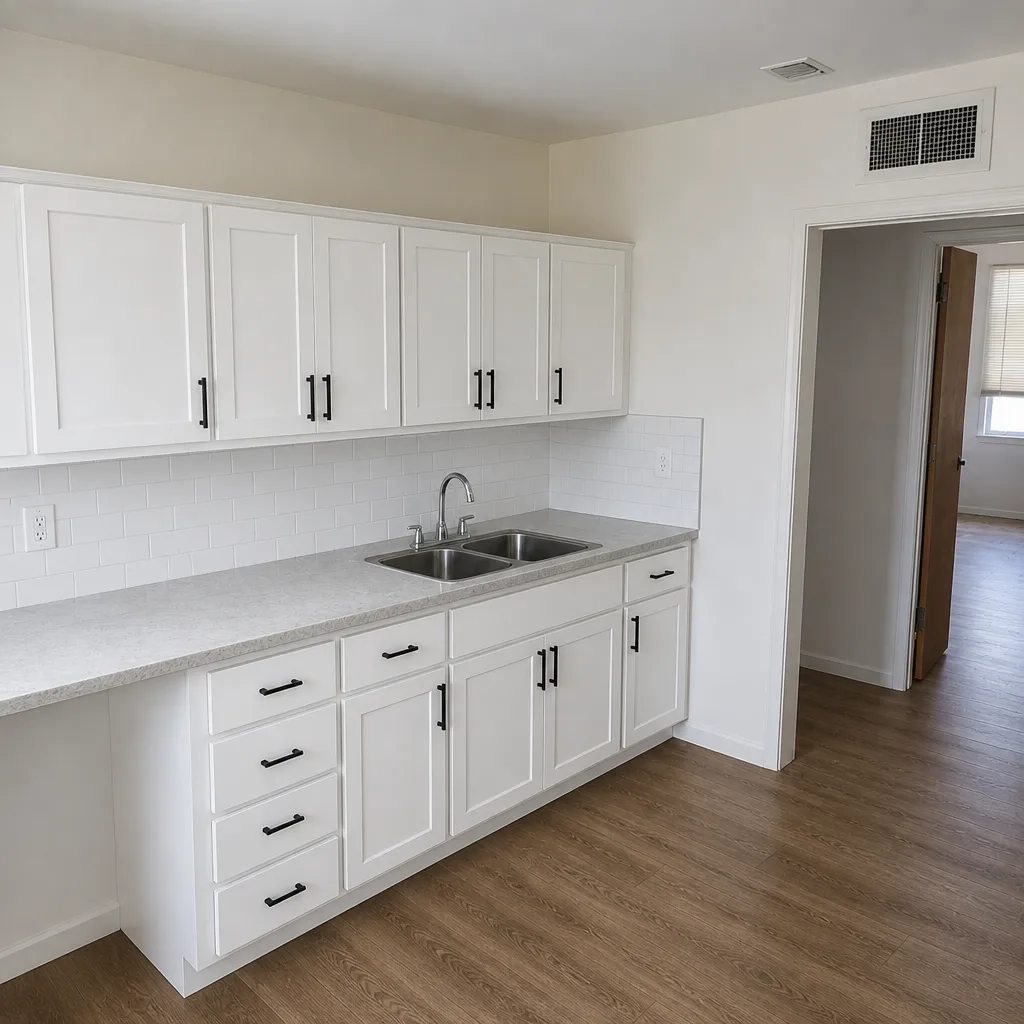 After
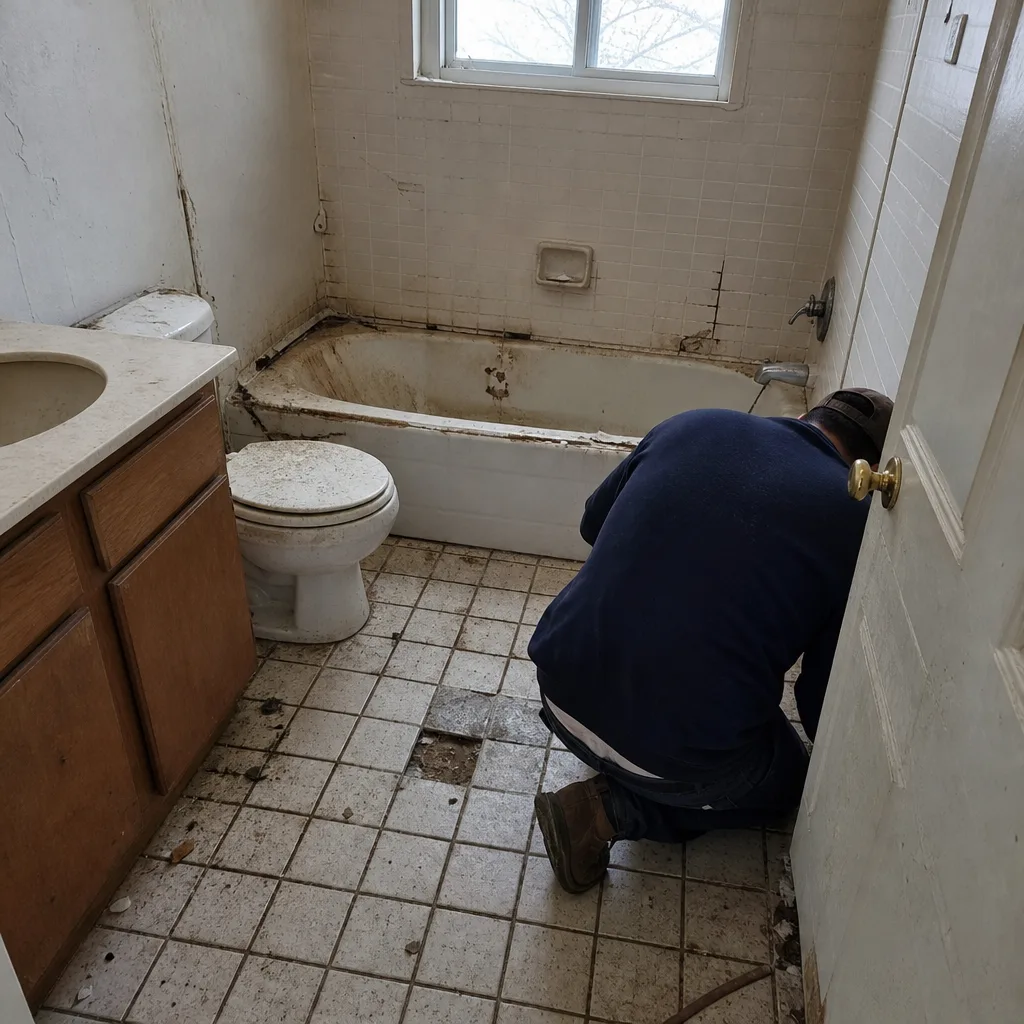 Before
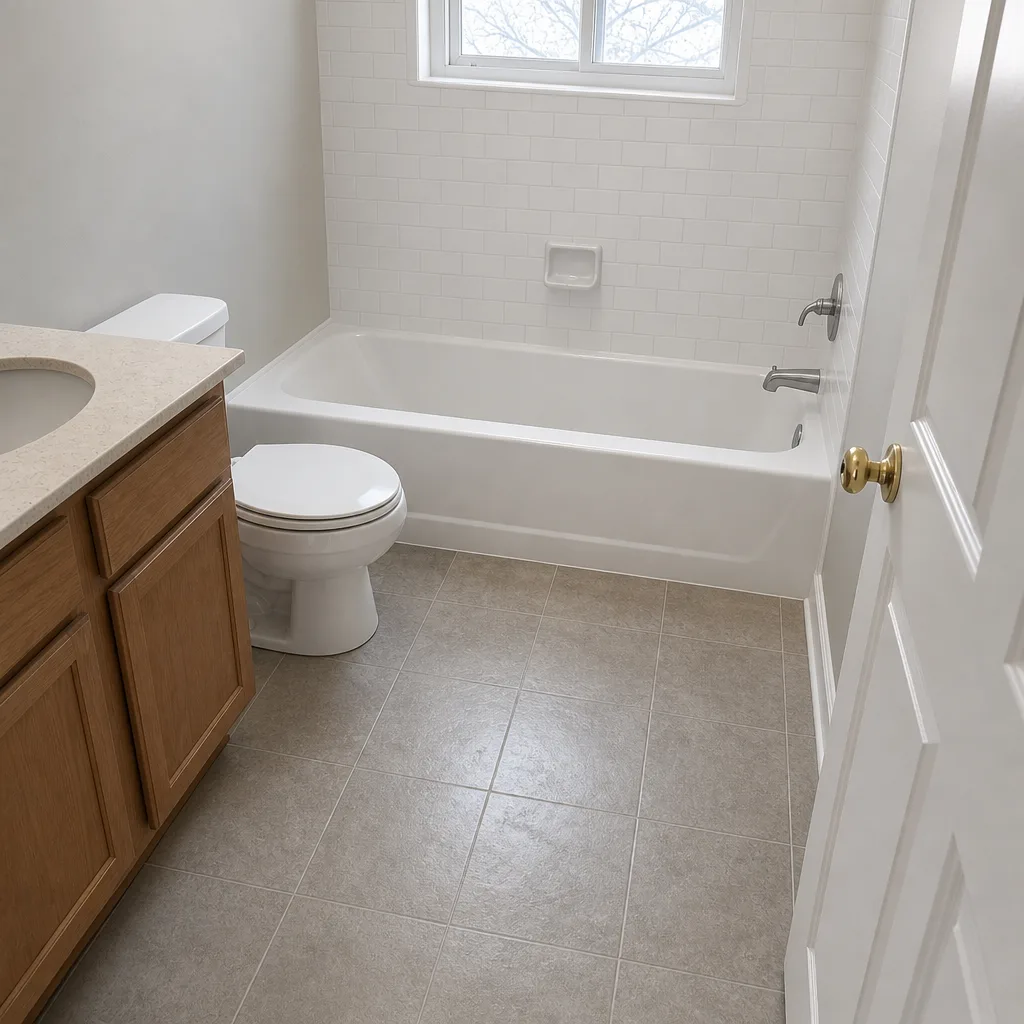 After