

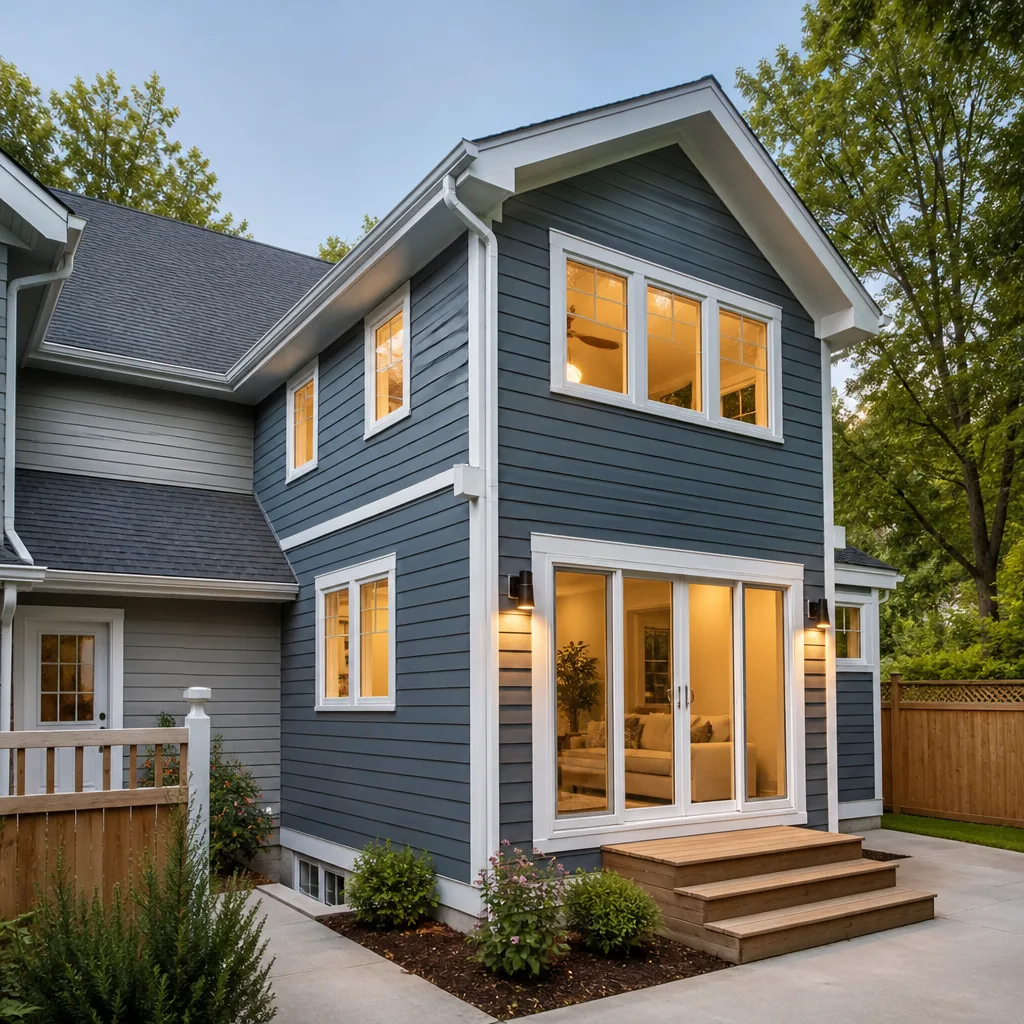
 Home additions & ADU
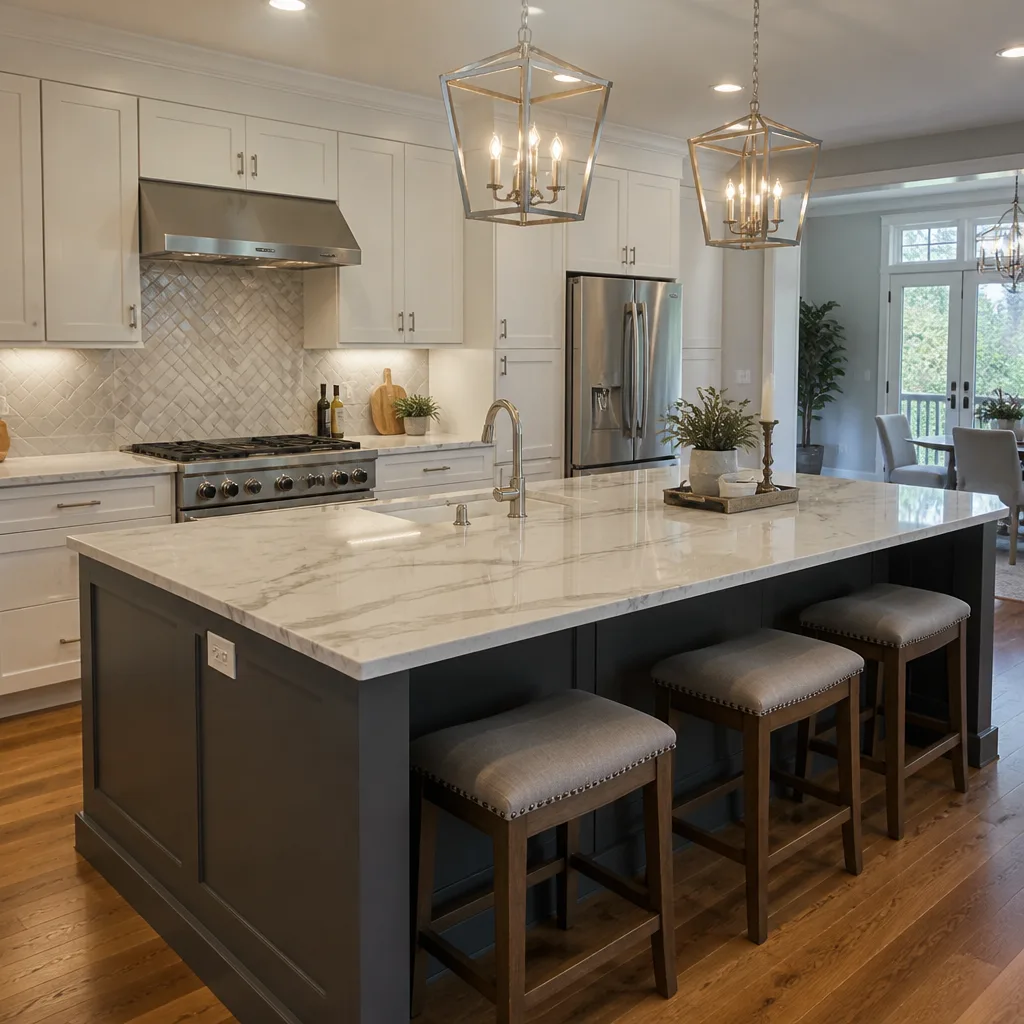 Kitchen remodeling
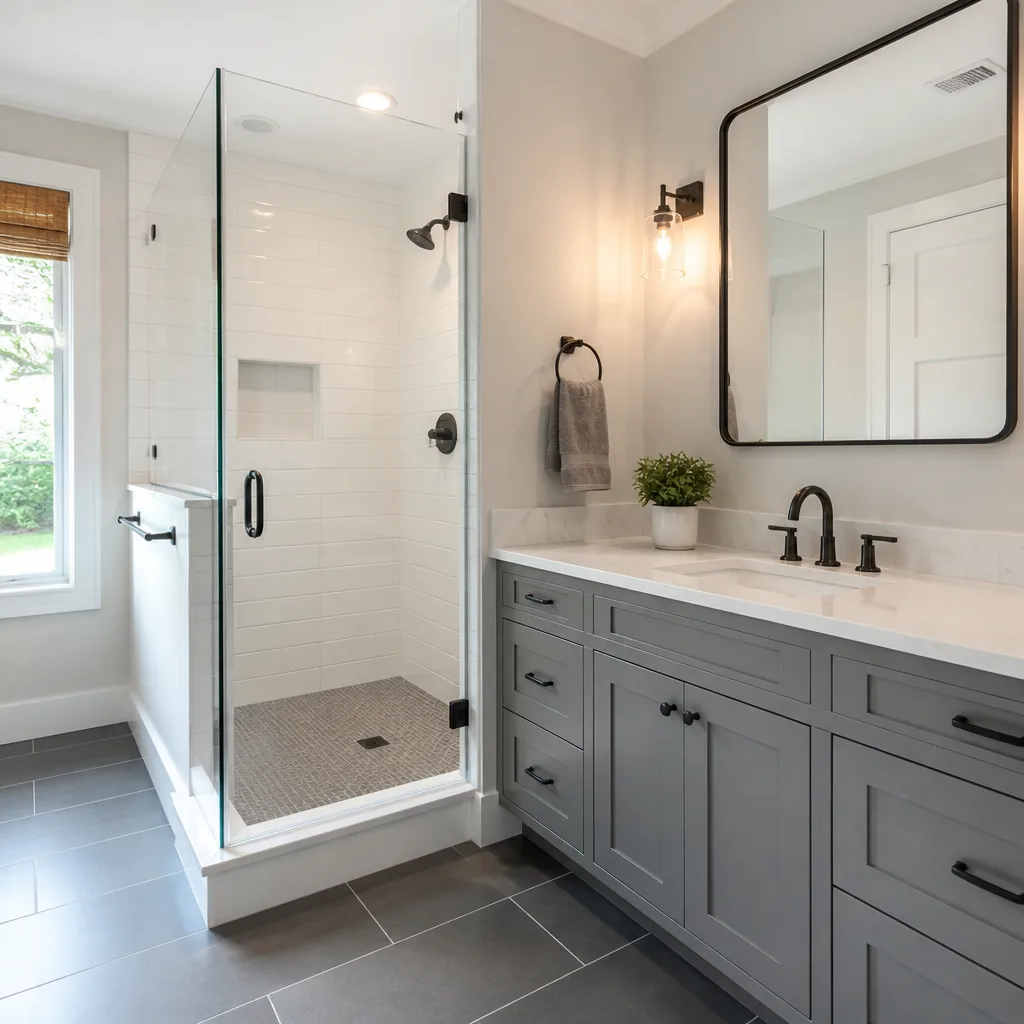 Bathroom remodeling
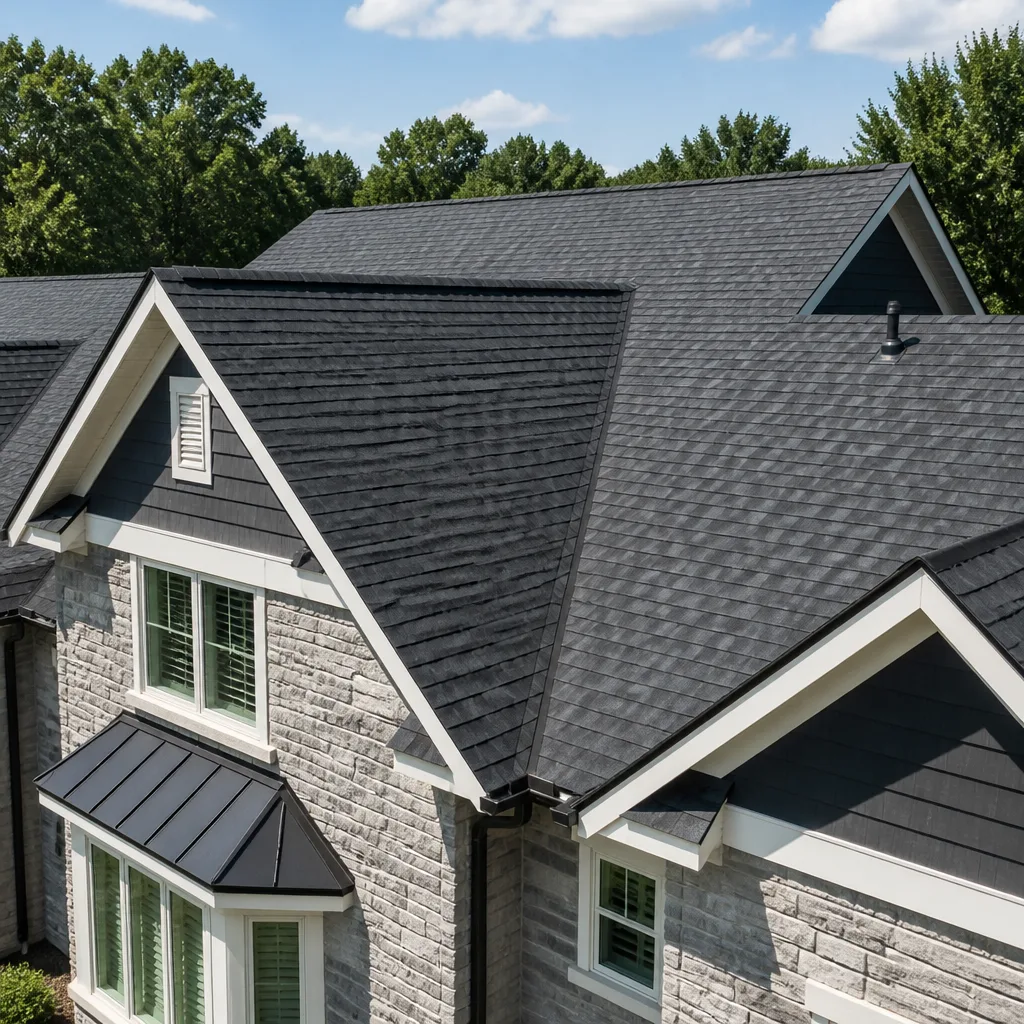 Roofing
 Windows & doors
 Driveway & pavers
 Fence
Free written scope consultation - allowances, timeline, and change-order rules on paper before a single trade is scheduled
Tuff Shed Home Additions & ADU in Arlington, TX: The Owner’s Guide
Barrett & Sons Construction Arlington installs and finishes Tuff Shed-compatible home additions and ADUs, priced at $45,000 – $130,000 installed for an addition and $90,000 – $220,000 for a full accessory dwelling unit. Most Arlington owners don’t call because a wall fell down – they call because a finished Tuff Shed on their lot never got the interior build-out, permits, or utility tie-in needed to make it a legal living space. We treat that shell as a starting point, not a finished room. This guide covers what it actually takes to turn one into an addition or ADU in Arlington, what the numbers look like, and where DIY stops being a good idea.
Which Tuff Shed Structures This Applies To
Tuff Shed sells both garden-style storage buildings and larger cabin and garage shells, and the ones that make sense for living space are the heavier-framed models: the Premier and Premier Pro lines, the two-story cabins, and the larger garage shells built to a footprint you can actually finish out. A standard 8×10 utility shed isn’t a candidate for an ADU – the wall height, framing spacing, and foundation type won’t support habitable use, no matter what gets added inside.
Here’s the compatibility point that trips up most Arlington homeowners: a shell produced for a storage or workshop designation is not the same product as one prepped for dwelling conversion. Even within the same model line, the floor system differs – storage-grade flooring is usually rated for a much lighter live load than a room with furniture, plumbing, and foot traffic. Before anyone quotes you a build-out, check three things in writing: the model name and year, the footprint dimensions on the Tuff Shed tag, and whether the floor system was built to a dwelling specification or just a utility one. If the tag only lists a storage or utility rating, that changes the scope substantially. We don’t stock parts or carry any inventory of Tuff Shed components – each build is scoped to what’s actually on your lot.
Barrett & Sons Construction Arlington is an independent service provider and is not affiliated with Tuff Shed. We work with the structure you already own.
Styles & brands we work with
- Kitchen remodeling
- Bathroom remodeling
- Home additions & ADU
- Roofing
- Windows & doors
- Driveway & pavers
- Fence
Signs Your Tuff Shed Addition or ADU Project Is Stuck or Failing
- The shell has sat unstudded for a season or more. Texas heat and DFW humidity warp thin-gauge framing and delaminate flooring that wasn’t meant for habitable use. The longer it sits open, the more of the original shell you’ll end up replacing rather than finishing.
- You were told no permits were needed. In Arlington, a structure used as living space or a dwelling needs permits and inspections, and an unpermitted conversion can be flagged at resale. If the last person who touched it said permits were optional, that’s a red flag worth a second look.
- Electrical and plumbing were run through without inspection. A garden-style building has no service panel or plumbing rough-in sized for a bathroom or kitchen. Wire and pipe pulled in without signed inspections is the most common failure we correct.
- The floor flexes underfoot. Storage-rated flooring showing bounce or squeak under furniture load means the subfloor was never spec’d for a room. This is a floor-system issue, not a trim issue.
- Moisture is coming up through the slab or floor edge. In Arlington, our clay soils move with wet and dry cycles, and a shell on a shallow or absent foundation will show gaps and water intrusion at the base. Left alone, that becomes a mold and framing problem.
See the difference
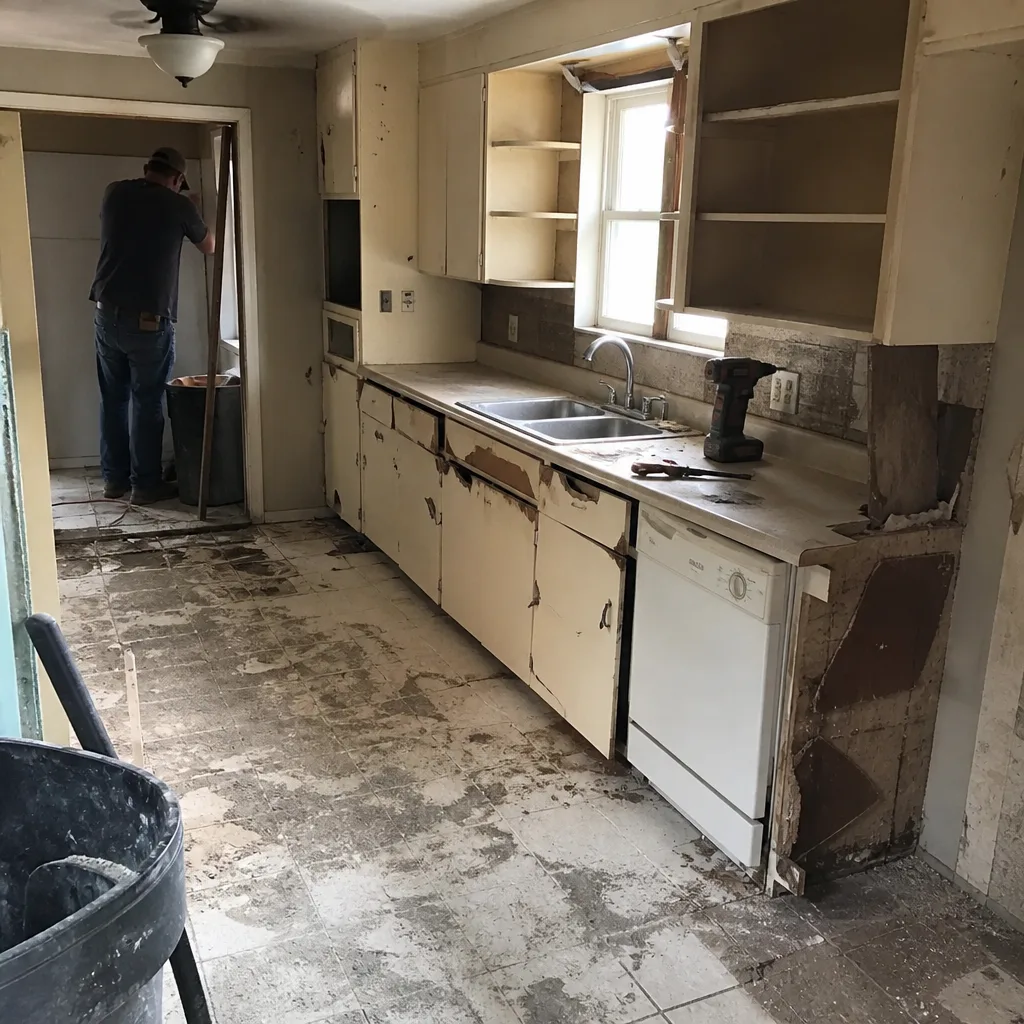 Before
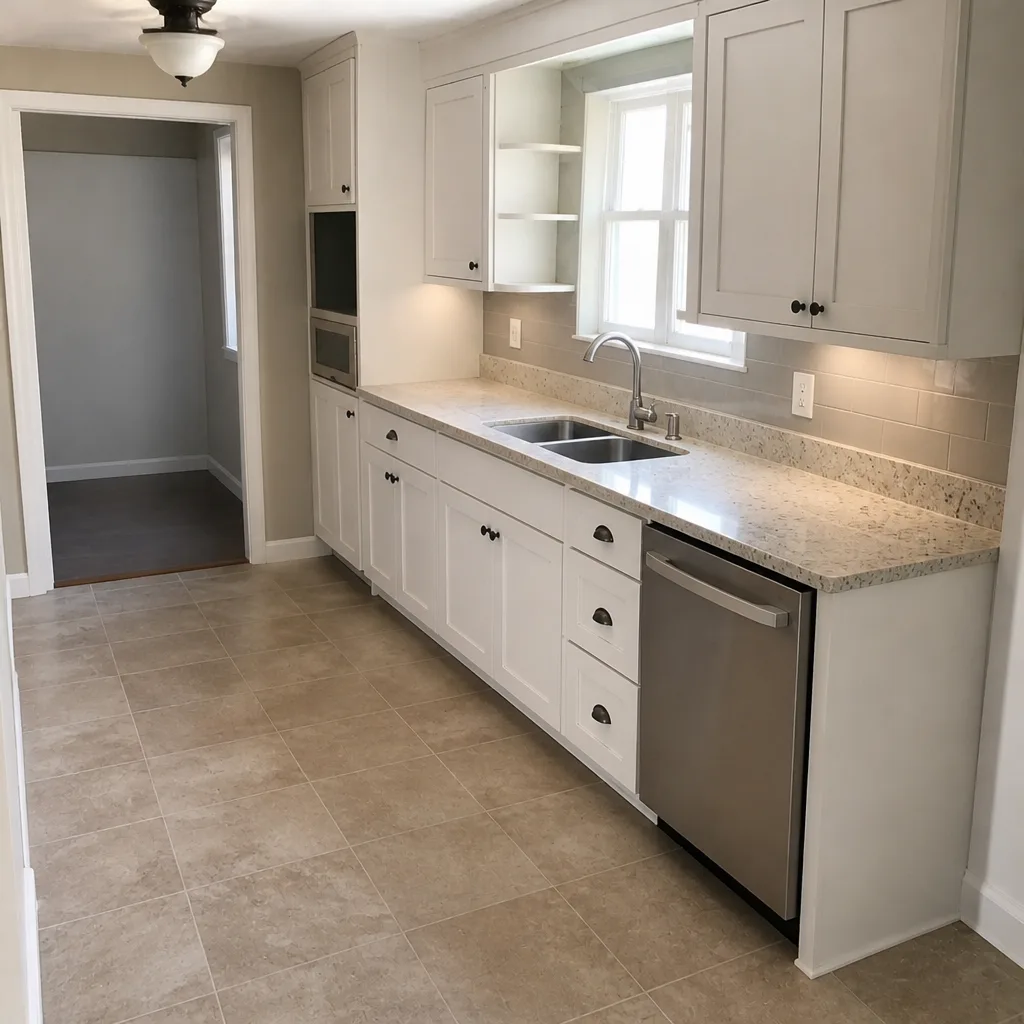 After
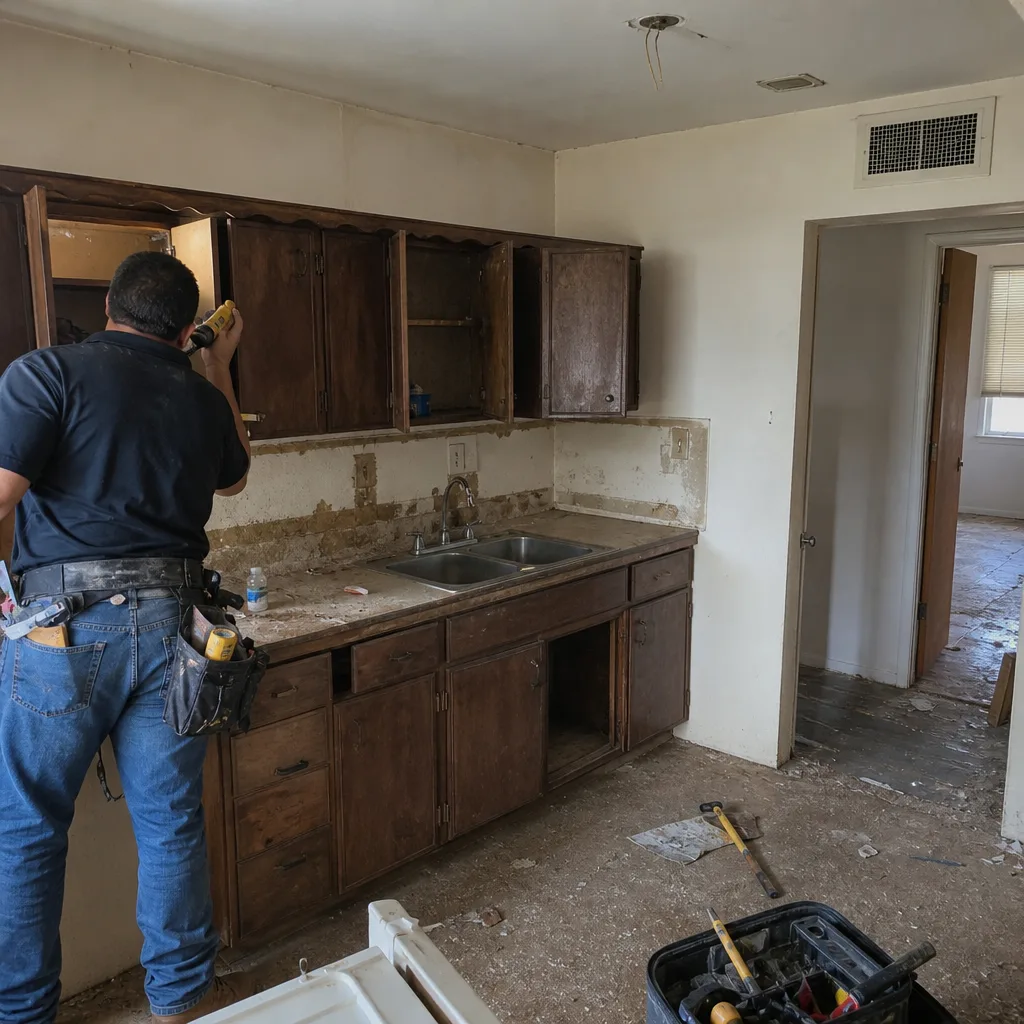 Before
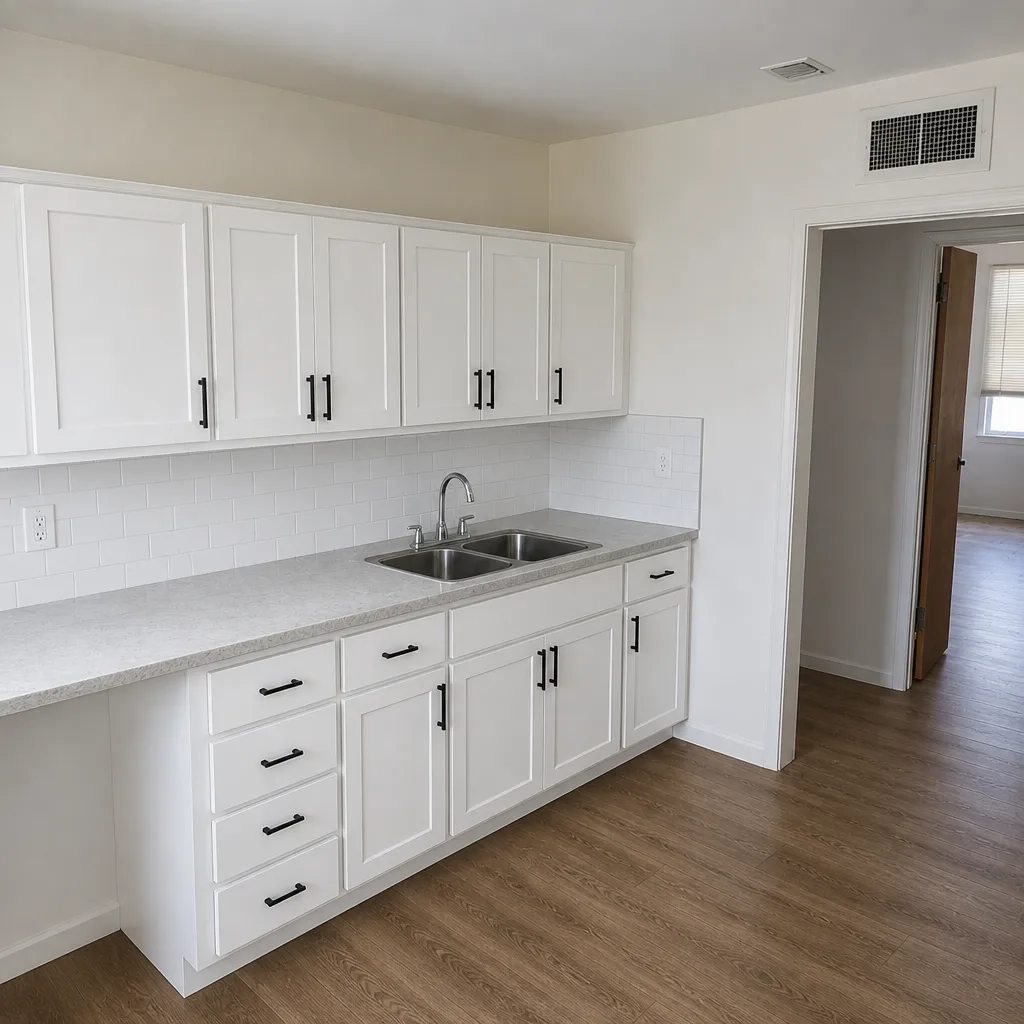 After
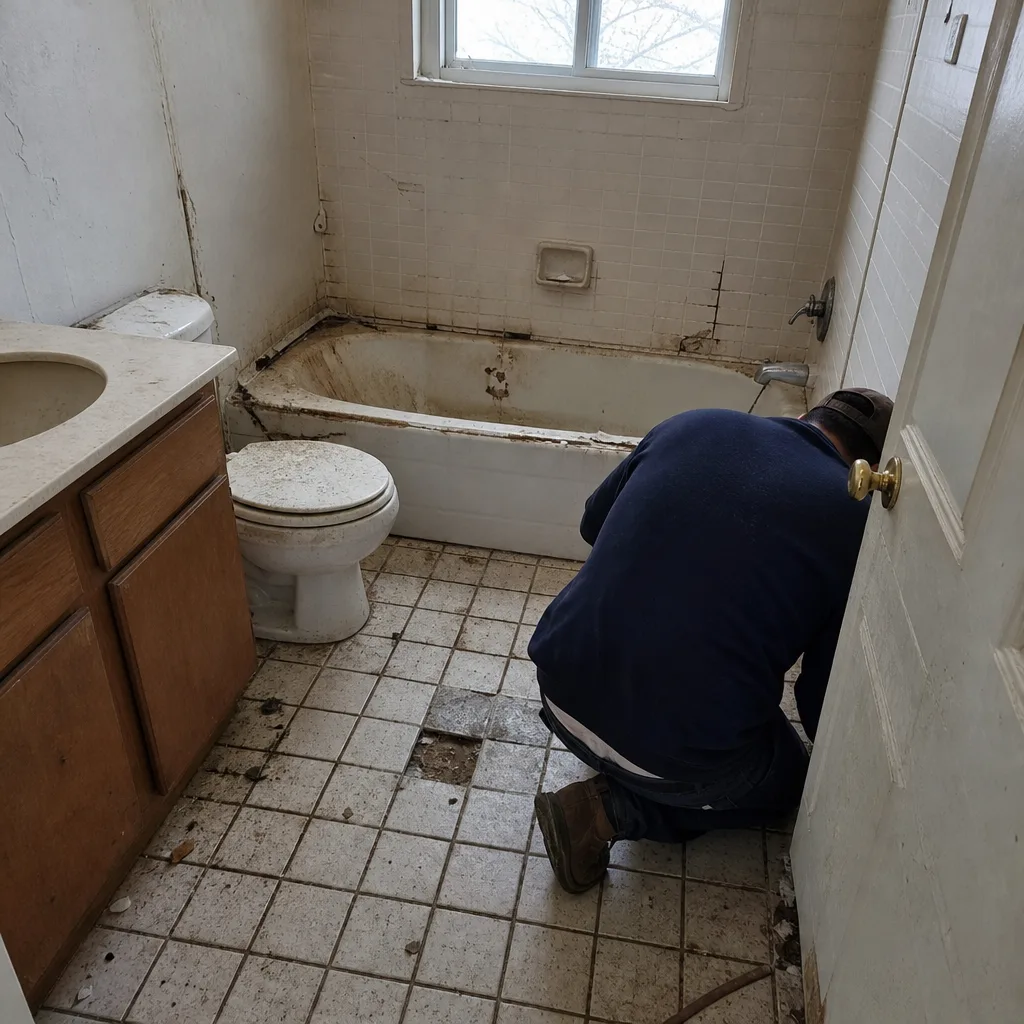 Before
 After
Replacement Cost & What’s Included in Arlington
Turning your Tuff Shed shell into a finished, permitted addition runs $45,000 – $130,000 in Arlington, and a full ADU build runs $90,000 – $220,000. The range depends on whether you’re adding a bathroom and kitchen (always the biggest driver), whether the shell’s foundation and floor system can be reused or need to be rebuilt, how far utility runs go to the main house or street, and how much of the existing Tuff Shed structure is sound enough to finish. Smaller conversions like a garage conversion run $30,000 – $80,000.
We price in writing, line by line, with allowances stated in black and white. If a scope change comes up mid-job, it arrives as a written change order before any work happens – not as a surprise invoice at the end. Every eligible job includes permits pulled and inspections signed, and every finished job is backed by our written 90-Day Done Right Promise. Our technicians have up to 28 years of experience, and because we work across trades, the same company that frames the walls can handle the finished kitchen or bath inside – KraftMaid and Cambria cabinetry and countertops, or Silestone surfaces, installed to the same standard.
DIY or Call Us?
You can safely measure your footprint, photograph the model tag, check the floor under load, and look up the permit history on your lot. Where DIY goes wrong on a Tuff Shed conversion is the moment anyone touches electrical, plumbing, or structural framing – cutting into a floor system or adding a load-bearing opening to a garden-style shell without engineering is where it gets dangerous, and it’s the part that fails inspection later. Electrical and gas work, in particular, should never be handled by a homeowner. If your shell’s been sitting a few years or has any moisture at the base, call us before you build on it – issues underneath cost far more once they’re walled in.
Call (888) 590-9867 for a free estimate. A live person answers, day or night, and we’ll walk your lot in Arlington before quoting.
FAQs
A well-maintained Tuff Shed shell on a proper foundation can hold up for 20 to 30 years in North Texas. The structure itself isn’t usually the limiting factor – the underequipped floor system and missing foundation are. If we catch a shell early, we finish it. If it’s already sat open through several seasons, we assess whether it’s worth building on or starting fresh.
In most cases the shell can be finished and kept, as long as the framing and floor system are sound. If you’re in Arlington, we’ll check the floor rating, foundation, and moisture intrusion first – that’s what determines whether finishing is the honest call or a waste of money.
A garage conversion in Arlington typically runs a few weeks to a couple of months; a full ADU build runs longer, depending on utility runs and inspections. We give you a schedule in writing before we start and keep you posted as inspections clear.
We don’t carry a stock of Tuff Shed parts. Anything we need is ordered for your specific model and footprint, confirmed in writing before it ships, so you know exactly what’s going in and what it costs.
Call (888) 590-9867 to schedule your free estimate. Barrett & Sons Construction Arlington stands behind every job with our written 90-Day Done Right Promise, so if something isn’t right, one call brings us back.
Written by the team at Barrett & Sons Construction Arlington, serving Arlington and nearby areas.