

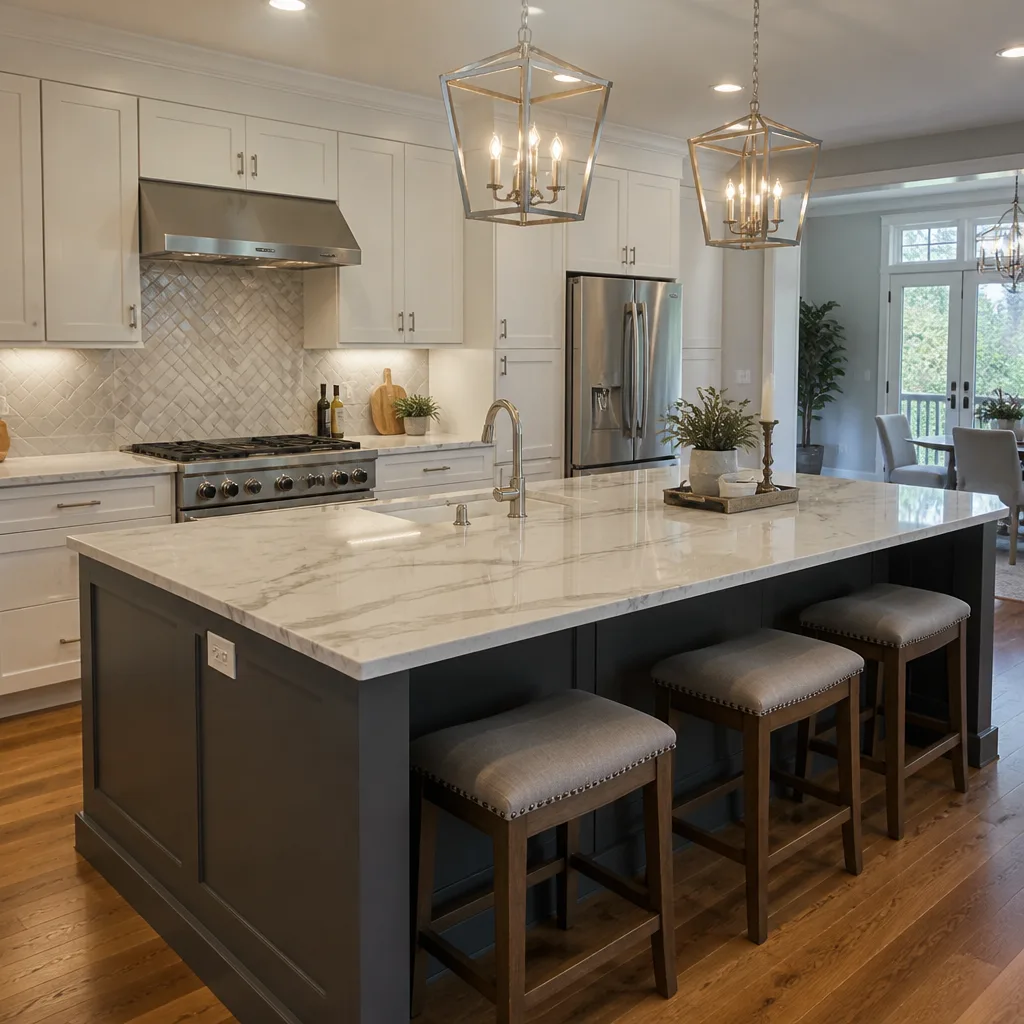
 Kitchen remodeling
 Bathroom remodeling
 Home additions & ADU
 Roofing
 Windows & doors
 Driveway & pavers
 Fence
Free written scope consultation - allowances, timeline, and change-order rules on paper before a single trade is scheduled
Tuff Shed Kitchen Remodeling: The Arlington Owner’s Guide
If you’re pricing a kitchen build-out or refresh inside a Tuff Shed, expect $14,000 – $45,000 installed in Arlington, with smaller layouts landing in the $9,000 – $20,000 range. Most Arlington owners don’t decide this on a whim – they reach the decision after a slow discovery: a galley layout that made sense on paper turns out to be a cook’s nightmare once you’ve actually worked in it, or a shed kitchen that started as a weekend coffee station becomes the real kitchen you use every morning. The turning point usually arrives around the same time as the cabinets do – or the countertop, or the wiring you didn’t plan for – and that’s when the questions start.
Which Tuff Shed Models This Applies To
Tuff Shed builds everything from basic backyard utility sheds to finished cabinetry-ready structures, and the kitchen work we do inside them depends entirely on what you’re starting with. The model lines you’ll see most often in Arlington are the Premier and Premier Pro TallBarn and Ranch styles, and the Premier Pro line is the one truly built for habitable use – it carries the upgraded floor framing and taller wall height you need before anyone talks about counters or cabinets. The base models can be retrofitted, but the floor load and wall height usually have to be addressed first, which is why we walk the structure before quoting.
To identify what you’re working with, find the model plate – it’s typically mounted inside on a wall stud near the door frame – and grab the serial number. If the plate’s gone, measure interior wall height, floor joist spacing, and footprint. Those three numbers tell us most of what we need to say yes or no.
On parts: we don’t claim to stock any Tuff Shed components, and nothing sits on a truck waiting for your job. When we need to match a Tuff Shed structure, we source like-for-like and tell you in writing whether it’s an exact match or a close equivalent. Barrett & Sons Construction Arlington is an independent contractor and is not affiliated with Tuff Shed.
Styles & brands we work with
- Kitchen remodeling
- Bathroom remodeling
- Home additions & ADU
- Roofing
- Windows & doors
- Driveway & pavers
- Fence
Signs Your Tuff Shed Kitchen Remodeling Is Failing
If you’re already using a shed kitchen and something feels off, these are the five signals we see most often in Arlington:
- Bouncy or uneven floor under the cabinets. Tuff Shed floors on the base models are framed for storage, not for a fridge plus a cook’s line. Over time, joists deflect and cabinet boxes pull loose at the fasteners. If you can feel give when you walk past the range, the floor has to be re-framed before cabinets come back in.
- Cabinet doors that won’t stay aligned. In Arlington’s heat and humidity swings, MDF cabinet boxes and particleboard hinges absorb moisture and swell. The symptom is doors that rub or won’t close flush after a season or two.
- Countertop seams that open up. A lightweight laminate or thin butcher block over an uneven shed subfloor flexes and cracks at the seams. If you can catch a fingernail in a seam, the substrate has become the problem, not the top.
- Condensation on the back of cabinets or wall interior. Sheds without proper vapor barrier and ventilation let warm humid air hit cold surfaces. You find it looking at the back panel of a lower cabinet first – dark spots or soft wood where the cabinet meets the wall.
- Outlets or lights that trip or flicker. If the Tuff Shed wasn’t built with a kitchen electrical plan, circuits are overloaded the first time the fridge compressor kicks on while the microwave runs. Repeated breaker trips are the early sign; you want that fixed before more appliances go on the line.
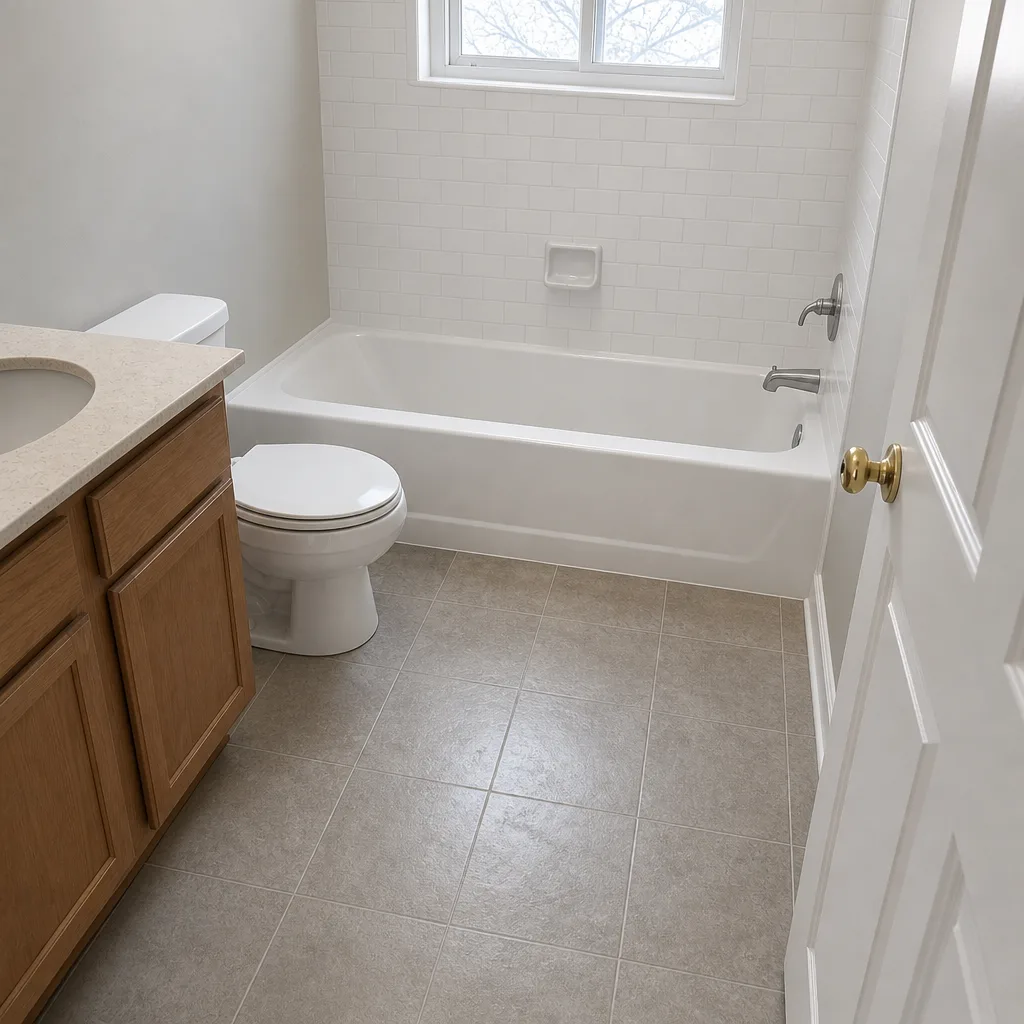
See the difference
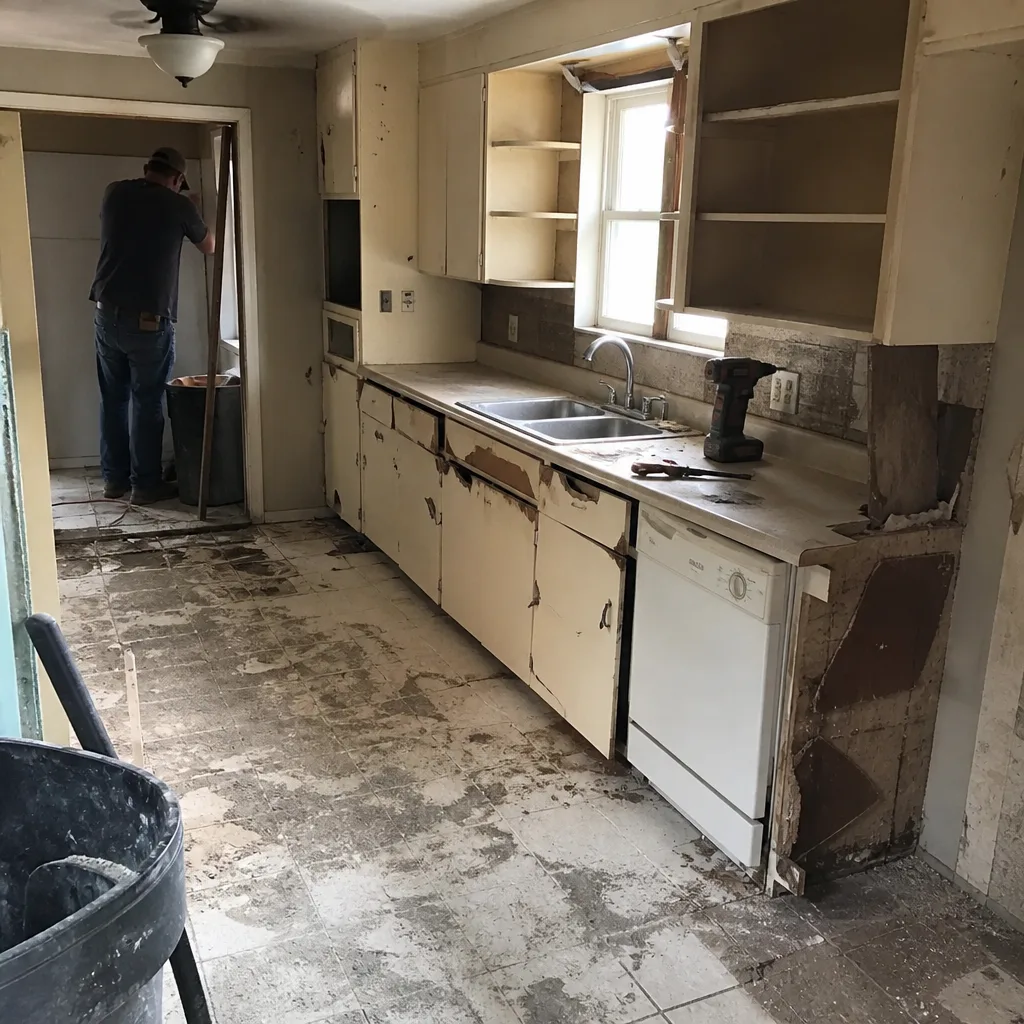 Before
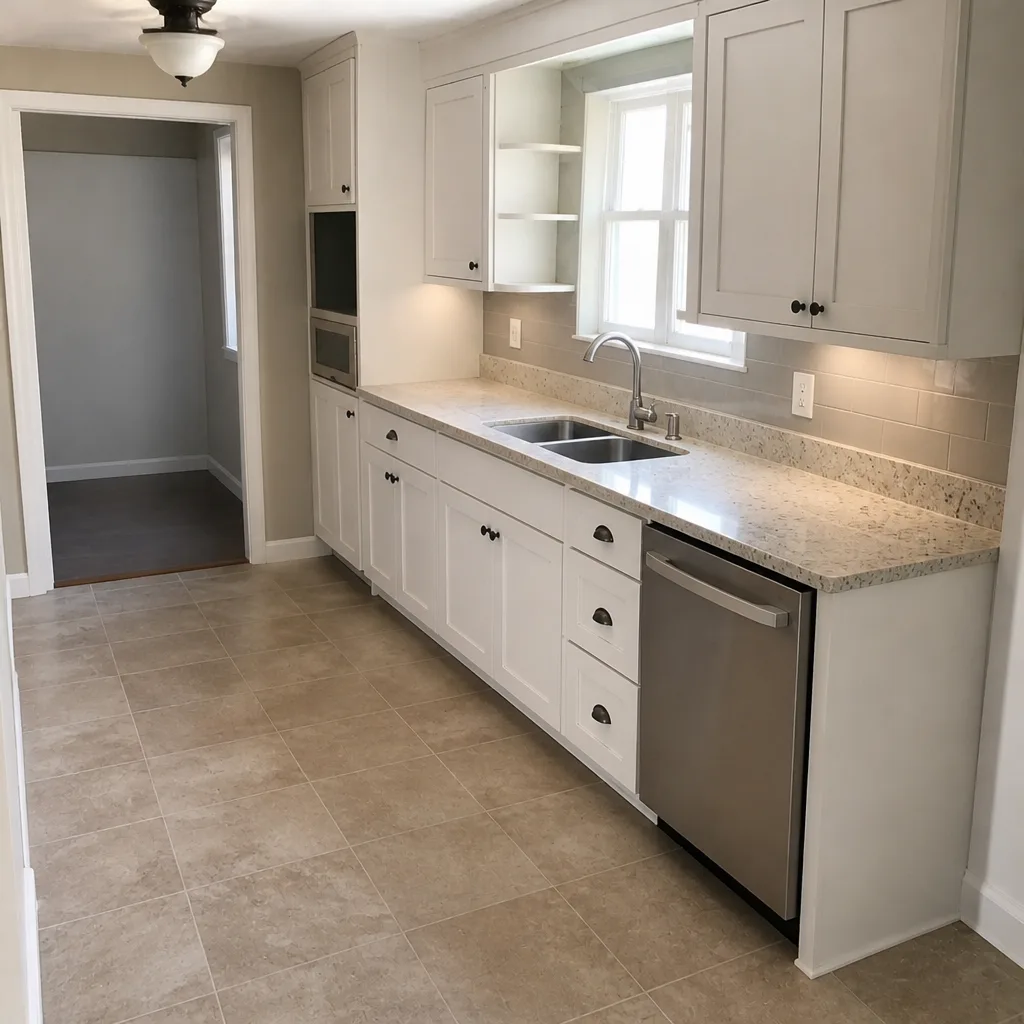 After
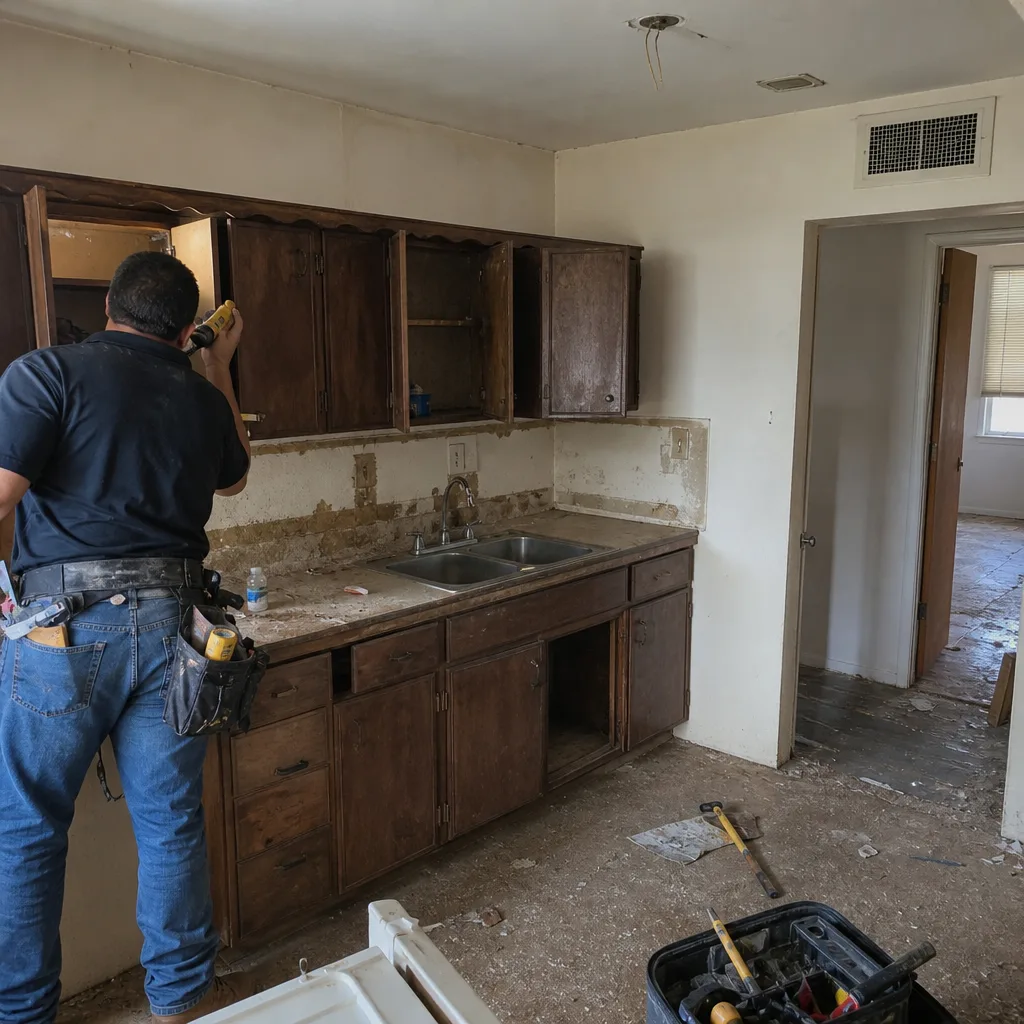 Before
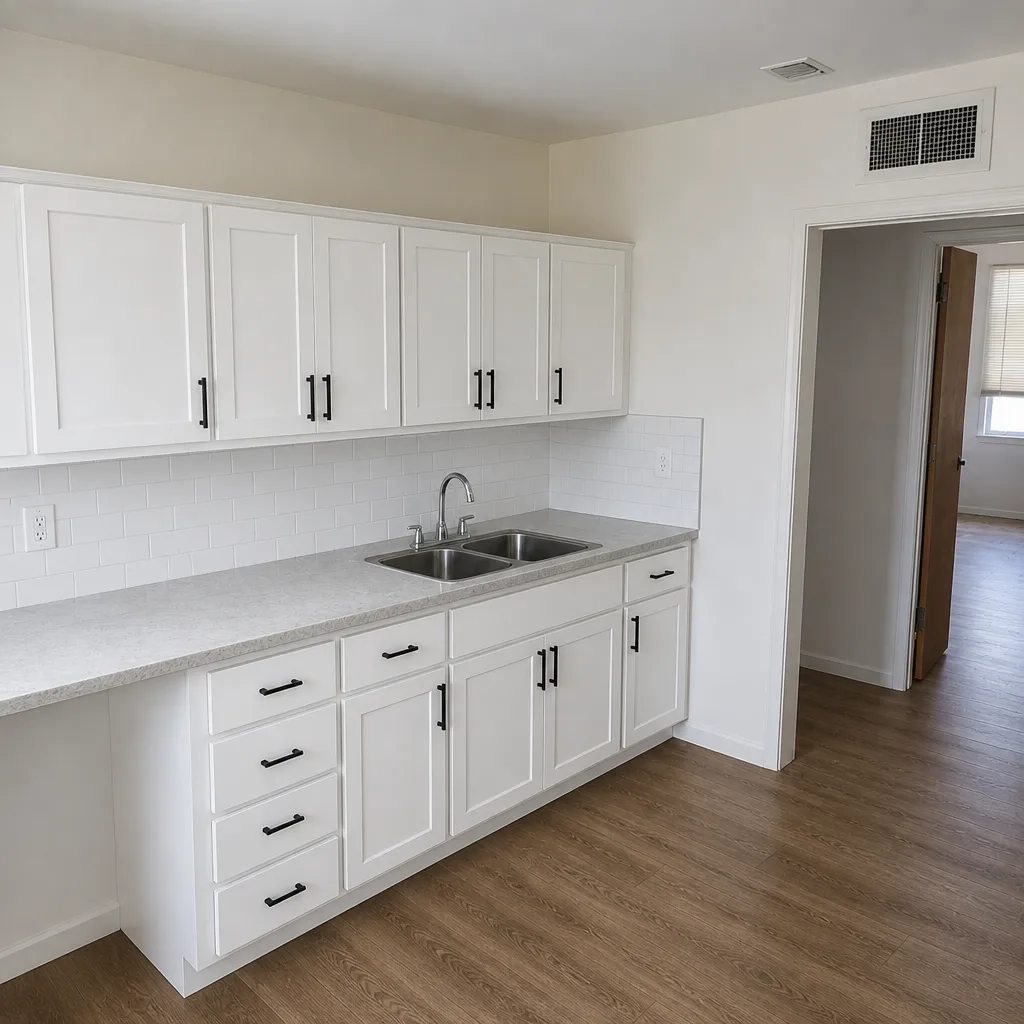 After
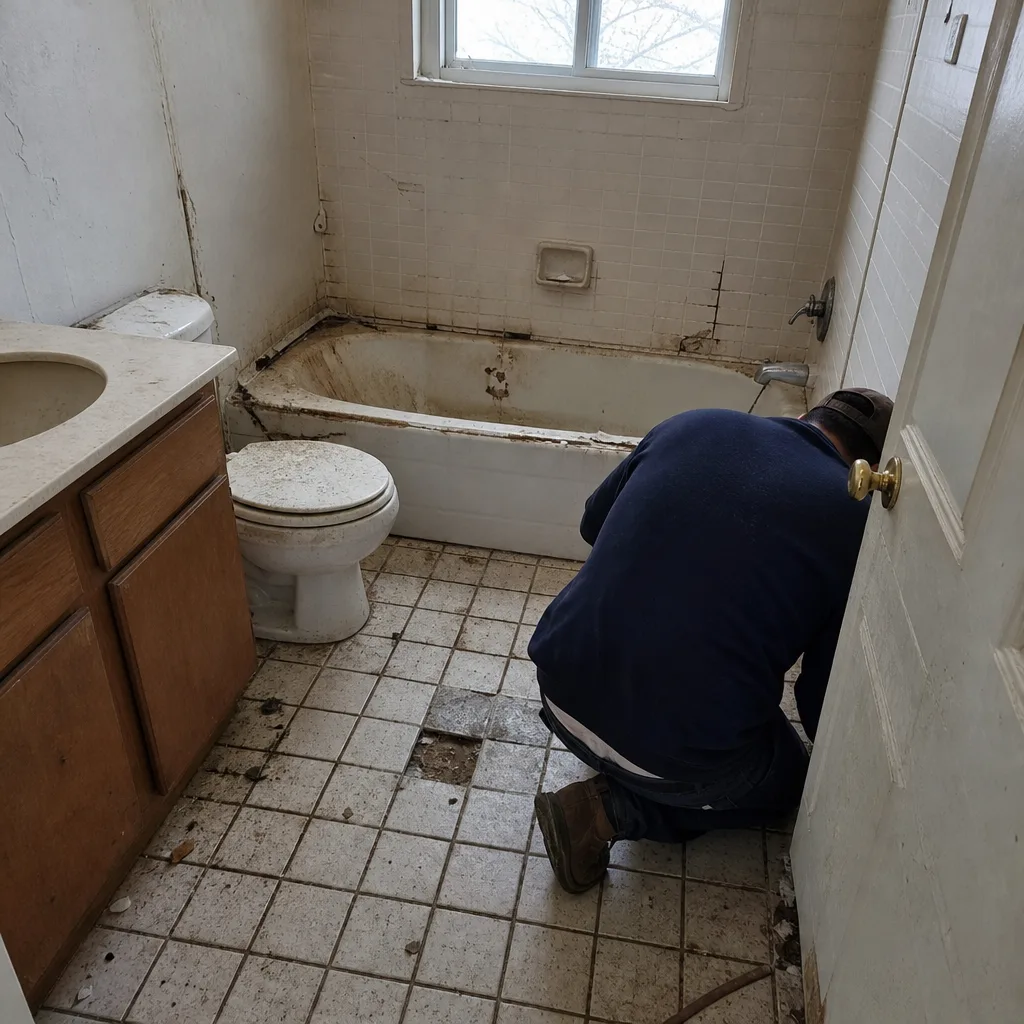 Before
 After
Replacement Cost & What’s Included
Here is what Arlington kitchen work inside a Tuff Shed runs, installed, from the line items you’d actually see on a written estimate:
- Full kitchen remodel, shed-based: $14,000 – $45,000
- Compact/galley kitchen: $9,000 – $20,000
- Cabinet installation: $4,000 – $13,000
- Countertop installation: $2,000 – $6,500
- Backsplash: $800 – $2,500
- Kitchen island: $3,000 – $10,000
What moves you toward the top of the range: structural floor framing, electrical service upgrades, plumbing tie-ins for a sink, and finish-level choice. We quote KraftMaid cabinetry, Cambria and Silestone counters, and we put every allowance on paper – because an allowance that isn’t on paper is a surprise waiting for a date. Every scope change gets a written change order before anyone touches the job, and every completed job carries the written 90-Day Done Right Promise.
DIY or Call Us?
An owner can reasonably handle: painting, backsplash tile (it’s cosmetic and forgiving), swapping a light fixture once the circuit is off at the panel, and hanging open shelving. That’s it.
Where DIY goes wrong in a shed kitchen is the load path and the electrical service. Re-framing a Tuff Shed floor to carry cabinets, moving a circuit for a fridge, or running a new dedicated line for an over-range microwave is not the same as working in a stick-built home – the wall cavities, framing depth, and panel access are different, and an overloaded shed circuit is a genuine fire risk. If you’re not sure what your panel can carry, stop there and call.
Our crew members are background-checked, uniformed, and on-site with you – this isn’t a franchise sending a stranger. Call (888) 590-9867 and we’ll walk it with you.
FAQs
Ten to fifteen years is realistic for a well-built, ventilated shed kitchen in Arlington’s heat and humidity, provided the floor was properly framed and the walls have a vapor barrier. Sheds without that prep typically show cabinet swelling and floor deflection in five to seven years. Call (888) 590-9867 for a free estimate – estimates are free.
Often, yes. If the Tuff Shed framing and floor are sound, we can often re-face cabinets, replace a countertop, and correct electrical without tearing out the whole kitchen – and cabinet installation in Arlington runs $4,000 – $13,000 installed. If the floor is deflecting, that part has to be addressed first. Free second opinion available on any written estimate.
A cabinet and countertop replacement typically takes three to five working days once materials arrive; a full kitchen build-out in a shed runs six to eight weeks. Custom KraftMaid orders add lead time before the first day on site. We schedule around your use of the space. Call (888) 590-9867 for a written timeline.
We don’t stock Tuff Shed parts, and no parts ride on a truck. We measure your structure, source like-for-like or an equivalent that fits the same spec, and put exactly what we’ll use on the written estimate before work starts – so there are no mystery parts off a van. Call (888) 590-9867 to schedule.
Call (888) 590-9867 for your free estimate. A live person answers the phone 24/7, and the estimate is no-hassle with all scope, allowances, and prices in writing. Standing offers: $40 off any repair over $200, free second opinion on any written estimate, no trip charge inside the county, and a permanent 10% Senior & Veteran discount.
Written by the team at Barrett & Sons Construction Arlington, serving Arlington and nearby areas.