
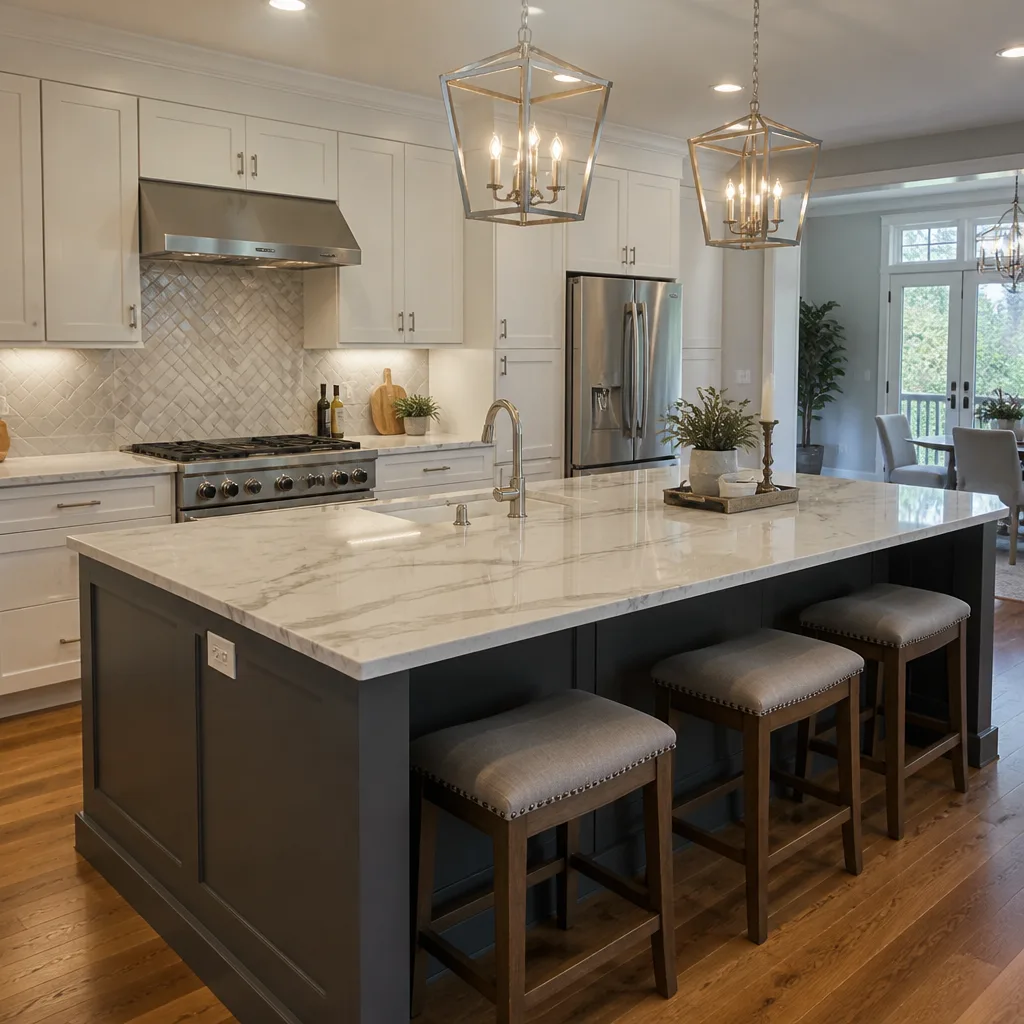
 Kitchen remodeling
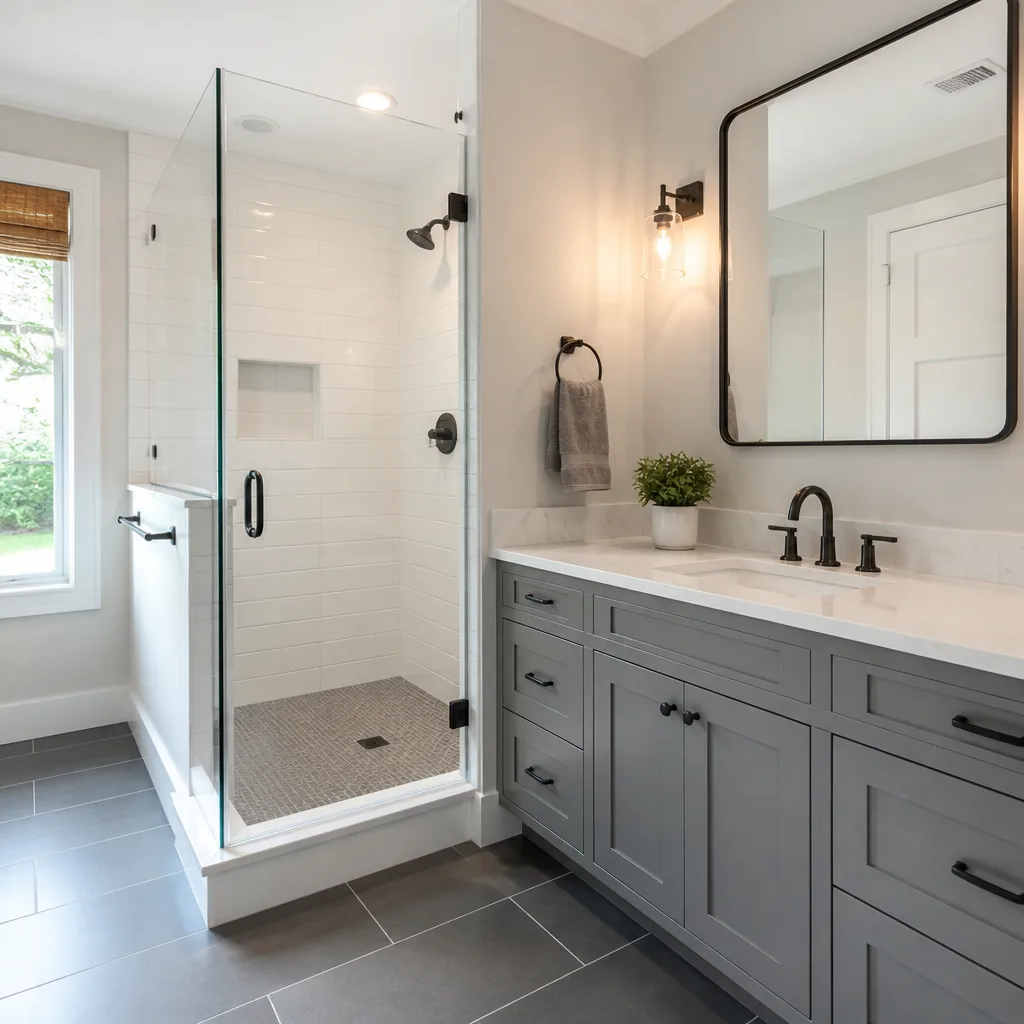 Bathroom remodeling
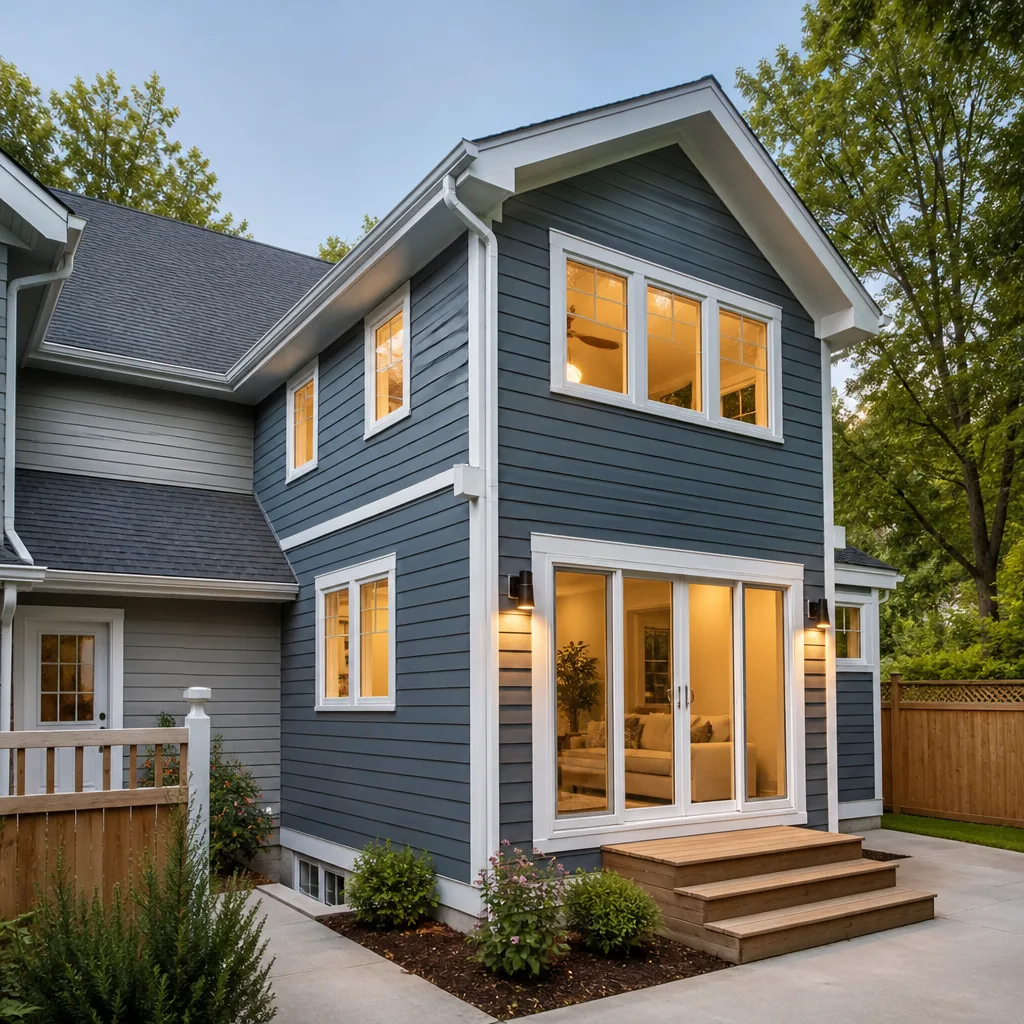 Home additions & ADU
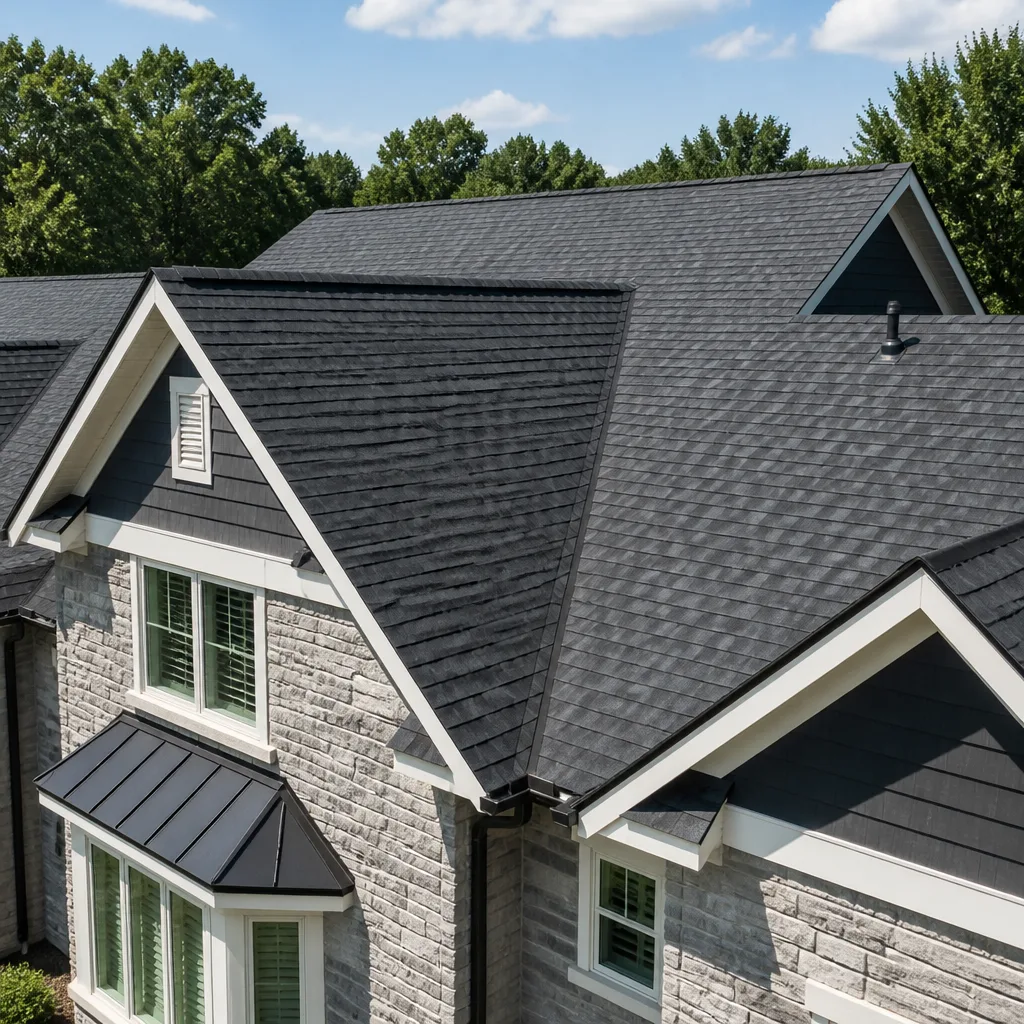 Roofing
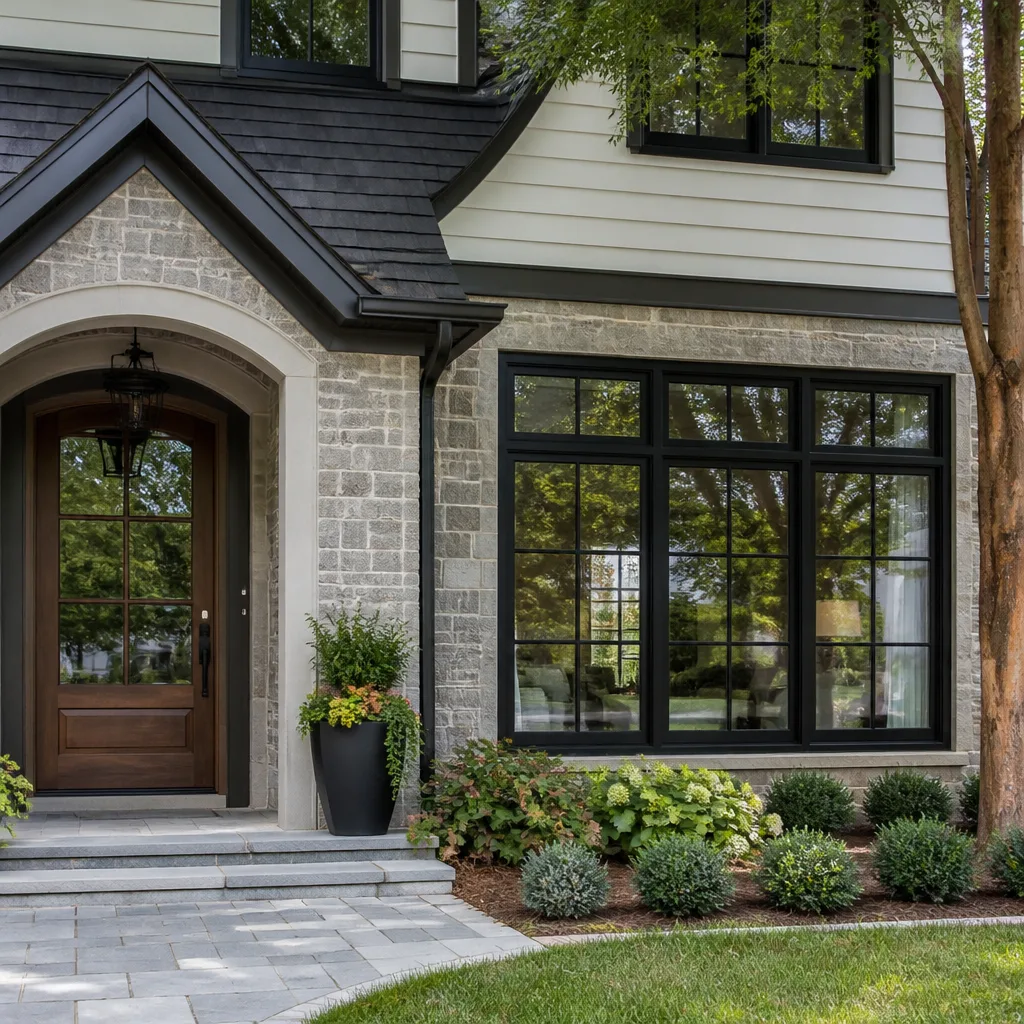 Windows & doors
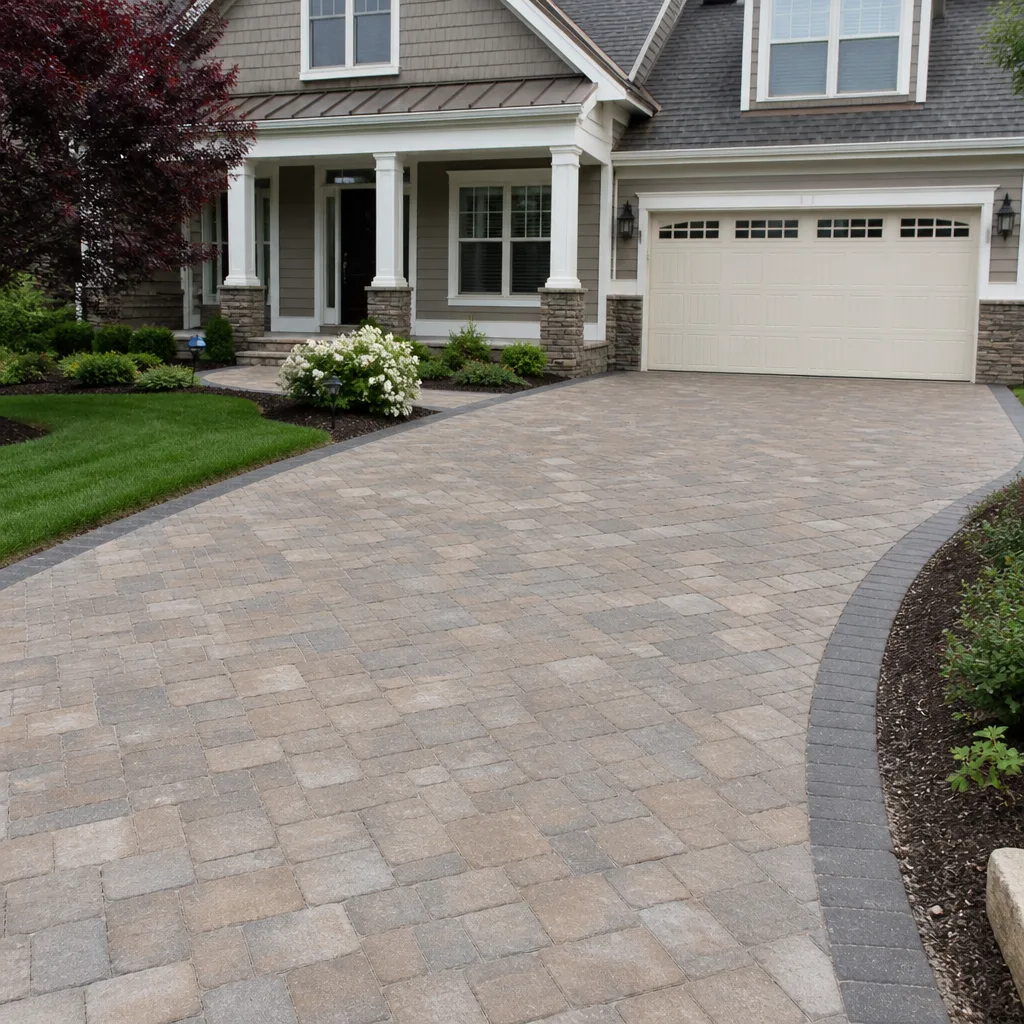 Driveway & pavers
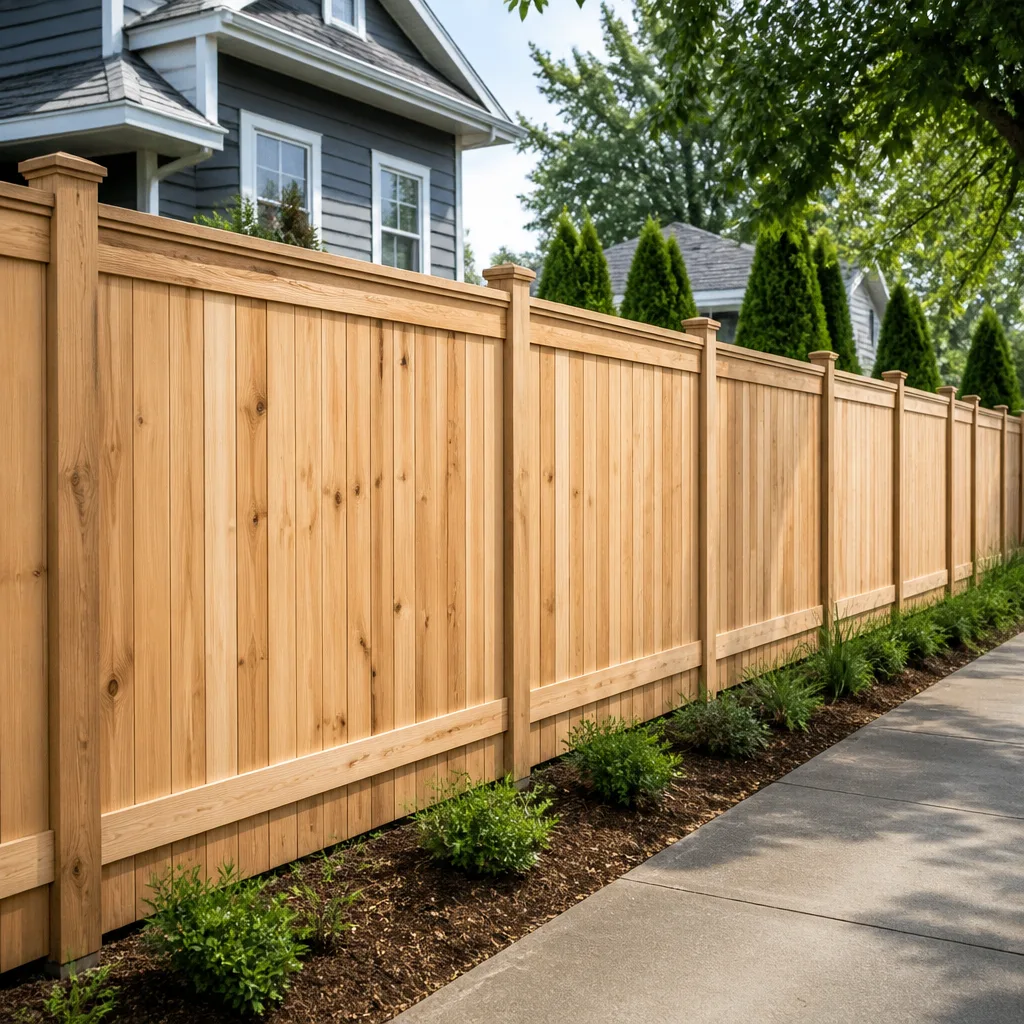 Fence
Free written scope consultation - allowances, timeline, and change-order rules on paper before a single trade is scheduled
Styles & brands we work with
- Kitchen remodeling
- Bathroom remodeling
- Home additions & ADU
- Roofing
- Windows & doors
- Driveway & pavers
- Fence
See the difference
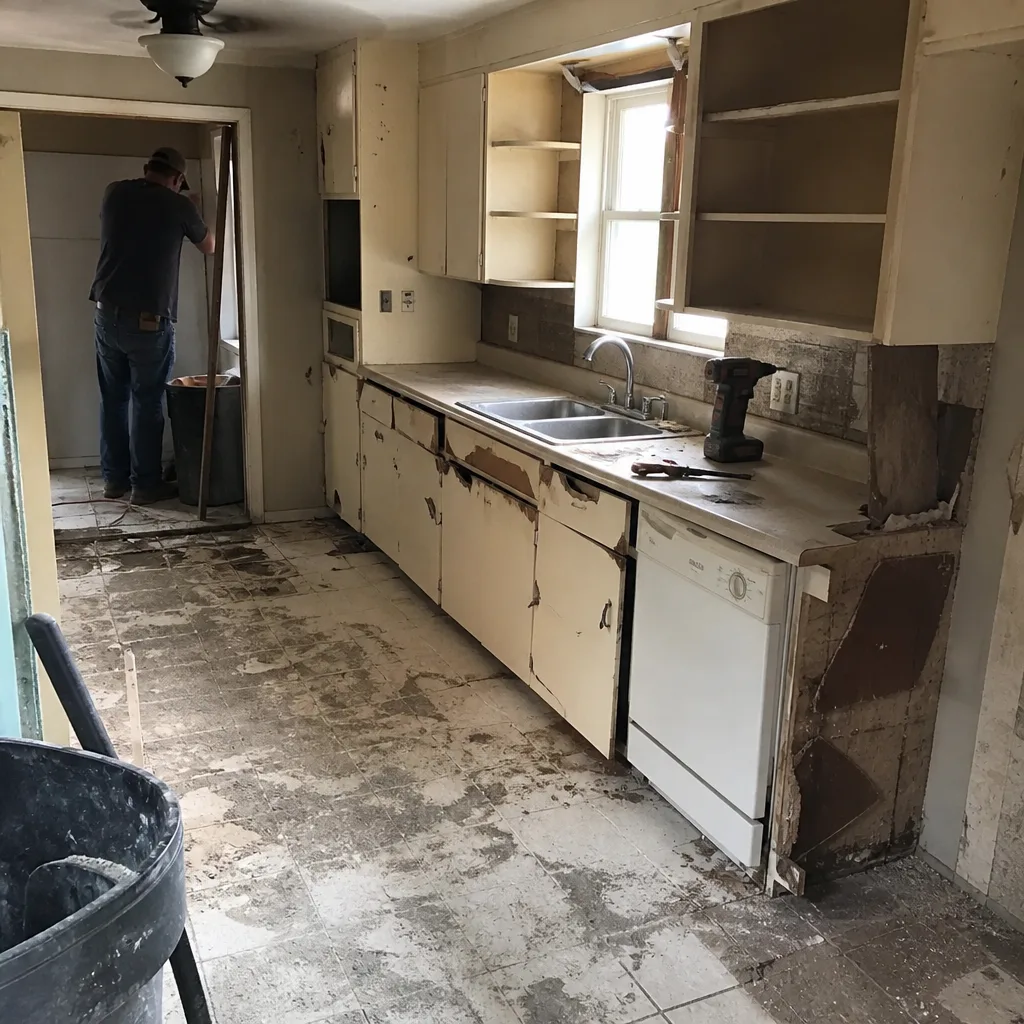 Before
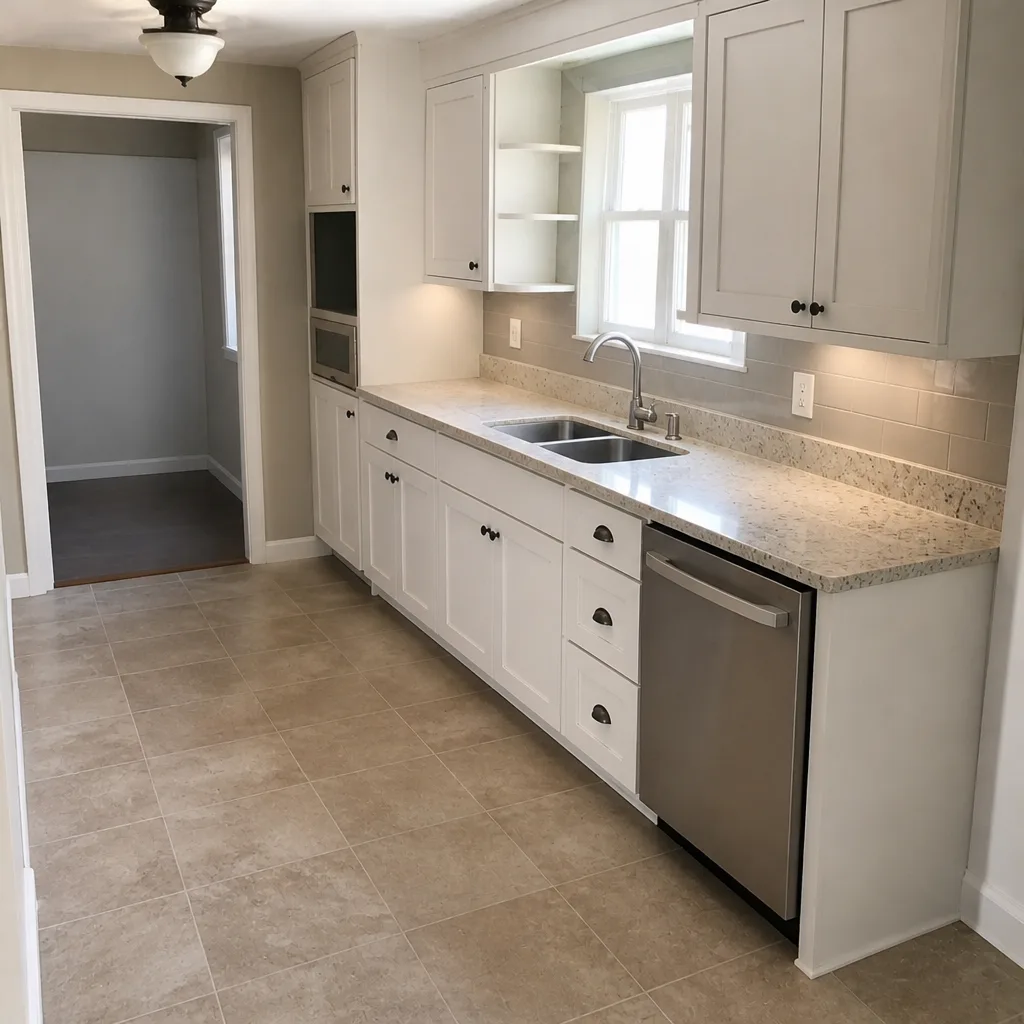 After
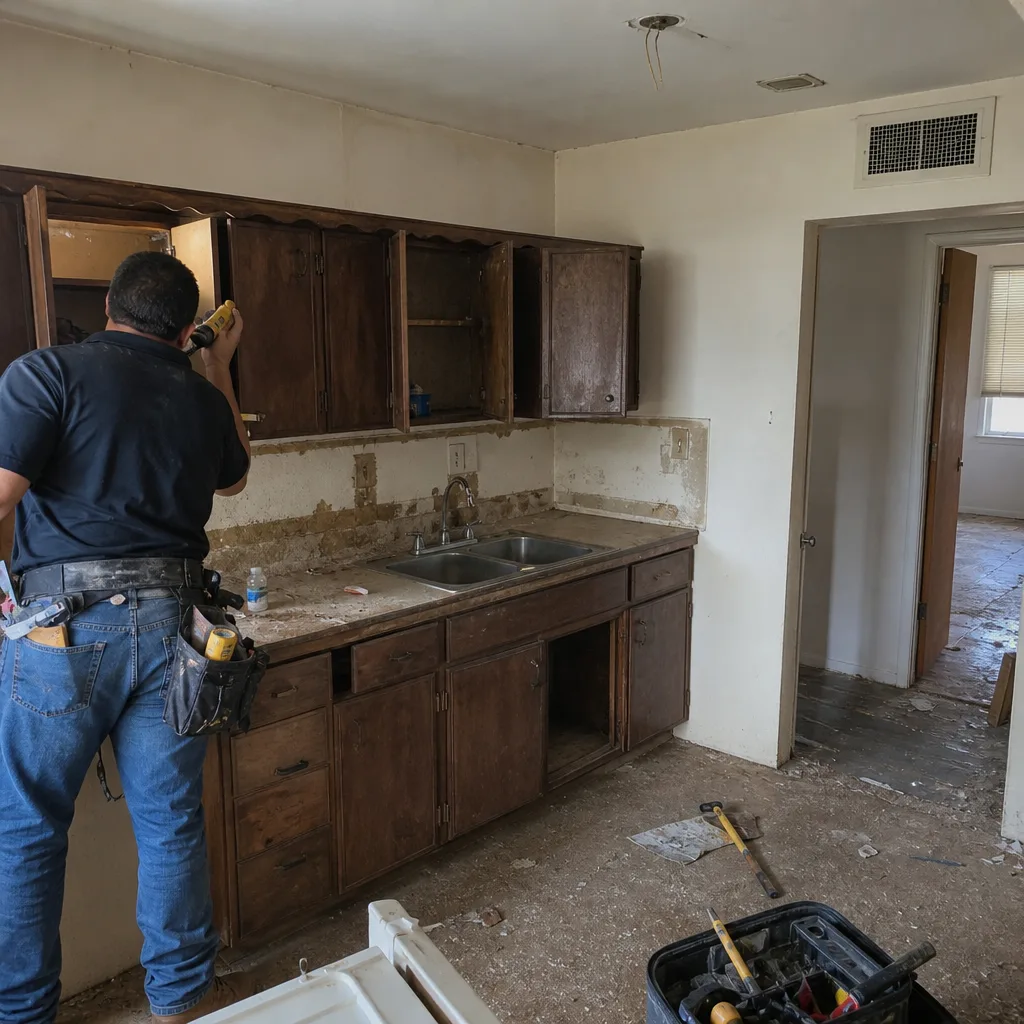 Before
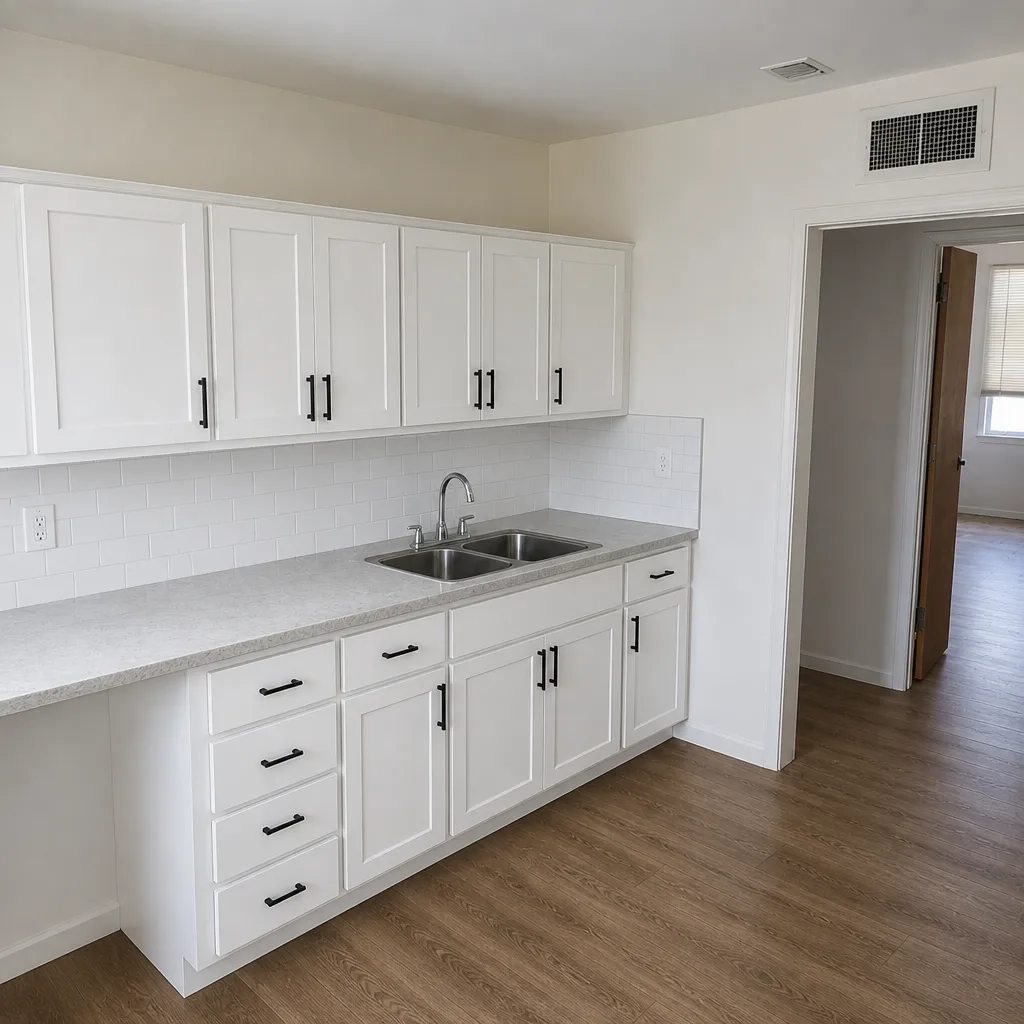 After
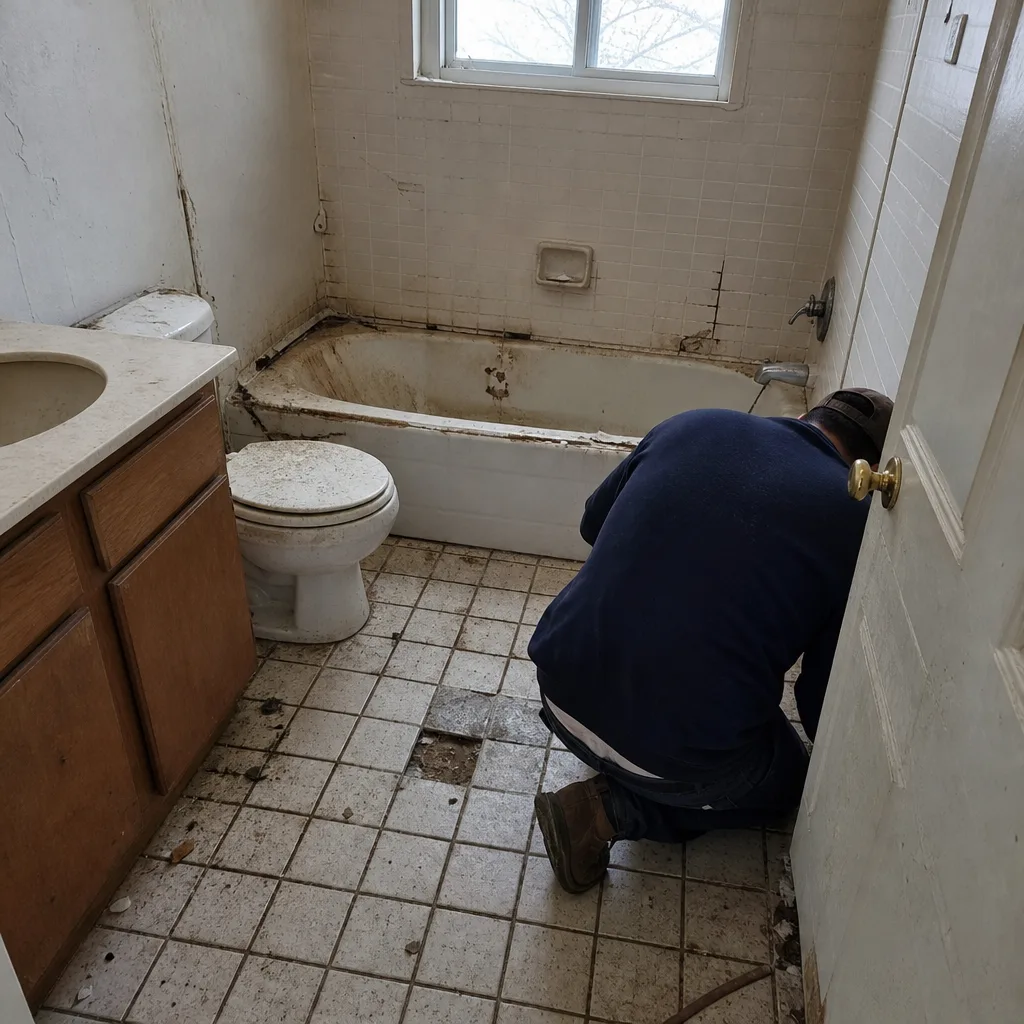 Before
 After
Kitchen Island Installation in Arlington, TX
A kitchen island installation in Arlington usually runs $2,600 to $11,500 depending on size, whether plumbing or electrical moves, and the countertop you choose, and most projects are finished in two to four days. We build islands that match the footprint and function of your actual kitchen, not a showroom display, and we put every dimension, allowance, and price change in writing before the sawdust flies. Call (888) 590-9867 for a free estimate, and we’ll tell you straight what your kitchen can and can’t hold.
Barrett & Sons Construction has been owner-operated since 1998, and Tom Barrett’s sons run the crews that show up at your door. This sits inside our larger [Kitchen Remodeling in Arlington](/kitchen-remodeling-arlington/) work, so if the island turns into a bigger project once we open up the floor, we already know how to handle it. Our crew members have up to 28 years of experience, every eligible job gets permits pulled and inspections signed, and the whole thing is backed by our written 90-Day Done Right Promise.
Most of the homeowners we work with in Arlington, Pantego, and Kennedale have been through a national outfit that quoted one price on the phone and handed them a different bill at the door. We don’t work that way. You’ll shake hands with the same people who finish the job.
When You Need Kitchen Island Installation
An island makes sense when your kitchen has the floor space to walk around it and a real job for it to do. Here’s what we hear most often from Arlington homeowners:
- Your kitchen is a one-wall galley with nowhere to land. Plenty of the older ranch homes off Pioneer Parkway have a single run of cabinets and a walkway behind it. An island gives you prep space and a place for two stools without moving a wall.
- The peninsula is choking your traffic flow. If guests have to squeeze past the cook to reach the dining room, cutting the peninsula back and dropping a freestanding island opens the whole room.
- You want to add a sink or cooktop out in the open. Moving a prep sink or a downdraft cooktop to an island lets you face the family while you work. This is where the plumbing and electrical scope gets real.
- You’re redoing the counters anyway. If you’re already installing new tops, adding the island in the same order saves you a second fabrication charge and a second wait.
- You want more storage than the walls can give. Drawers on both sides, a pull-out trash, and a bookcase end panel add function without an addition. This is common in Arlington’s mid-century neighborhoods where closet and cabinet space runs tight.
- The old island is settling or the top has cracked. A poorly anchored island will rock, and in a Texas slab-on-grade house, a floor that’s out of level shows up as a gap under the toe kick within a couple of years.
Our Kitchen Island Installation Process
Here’s how a Barrett & Sons island gets from the first phone call to the last coat of sealer.
- On-site measure and layout. We come out, measure the room, and check what’s under the floor and inside the walls. That means locating the slab, the water lines, and the electrical run before we promise you a sink in the island. Getting this wrong is how jobs turn into surprises.
- Written scope and change orders. You get the size, the cabinet line, the countertop material, the allowance for the top, and the electrical and plumbing scope in writing. Any change during the build arrives as a written change order before we touch the job. An allowance that isn’t on paper is a surprise waiting for a date.
- Permits and inspection. When the job involves new electrical circuits or moving plumbing, we pull the permit and the inspector signs off. The permit inspector works for you, not for us, and that’s exactly why we like him.
- Build and set the base. We build the cabinet box to fit the opening, anchor it to the subfloor so it doesn’t rock, and set the toe kick and any end panels. Schluter edge profiles go in here where tile or a wrapped side is involved, so the corners are clean and won’t chip.
- Countertop template and install. For stone or quartz, we template after the base is set so the top fits the actual island, not the drawing. KraftMaid cabinets and Cambria quartz are the pairing we spec most often because both hold up to a busy kitchen.
- Final walk-through. We check the doors, drawers, outlets, and the water connections under the sink, then hand you the paperwork and the 90-Day Done Right Promise. If something’s off after we leave, one call brings Tom back.
Kitchen Island Installation Pricing in Arlington
Here’s honest pricing for an island in an Arlington kitchen. These are typical ranges for the Dallas-Fort Worth market, and they move with size, materials, and how much plumbing and electrical the job involves.
| Item | Typical Range | What Moves the Price |
|---|---|---|
| Basic island, no plumbing or electrical | $2,600 – $5,200 | Size, cabinet line, finished back panel |
| Island with prep sink and plumbing | $4,800 – $8,400 | Distance to existing water lines, disposal, faucet grade |
| Island with cooktop and new electrical circuits | $5,500 – $9,800 | Downdraft vs. hood, circuit run, permit |
| Countertop by the square foot (quartz) | $65 – $110/sq ft | Edge profile, overhang, seam count |
| Countertop by the square foot (butcher block or laminate) | $30 – $60/sq ft | Species, thickness, finish |
| Electrical and plumbing rough-in | $700 – $2,100 | Whether a new circuit or line is needed |
| Permit | Varies by scope | We pull it and put it in writing |
A few things genuinely drive the number here. The biggest is whether the island carries water or power. A freestanding prep island with a butcher block top is a very different job from one with a sink and a dishwasher in it. The second is the size of the room. An island needs at least 36 inches of clear walkway around it, and 42 inches is better for a household of two cooks. If your Arlington kitchen won’t give you that with a standard island, we’ll tell you so and show you the alternatives, even if that means a smaller job for us. The third is the countertop. Quartz runs more than butcher block, and a big island with a single seam and a waterfall edge costs more than a straight run.
We do a free second opinion on any written estimate you’ve already got, and if you’re a senior or a veteran, our permanent 10% discount applies. There’s no trip charge inside Tarrant County. Call (888) 590-9867 and we’ll set a time to walk your kitchen.
If you’re weighing an island against a full layout change, our [kitchen remodeling page](/kitchen-remodeling/) covers how the island fits into a whole-room plan.
FAQs – Kitchen Island Installation
How much does a kitchen island cost in Arlington, TX?
A kitchen island in Arlington typically costs between $2,600 and $11,500, with the middle of the market landing around $4,800 to $8,400 once you add a sink or cooktop. The range is wide because a freestanding prep island and one with plumbing, electrical, and a stone top are different jobs with different scopes. Call (888) 590-9867 for an exact quote on your kitchen, and estimates are free.
Do I need a permit to install a kitchen island in Arlington?
You need a permit when the island involves new electrical circuits or moving plumbing, and the work has to be inspected. A simple freestanding island with no utility connections usually does not require one. We pull permits on every eligible job and put the inspection on the schedule, because the last contractor most customers used told them permits were optional. Call us and we’ll tell you what your specific scope needs before we quote it.
How long does a kitchen island installation take?
Most island installations take two to four days of actual work, spread over a week or two once you factor in countertop fabrication. Stone and quartz tops need a template, and that adds about five to ten business days in the DFW area. If you order a laminate or butcher block top, the timeline tightens considerably. Call (888) 590-9867 and we’ll give you a realistic schedule for your materials.
Can you build an island that’s level on a sloped slab floor?
Yes. Slab-on-grade floors in older Arlington homes are rarely perfectly level, and we shim and anchor the base so the island sits flat and doesn’t rock. We check the floor before we build, not after, and we set the toe kick to hide the gap. If the floor is badly out of level, we’ll tell you before we start so there’s no surprise invoice at the end. Call (888) 590-9867 for a free assessment.
Written by the team at Barrett & Sons Construction Arlington, serving Arlington.
Whether it’s one island or the whole kitchen, we’ll put the scope, the allowances, and every change order in writing, pull the permit when the job needs one, and stand behind it with the 90-Day Done Right Promise. Call (888) 590-9867 for a free estimate.