
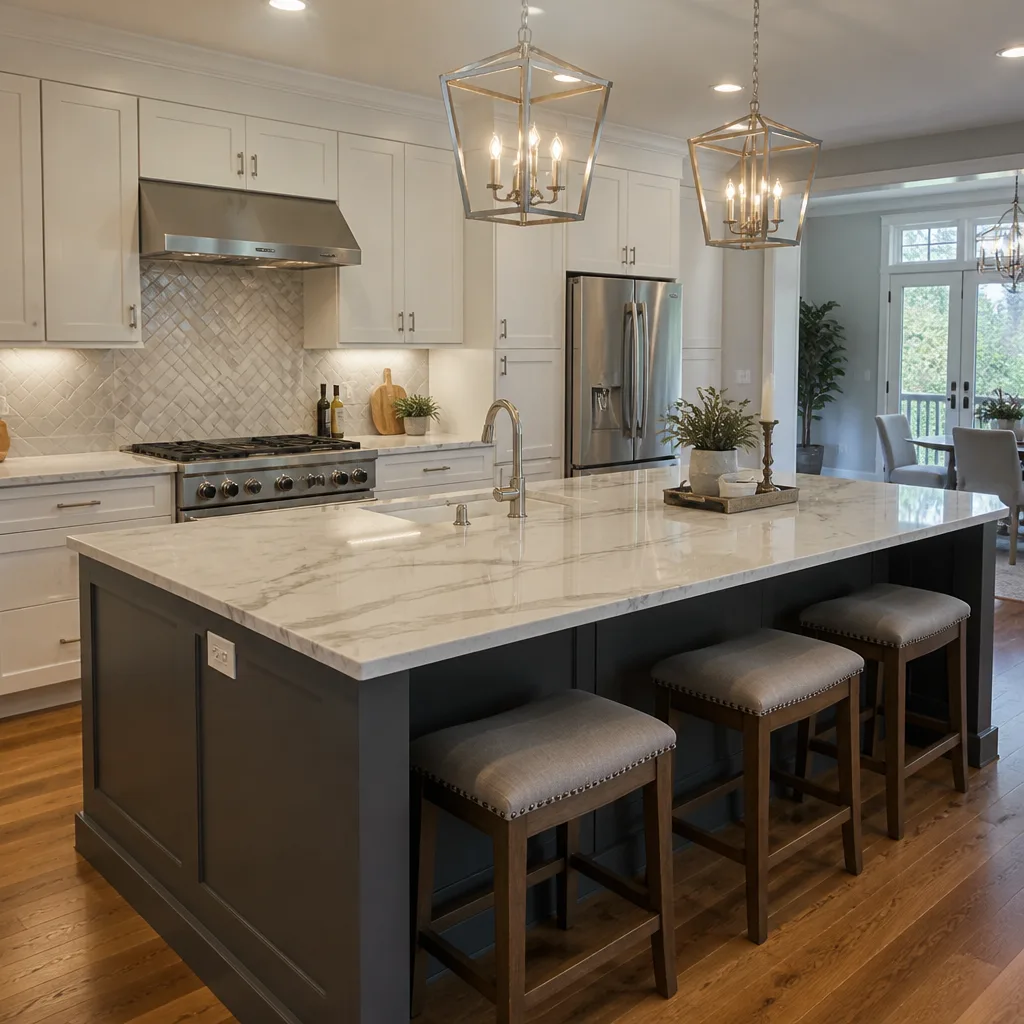
 Kitchen remodeling
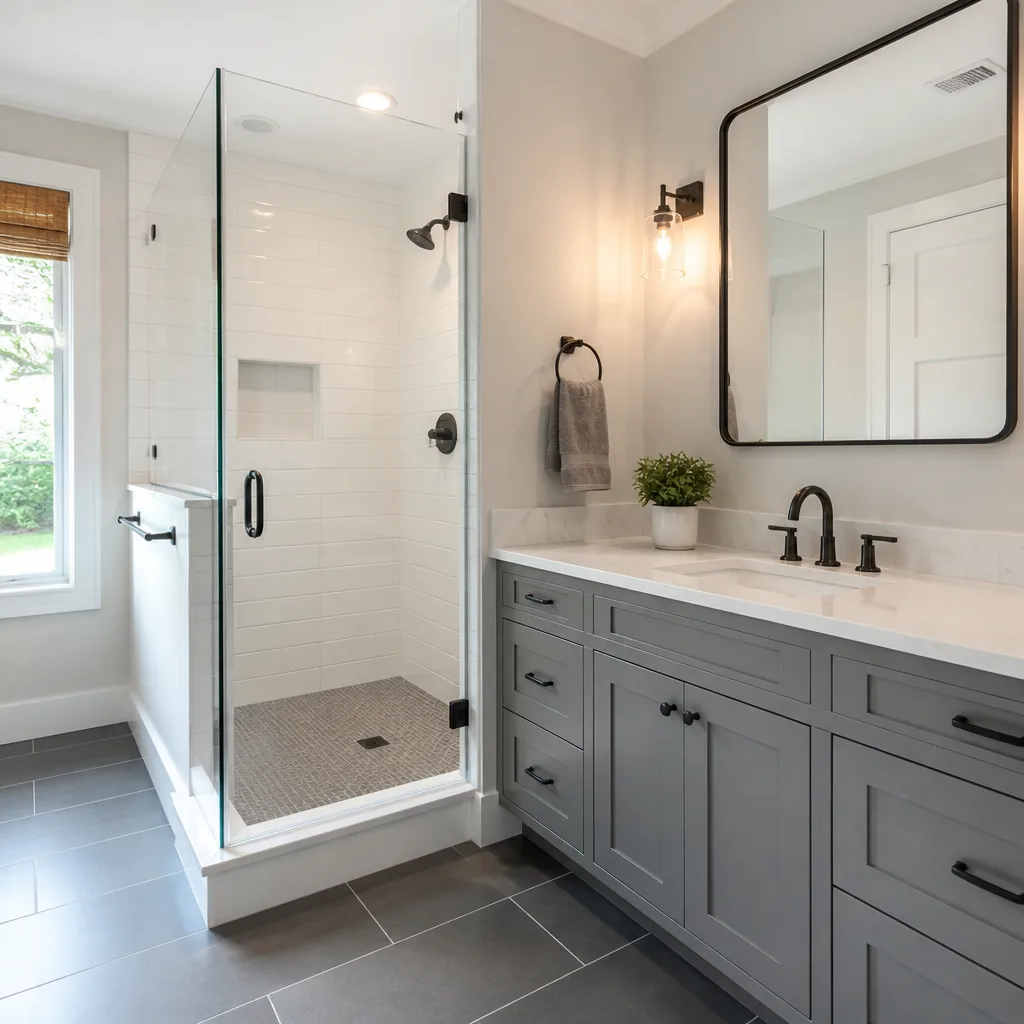 Bathroom remodeling
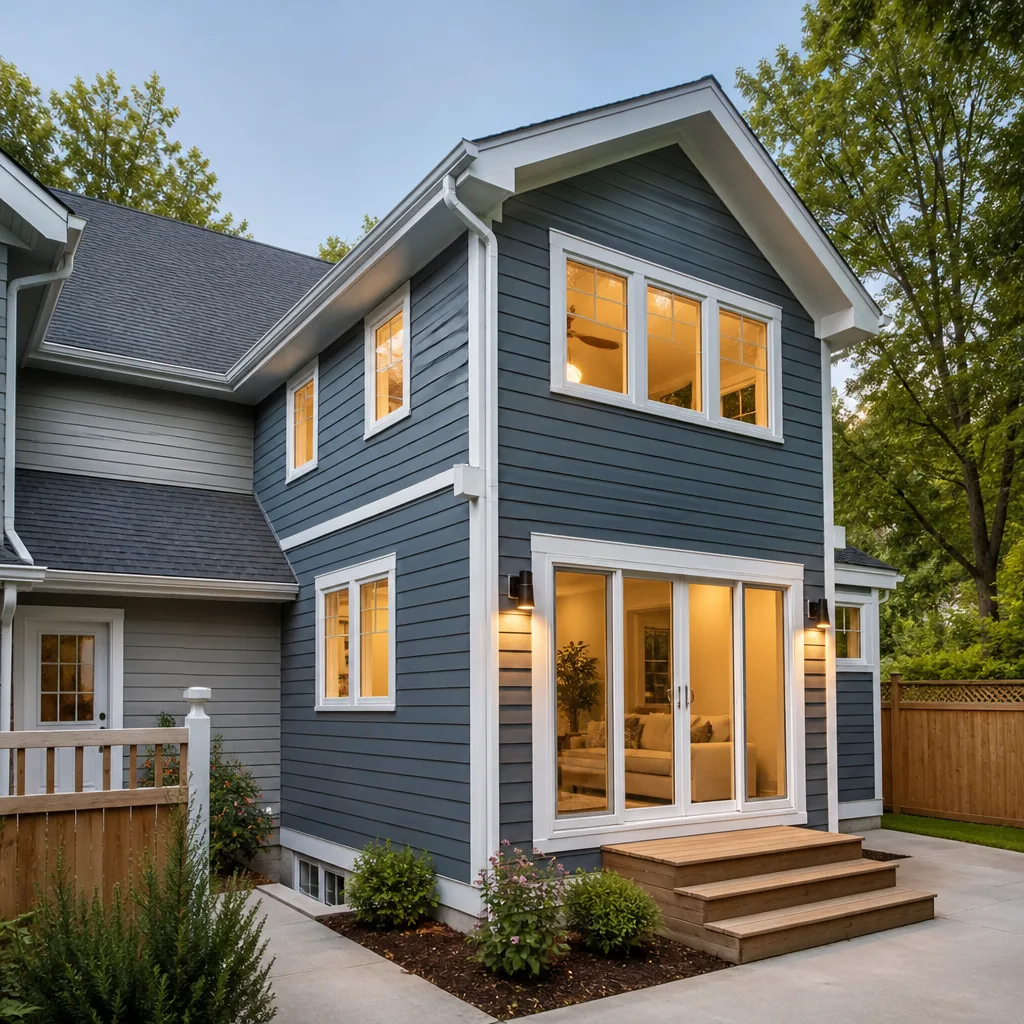 Home additions & ADU
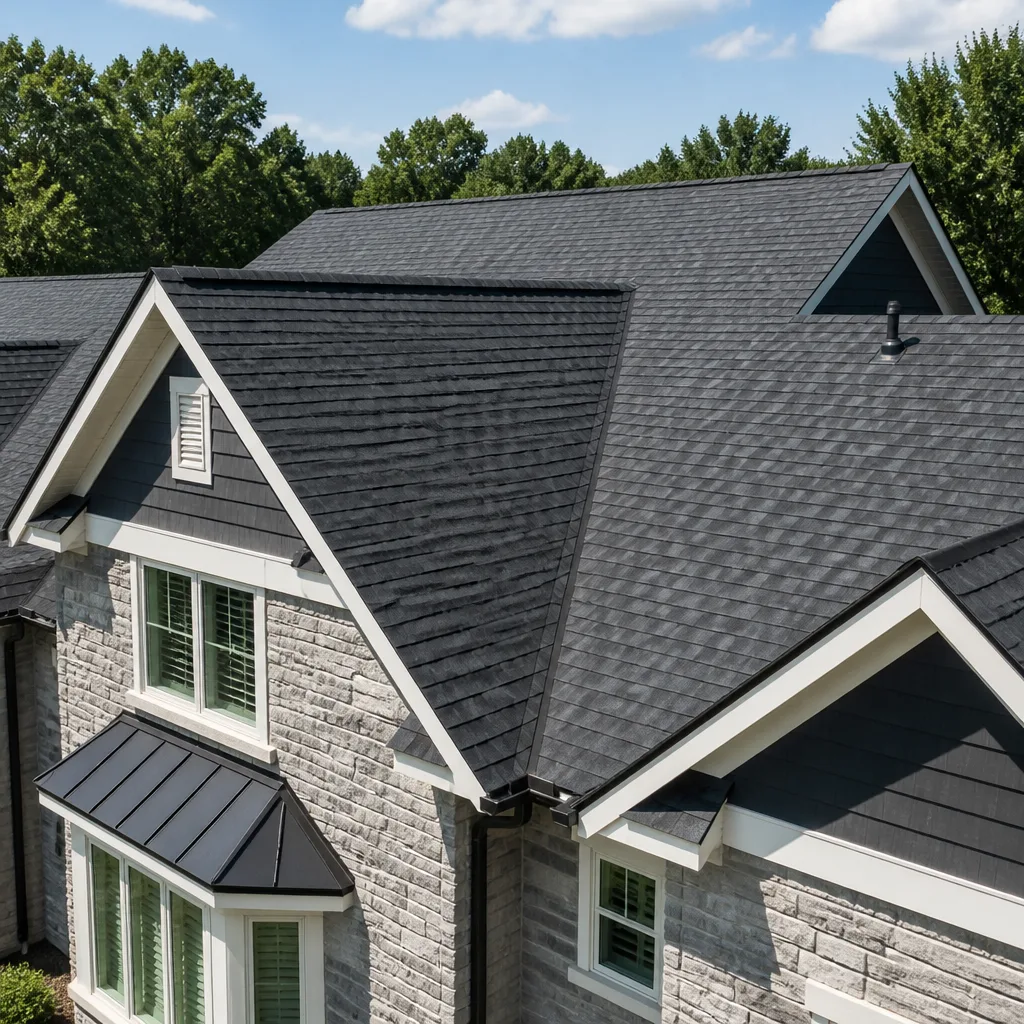 Roofing
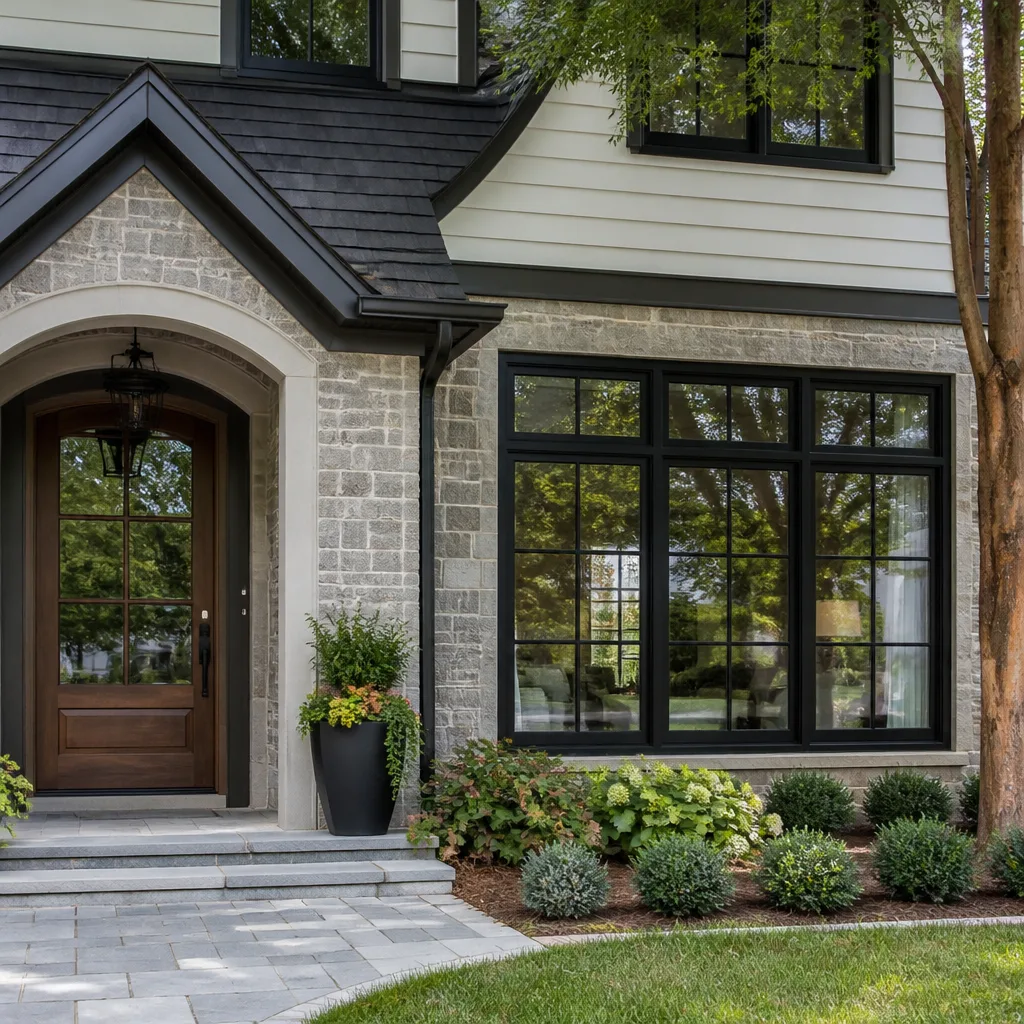 Windows & doors
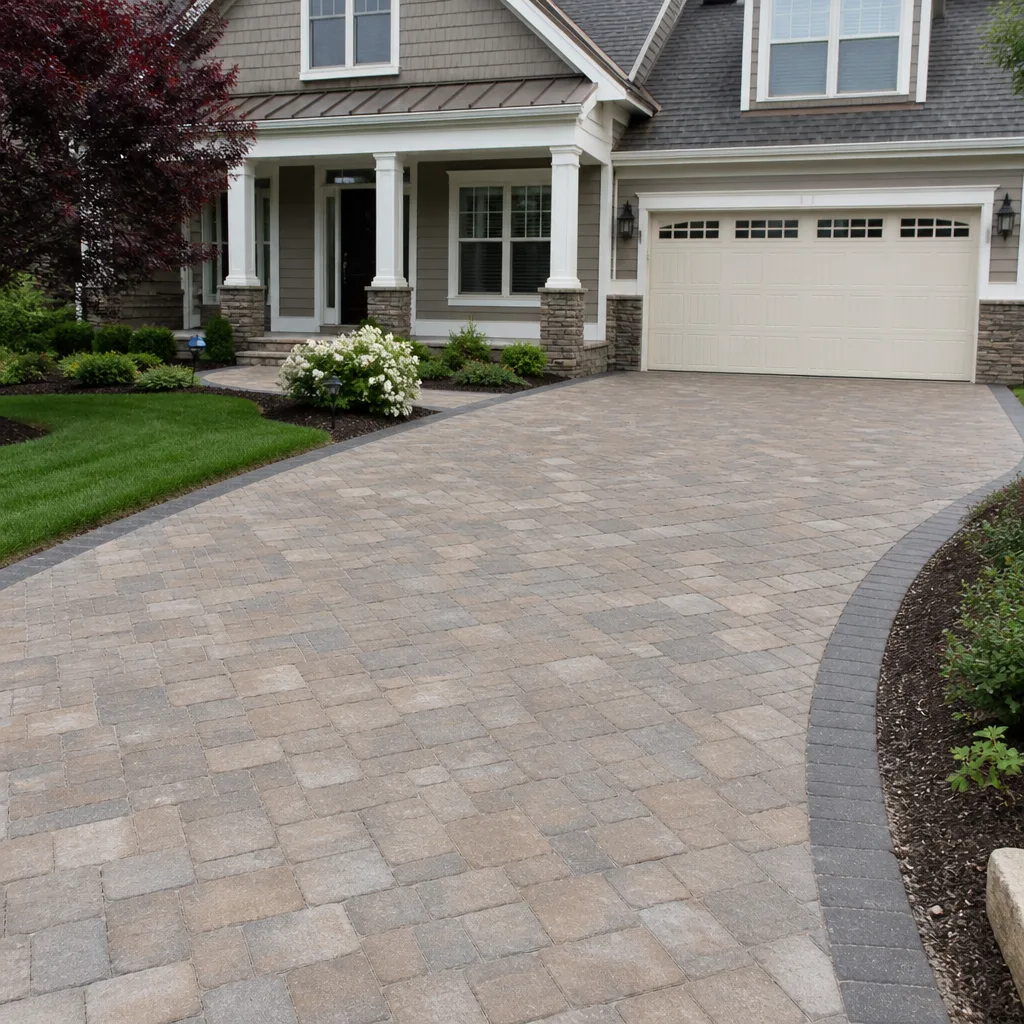 Driveway & pavers
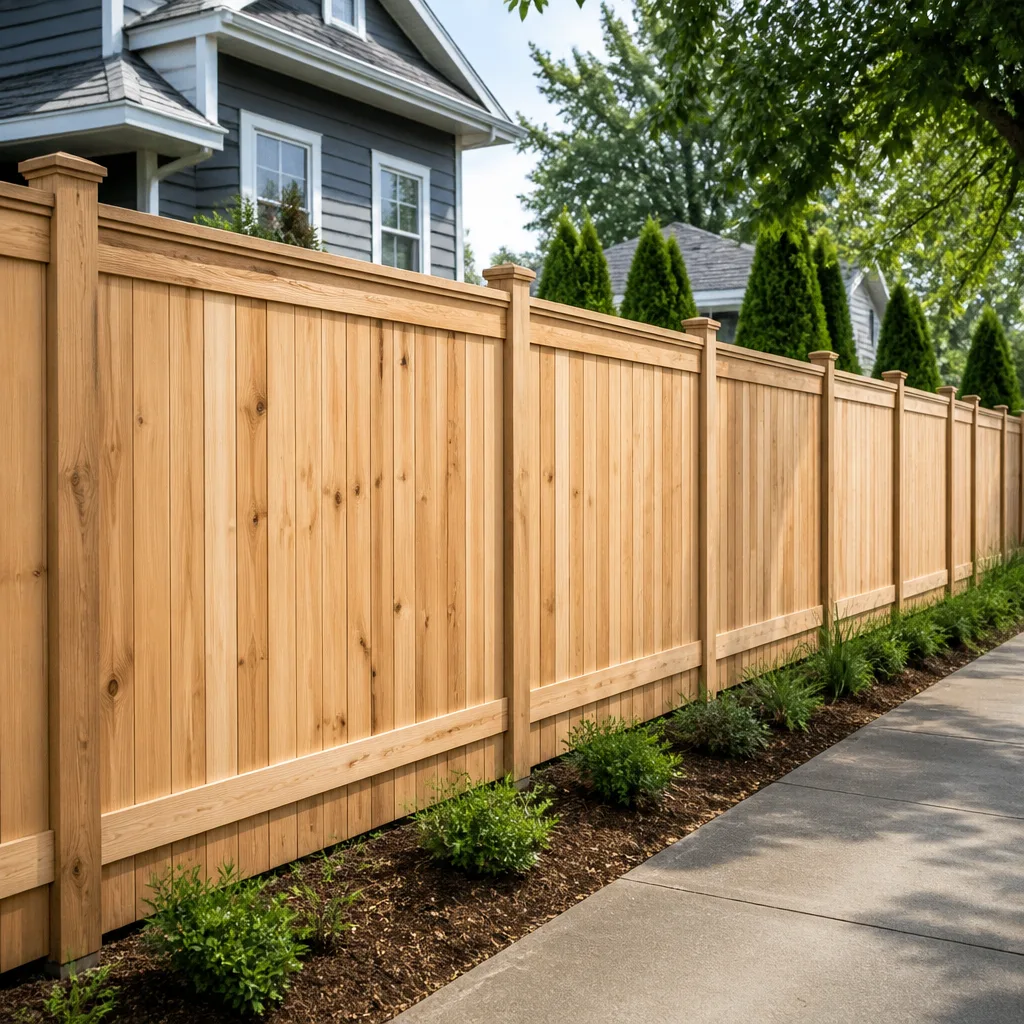 Fence
Free written scope consultation - allowances, timeline, and change-order rules on paper before a single trade is scheduled
Styles & brands we work with
- Kitchen remodeling
- Bathroom remodeling
- Home additions & ADU
- Roofing
- Windows & doors
- Driveway & pavers
- Fence
See the difference
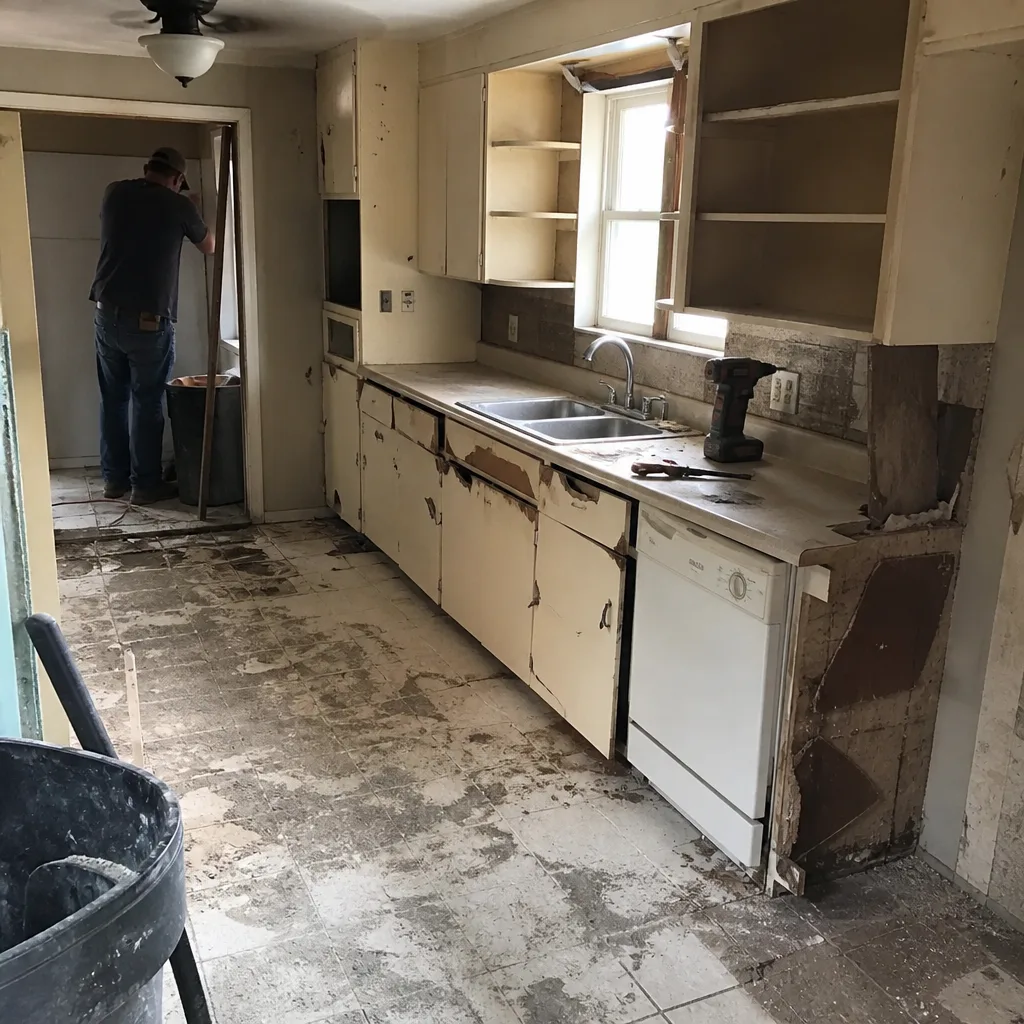 Before
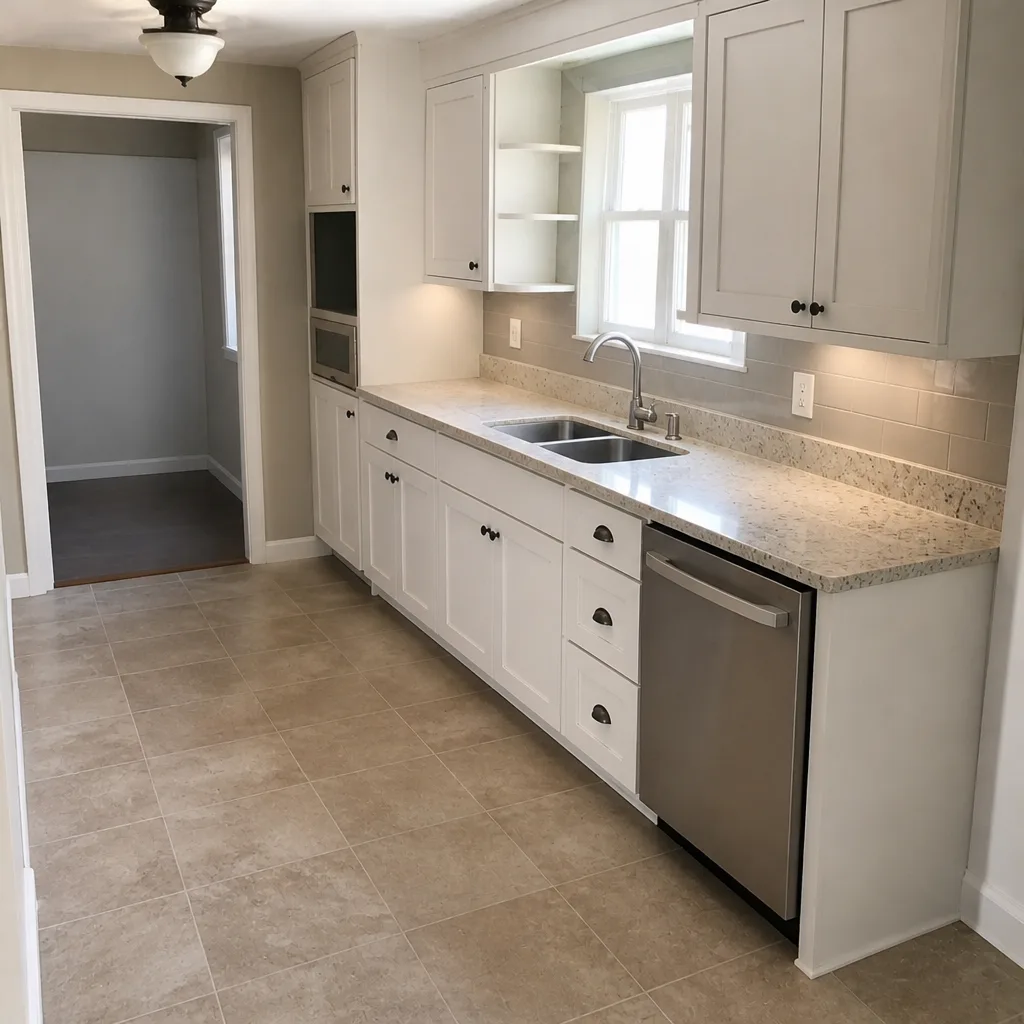 After
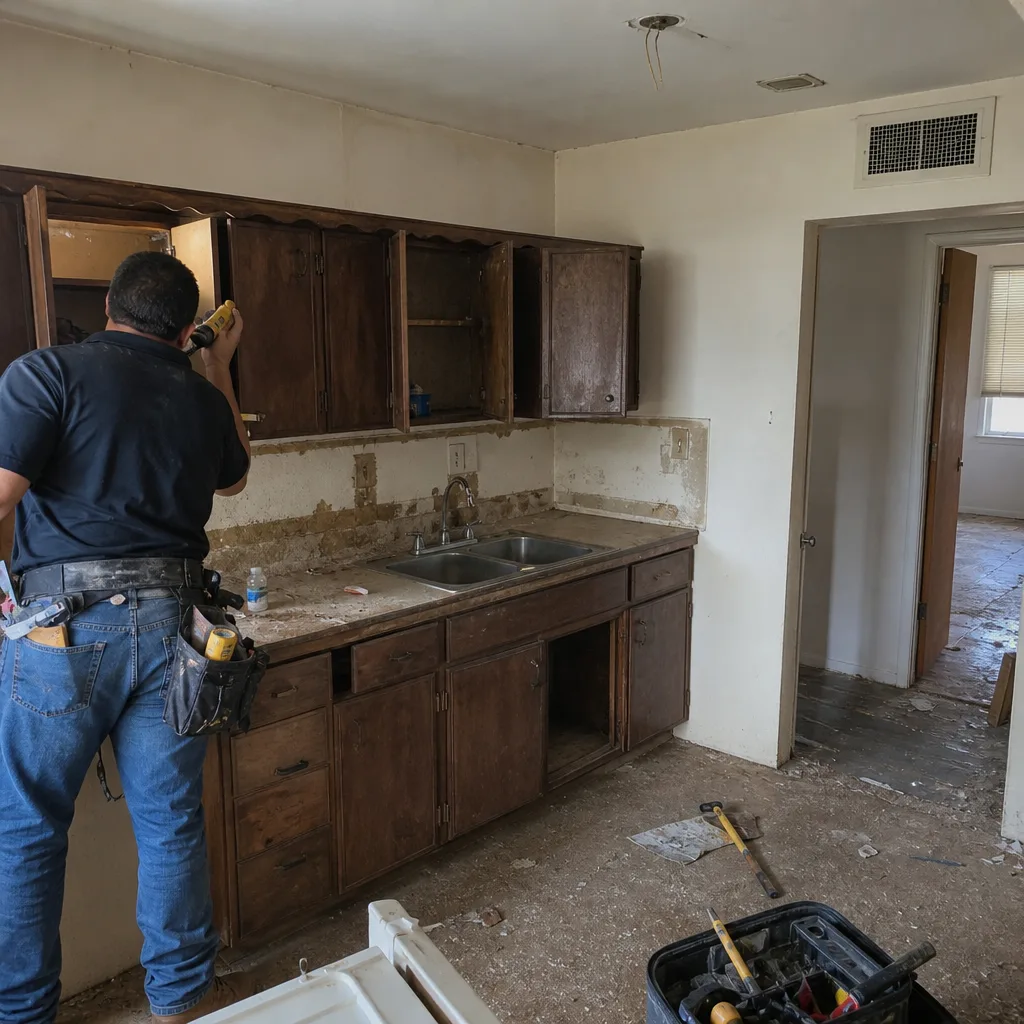 Before
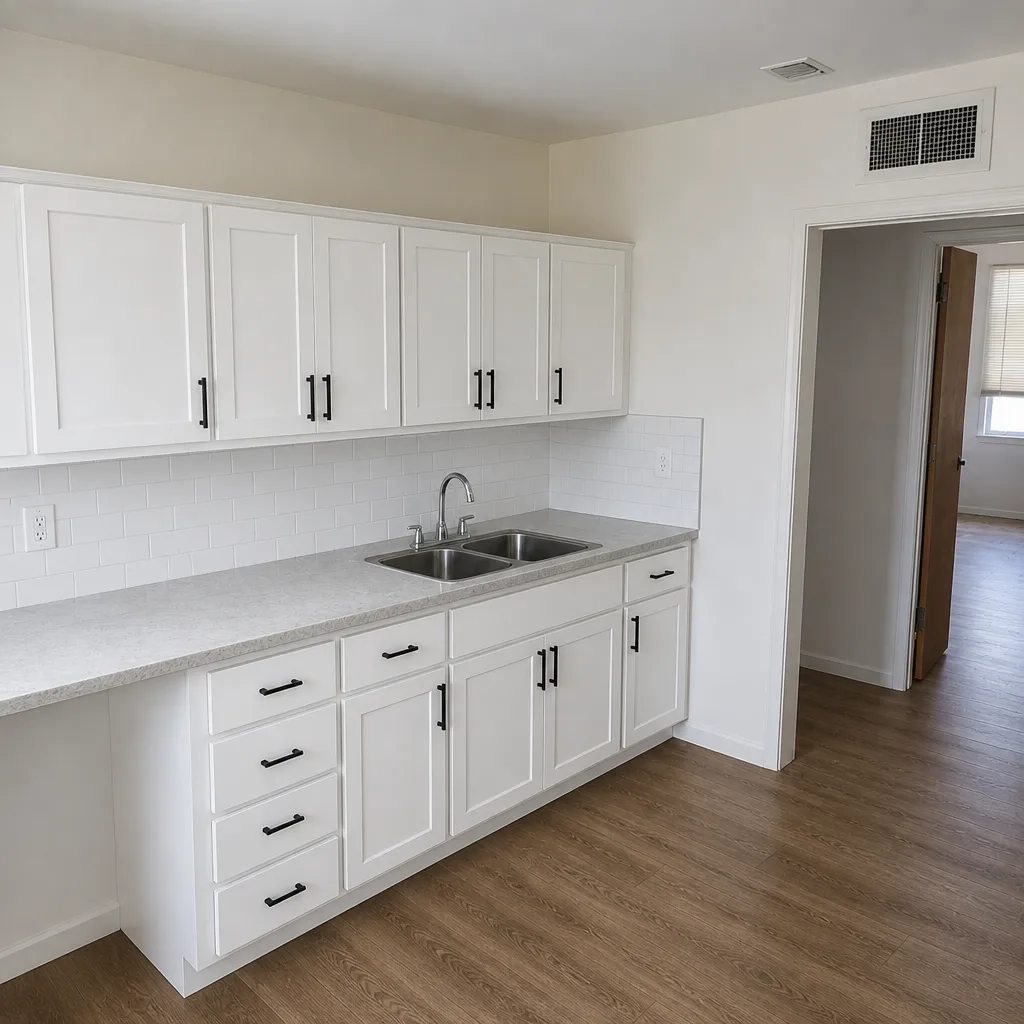 After
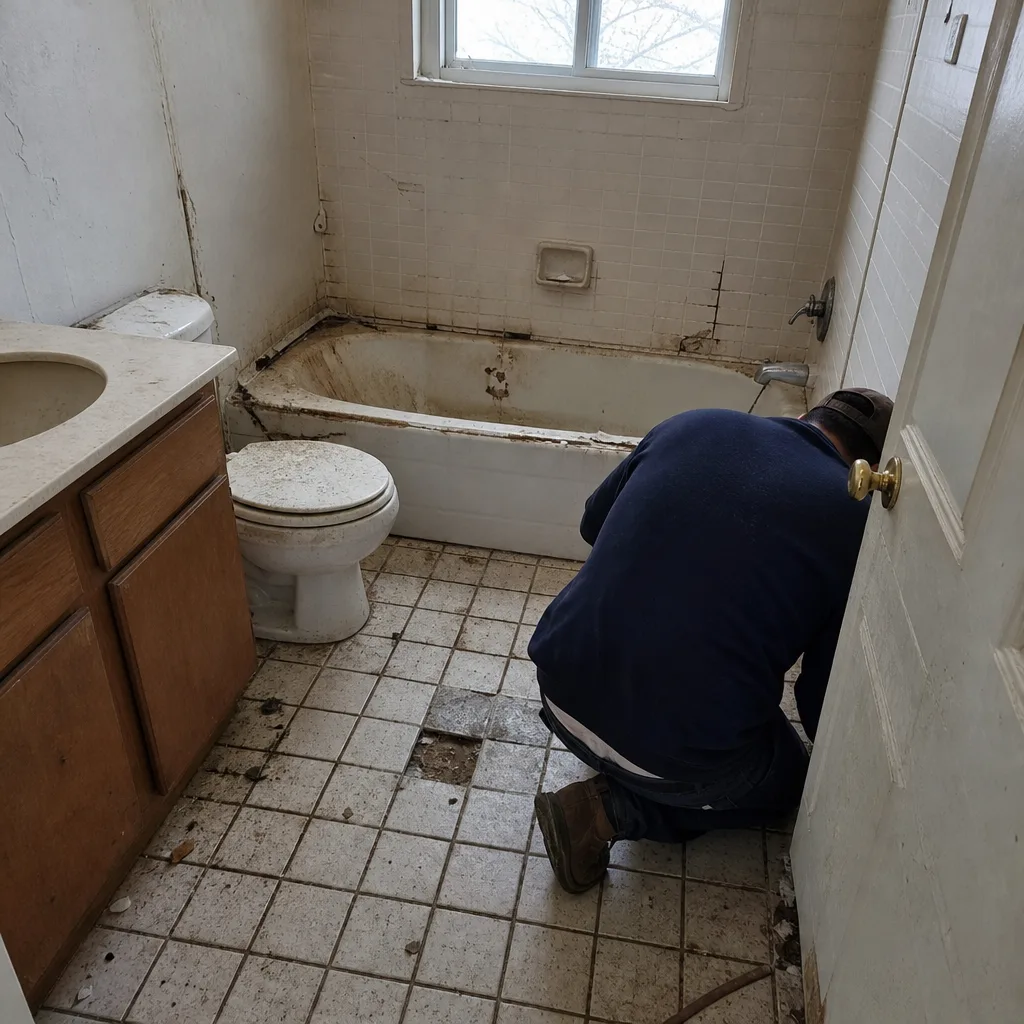 Before
 After
Kitchen Design & Layout in Arlington, TX
Kitchen design and layout in Arlington, TX is the planning stage where the whole project is decided: where the sink, range, refrigerator and island sit, how wide the walkways are, where the light comes from, and how the cabinets and countertops fit together before anyone orders a box. A good layout turns a cramped galley into a room that works; a bad one leaves you squeezing past the dishwasher for the next twenty years. At Barrett & Sons Construction Arlington, we get the plan in writing, allowances in writing, and change orders in writing before a single cabinet is ordered. Call us at (888) 590-9867 and we’ll walk your kitchen with you.
Design is the front end of the work we do every week through Kitchen Remodeling in Arlington, and it’s where a remodel either gets simpler or gets expensive. Our crew members have up to 28 years of experience, and every eligible job includes permits pulled and inspections signed, because the permit inspector works for you, not for us.
Key Takeaways
- Layout comes before product. Decide sink, range and refrigerator positions, aisle widths and light before you pick cabinet finishes.
- Allowances and scope are written on the contract, not discussed at the counter.
- Aisles, clearances and venting are code and safety issues, not style preferences. We plan for them up front.
- Free second opinion on any written estimate you already have, and every eligible job pulls permits.
When You Need Kitchen Design & Layout
Most Arlington homeowners don’t call a designer because they want to. They call because the kitchen has stopped working. Here’s what we hear most often:
- The work triangle is broken. The refrigerator door bumps the pantry, the range and sink are across the room from each other, and every meal turns into a shuffle. Kitchen design in Arlington often means fixing a layout that was set decades before anyone thought about how people actually cook.
- You can’t open two things at once. Two cooks can’t pass each other at the island, or the dishwasher door blocks the only walkway. Aisle widths and clearances are the first thing we measure.
- You’re ready for a real remodel and need a plan first. If you’re pricing a full kitchen, the layout is the map. Get it on paper before you start home improvement shopping.
- You’ve been burned by a phone quote before. You want a plan and a price that match, in writing, with change orders before anything changes.
- You’re weighing aging-in-place features. Wider aisles, better lighting and a drawer-style layout that keeps things reachable matter, and a real plan accounts for them from the start.
- Your kitchen is open to the family room and you want the flow to make sense. Moving a wall or opening a pass-through changes the whole house, so the design has to account for it.
Our Kitchen Design & Layout Process
- Walk the room with you. We measure the space, check window and door locations, look at plumbing and electrical, and ask how you actually use the kitchen. Two cooks or one? Baking or just reheating? That shapes everything.
- Map the layout. We lay out sink, range, refrigerator, island and walkways, then check the clearances against what the code requires. This is where we plan for venting and where we flag anything that needs a permit inspection before it’s framed.
- Write the scope and allowances. Every cabinet, counter and fixture line goes into the contract with a written allowance. An allowance that isn’t on paper is a surprise waiting for a date.
- Choose materials with real brands. We work with names you can look up, like KraftMaid and Cambria for cabinets and counters, and plumbing fixtures from Grohe and Toto where they fit your plan. You’ll see the specs, not a mystery brand off a van.
- Pull permits and sign inspections. On every eligible job, we pull the permit and get the inspections signed. Plan review catches layout issues before the drywall goes up.
- Build to the plan, with written change orders. If something changes mid-job, the change order arrives before the work. No surprise invoices at the end. When the job is done, it’s backed by the 90-Day Done Right Promise.
Kitchen Design & Layout Pricing in Arlington
What does kitchen design and layout cost in Arlington? Standalone layout and design help usually runs a few hundred to a couple thousand dollars depending on the scope and whether construction drawings are needed, and that cost is often credited toward the remodel if you build with us. The bigger number is the kitchen itself, and layout decisions drive it. Here’s how it breaks down:
| Item | Typical range | What moves the number |
|---|---|---|
| Layout & design plan | $500 – $2,500 | Scope of drawings, whether walls or plumbing move |
| Cabinet allowance | $8,000 – $30,000+ | Box vs. frameless, KraftMaid line, island size |
| Countertop allowance | $3,000 – $12,000 | Cambria quartz, square footage, edge profile |
| Plumbing relocation | $1,500 – $6,000 | Moving the sink or range line, slab vs. crawlspace |
| Electrical & lighting | $2,000 – $8,000 | Adding circuits, under-cabinet and task lighting |
| Fixtures (sink, faucet) | $400 – $2,500 | Grohe, Toto and similar lines you choose |
What affects cost most: whether you move plumbing or gas, whether a wall comes out, how much the cabinet run grows, and whether you choose a box-store line or a premium line you can look up. We don’t quote one price on the phone and hand you a different bill at the door. You get no-hassle upfront pricing, and every scope or allowance change is a written change order before work happens.
Book a free estimate or use the free second opinion on any written estimate you’ve already got. Call (888) 590-9867 and we’ll put real numbers on your kitchen design.
FAQs – Kitchen Design & Layout
Do I need to move plumbing to get a better kitchen layout in Arlington?
Often no. Most of the time we can improve the work triangle and clearances by rearranging cabinets, the island and appliance locations without moving the sink line. When a floor plan really does call for moving the sink or range, we price that plumbing and gas work in the written scope up front, and we pull the permits so inspections are signed before the walls close.
How much does kitchen design and layout cost in Arlington?
Standalone design and layout typically runs $500 to $2,500 depending on how much drawing and wall or plumbing movement is involved, and that amount is often credited toward the remodel if you build with us. The construction budget itself depends on cabinet line, counter material and whether walls move. Call (888) 590-9867 for an exact quote, estimates are free.
Do I have to know what I want before you come out?
No. Come with a rough wish list and we’ll walk the room, talk through how you cook and what’s bugging you, and start from there. Our crew members have up to 28 years of experience, and every eligible job pulls permits, so the layout we draw is one that will pass plan review and inspection.
Is it cheaper to repair my kitchen or redesign the layout and remodel?
If you’re happy with the layout and just need a cabinet refaced or a faucet swapped, repair makes sense. A full redesign pays for itself in a kitchen that works, especially if the current layout has a broken work triangle, tight aisles or aging-in-place needs. We’ll tell you honestly which one your kitchen needs. Call (888) 590-9867 and ask for a free estimate.
Written by the team at Barrett & Sons Construction Arlington, serving Arlington.