
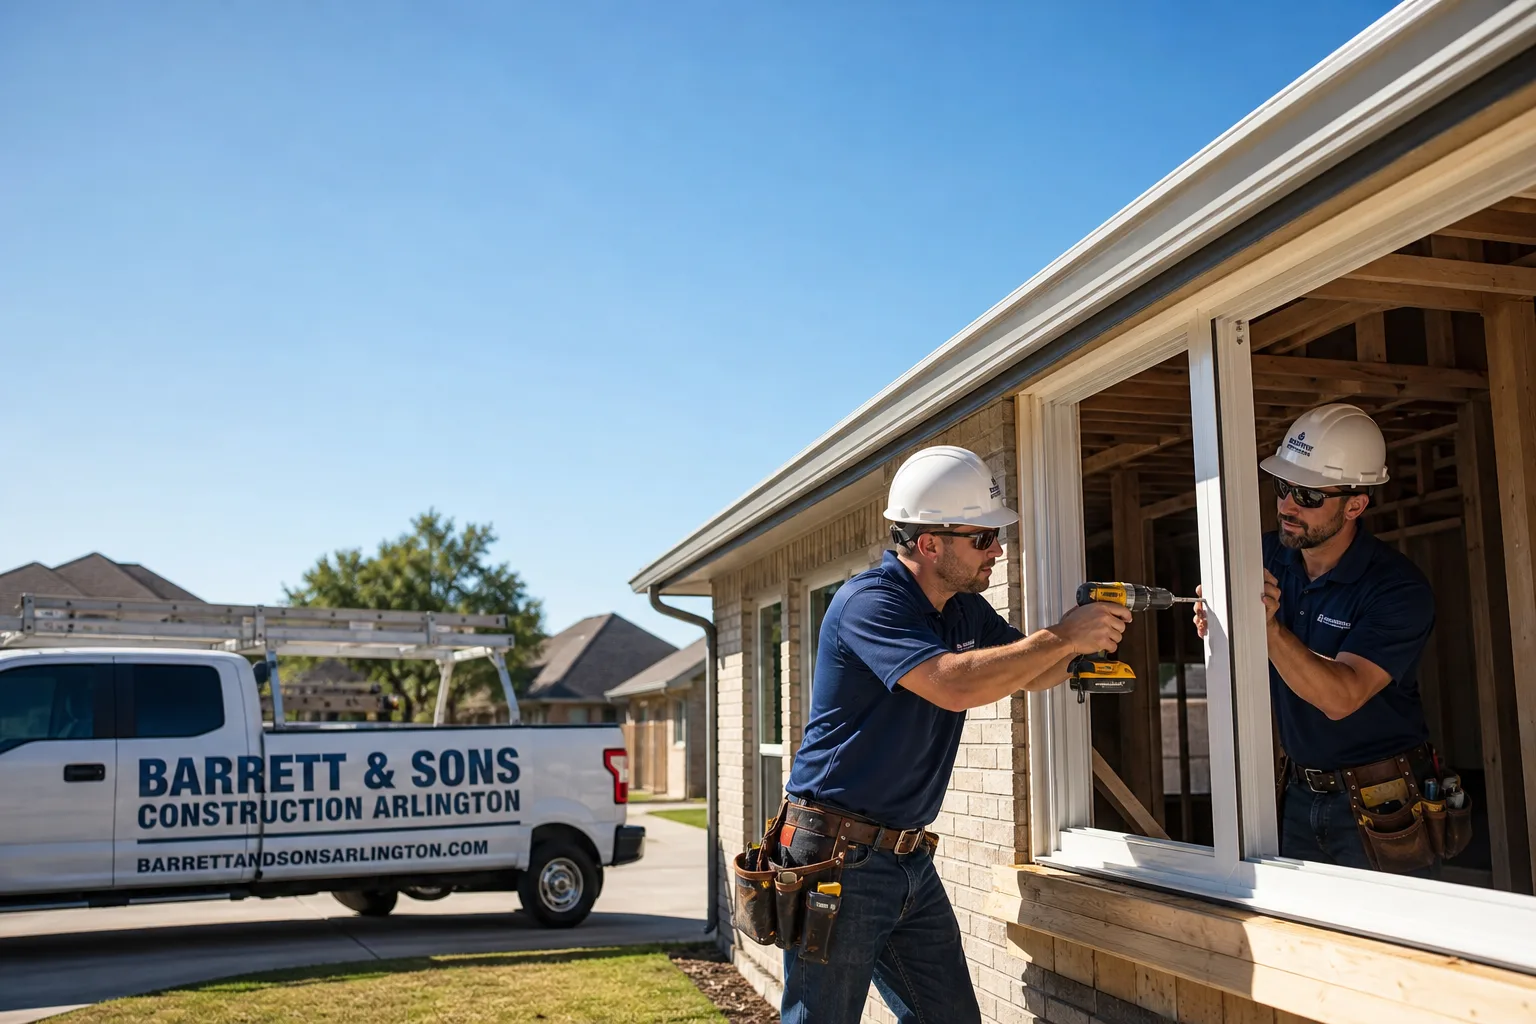
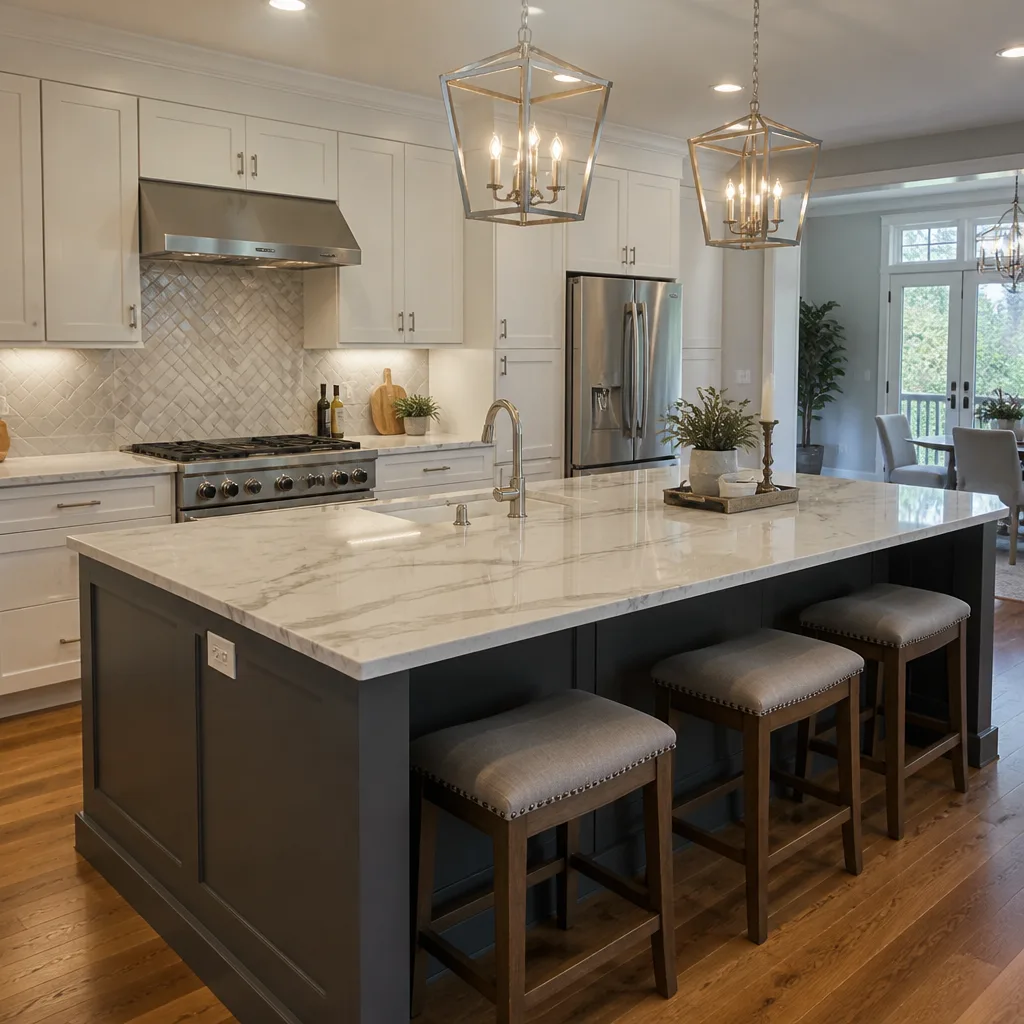
 Kitchen remodeling
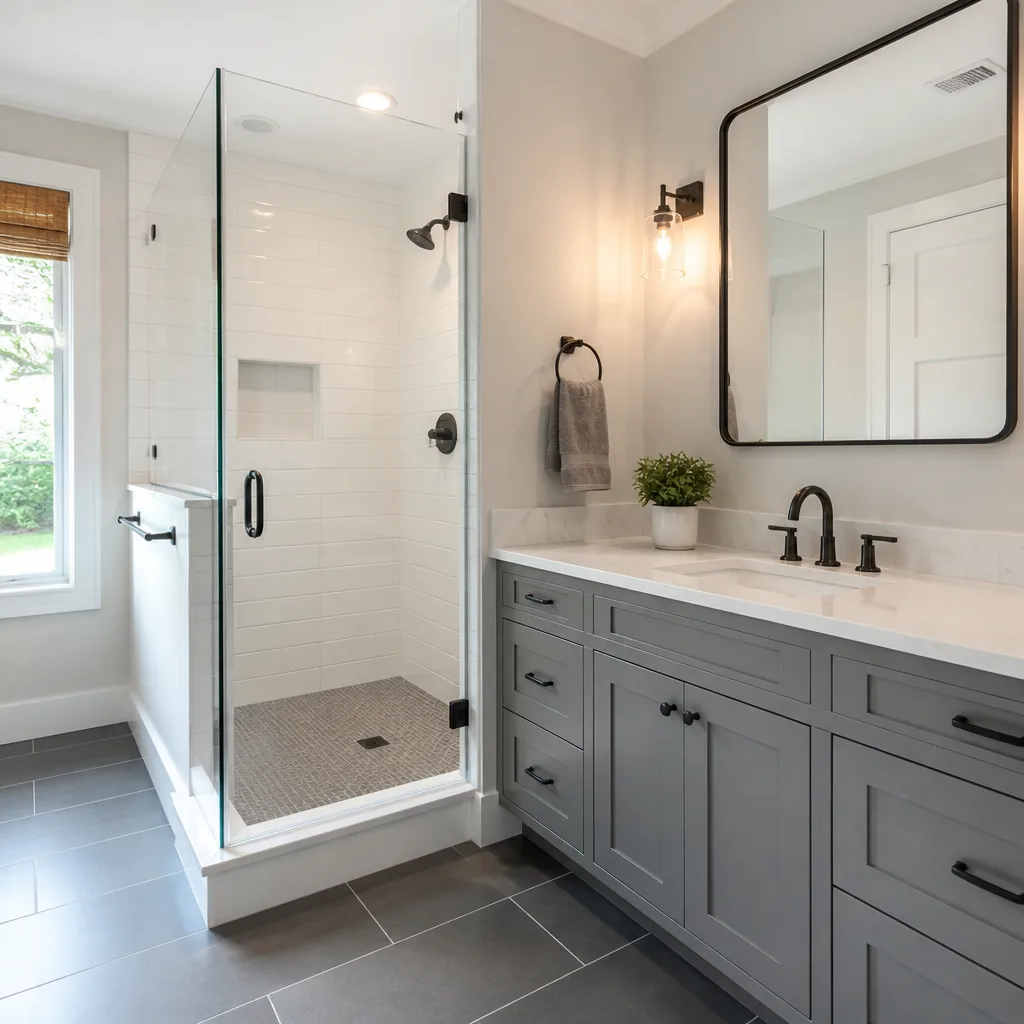 Bathroom remodeling
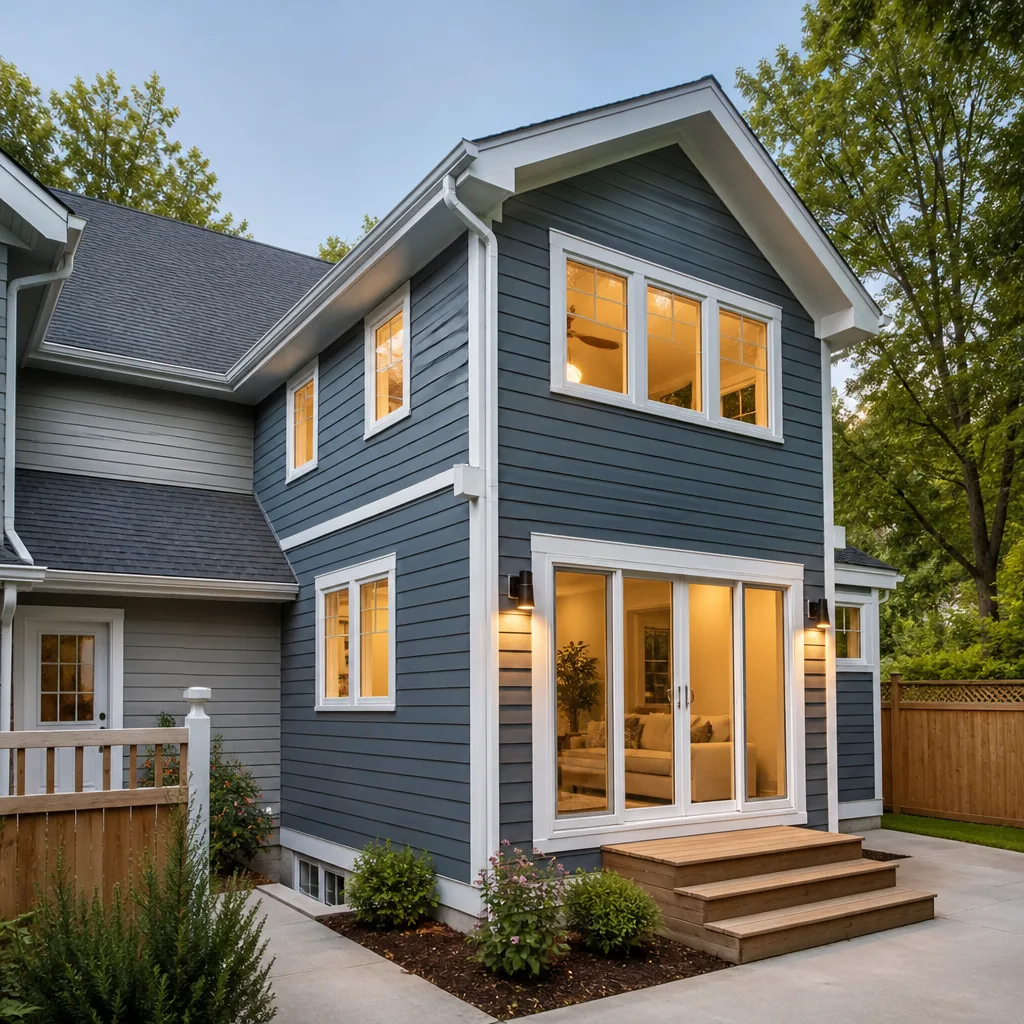 Home additions & ADU
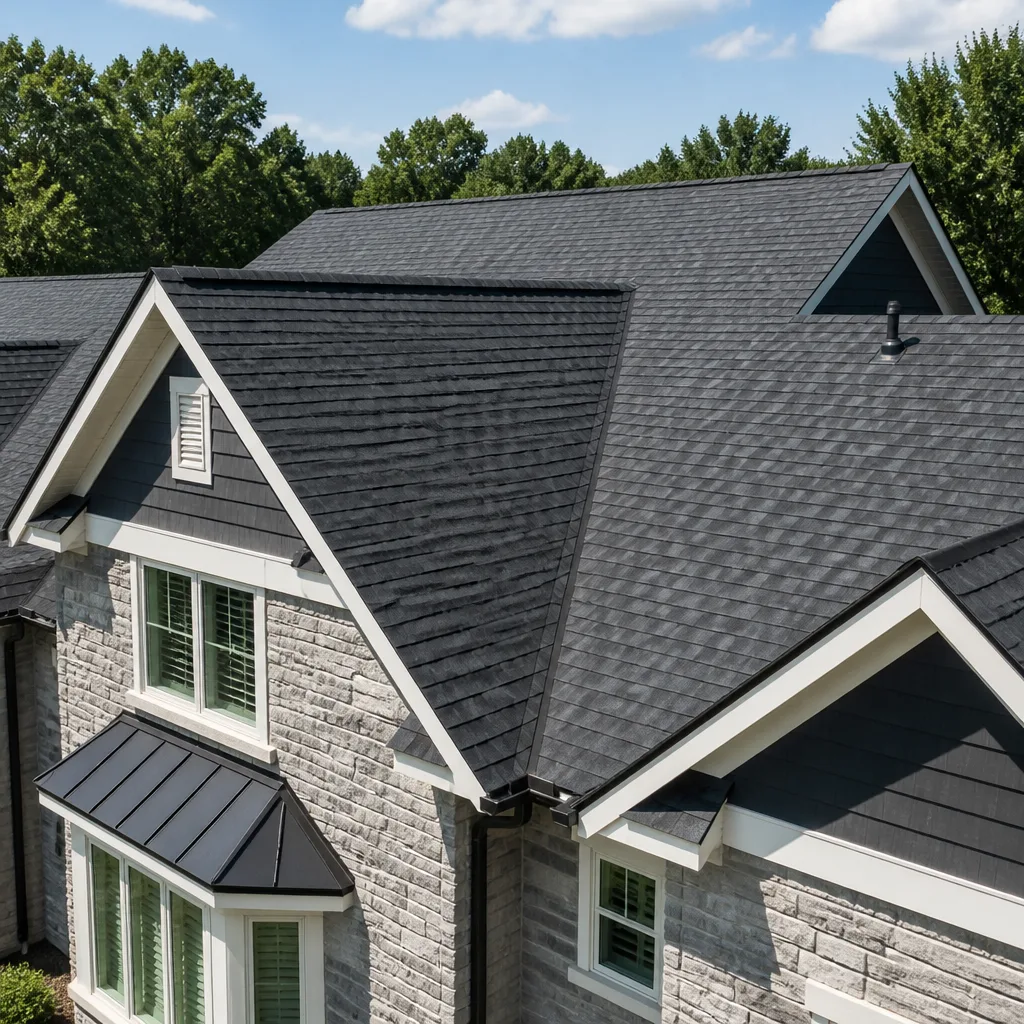 Roofing
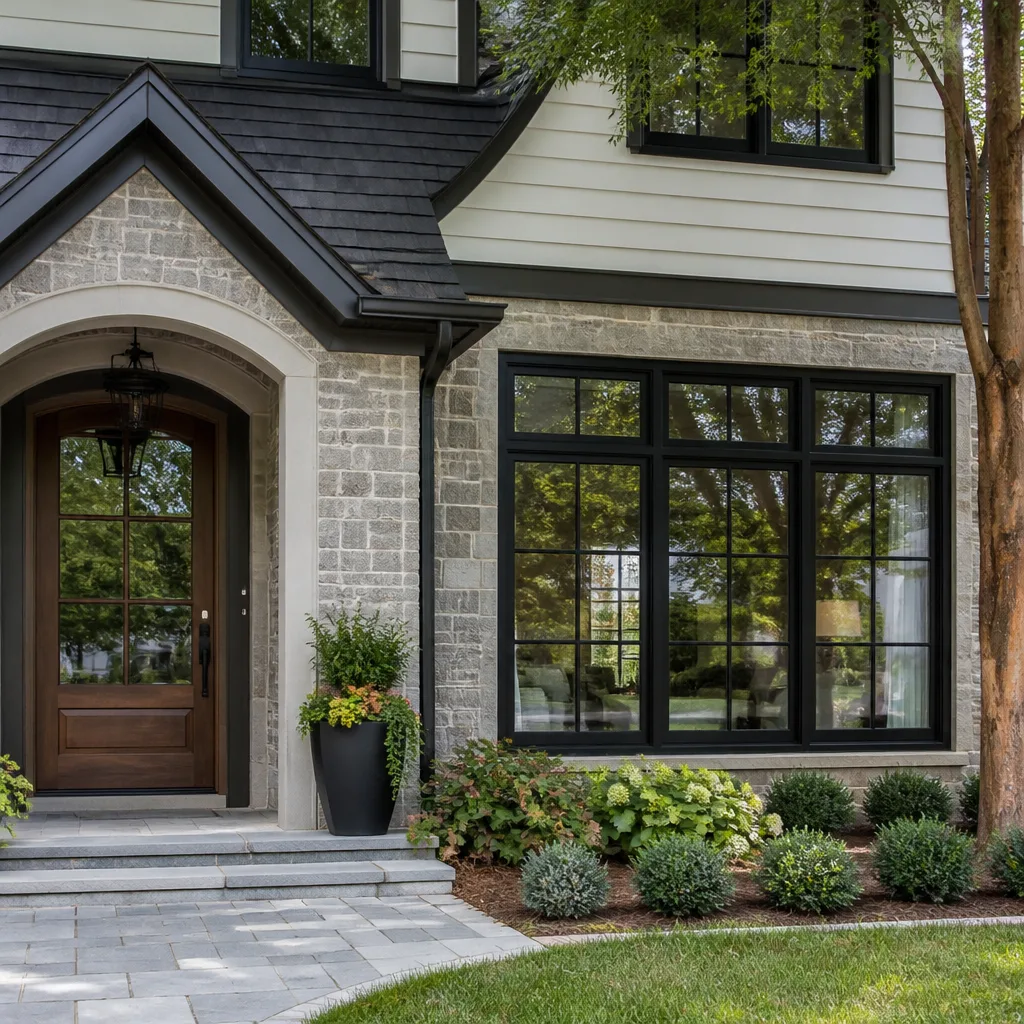 Windows & doors
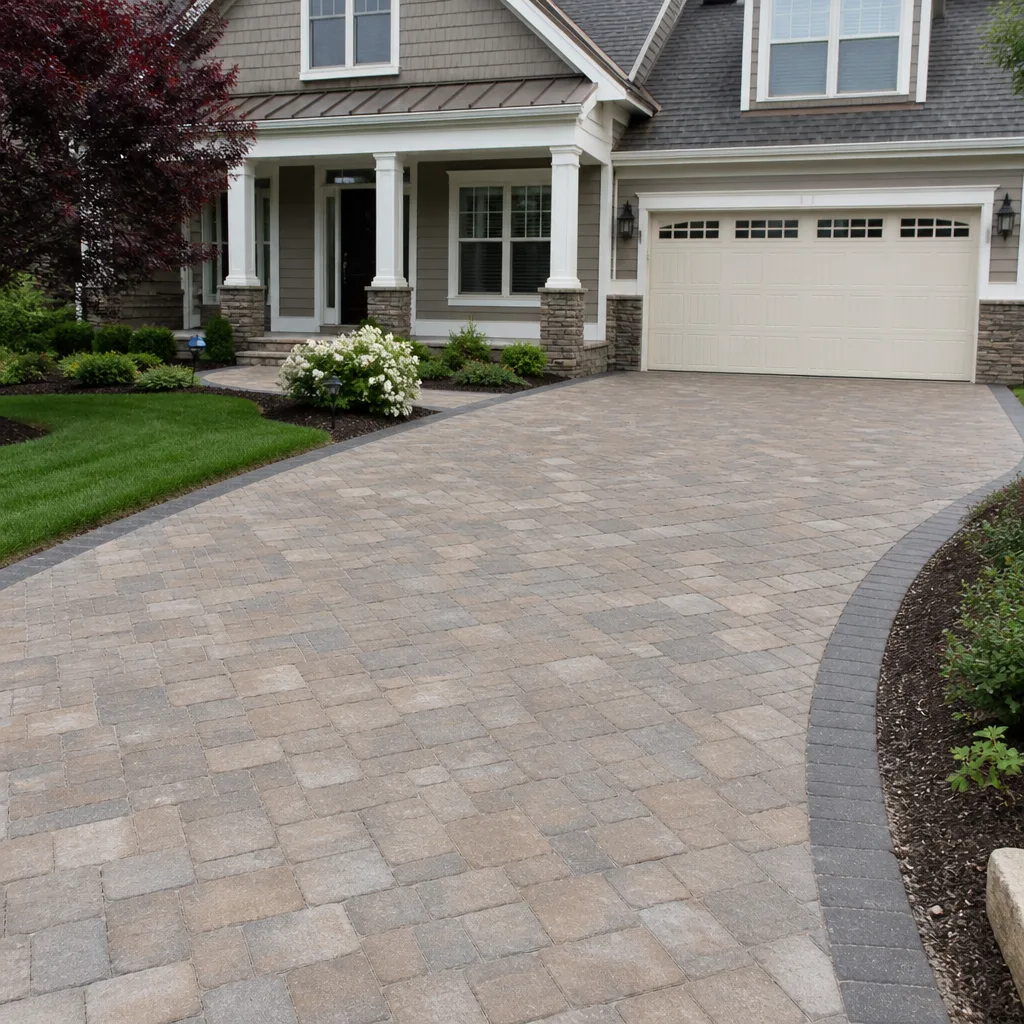 Driveway & pavers
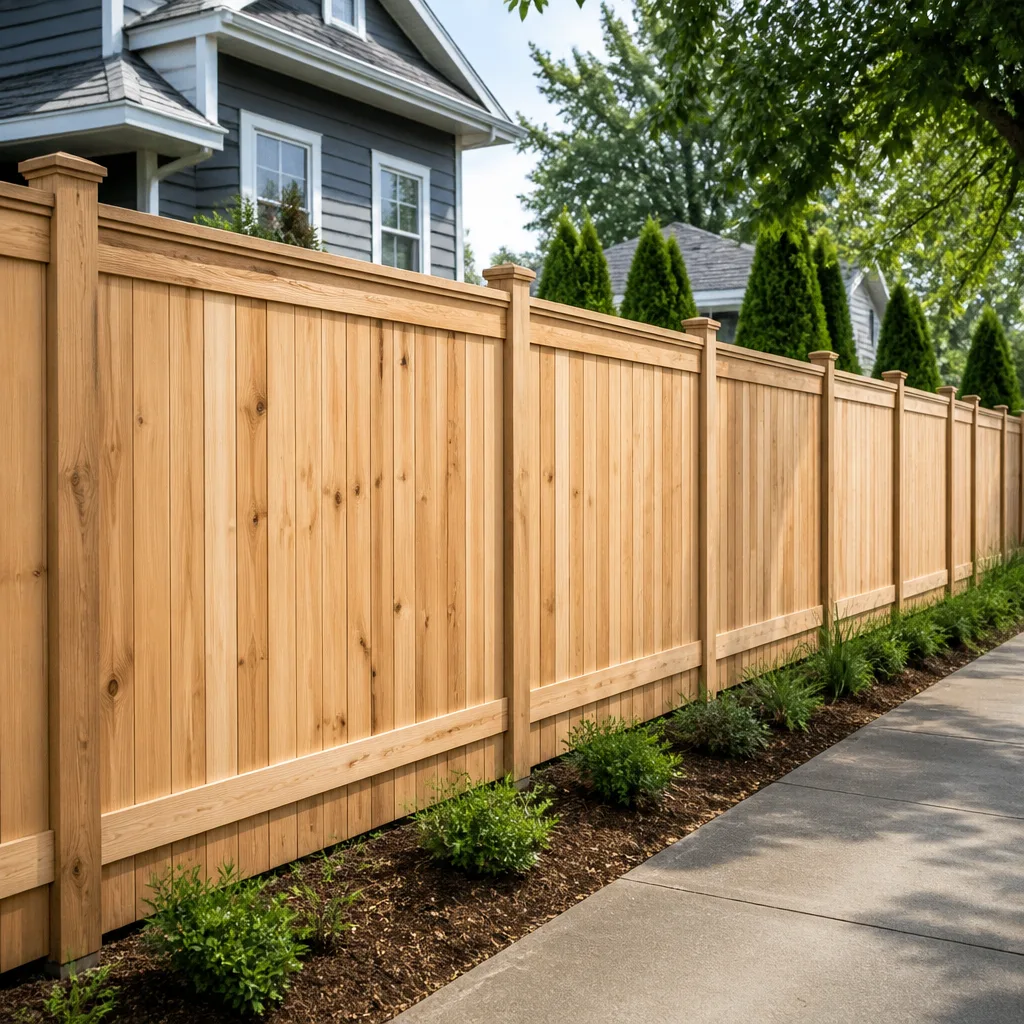 Fence
Free written scope consultation - allowances, timeline, and change-order rules on paper before a single trade is scheduled
Styles & brands we work with
- Kitchen remodeling
- Bathroom remodeling
- Home additions & ADU
- Roofing
- Windows & doors
- Driveway & pavers
- Fence
See the difference
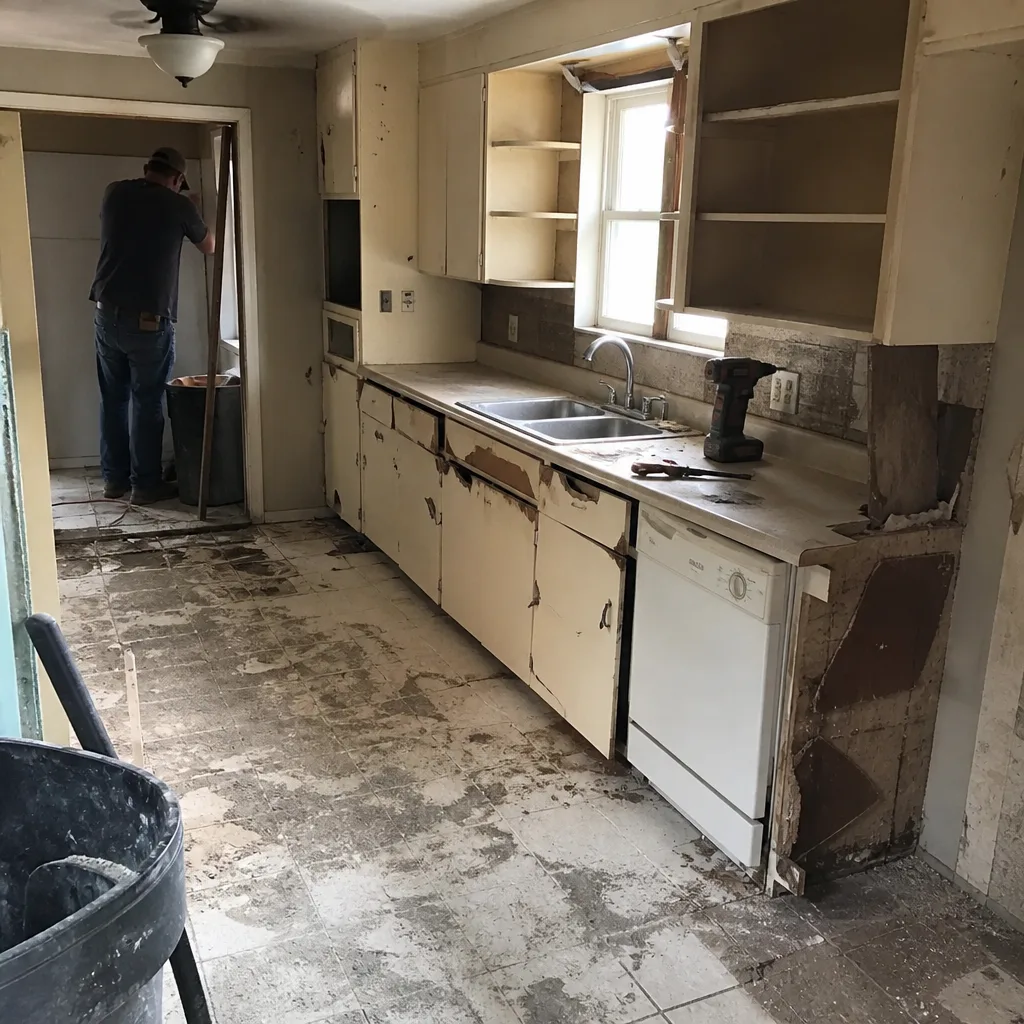 Before
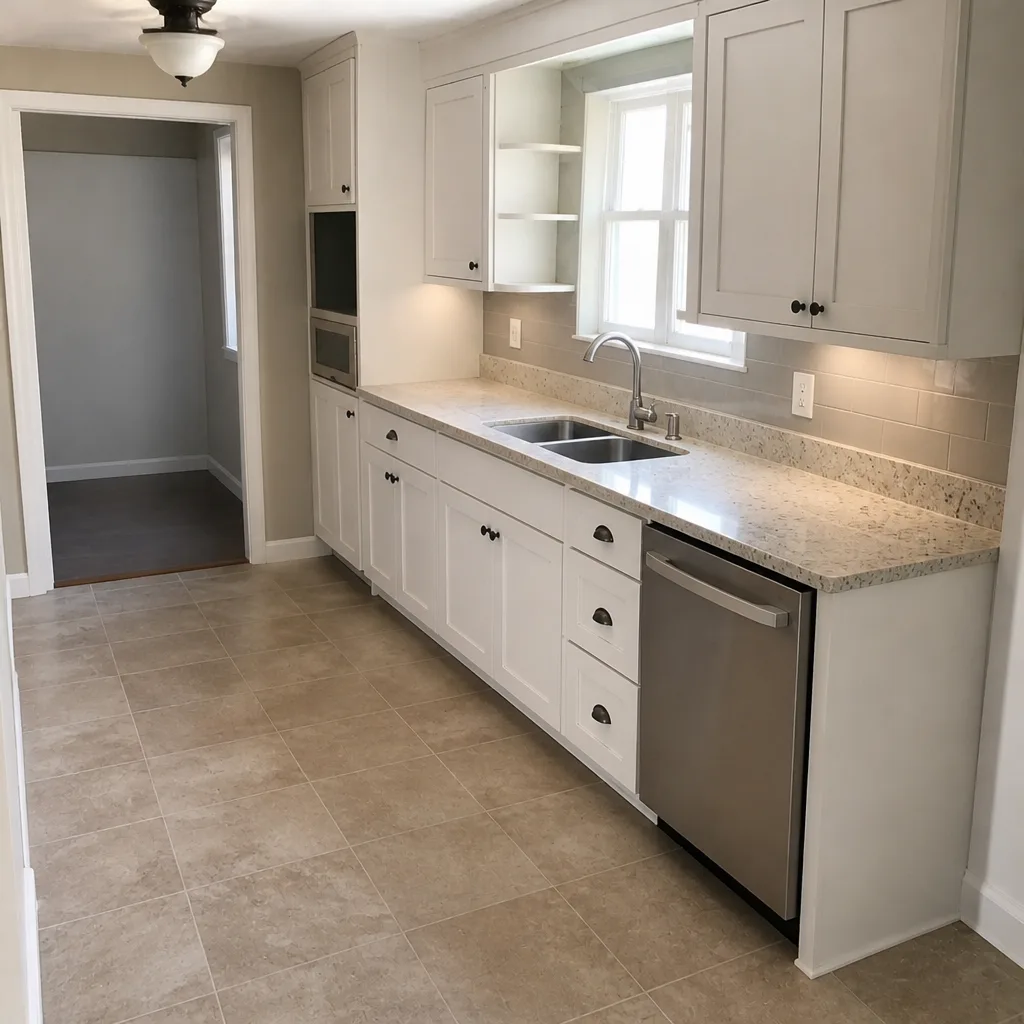 After
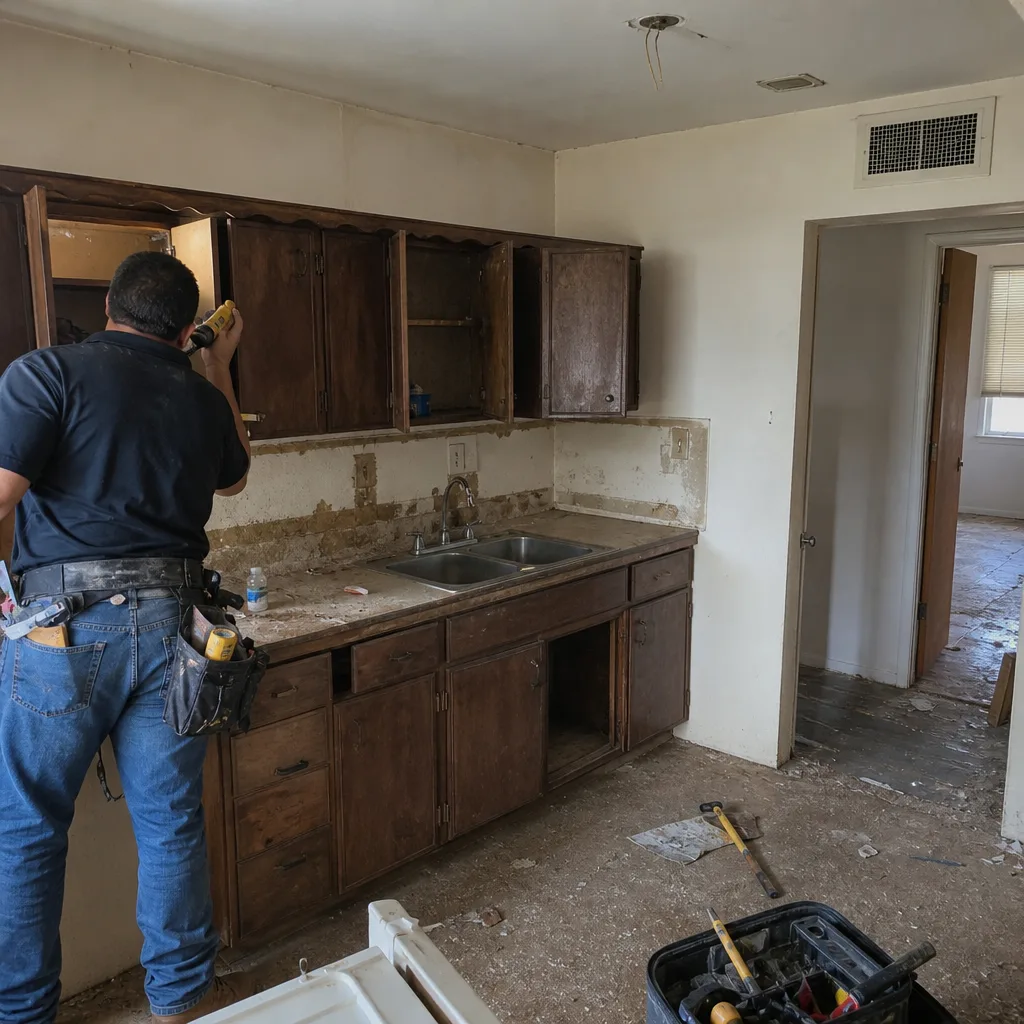 Before
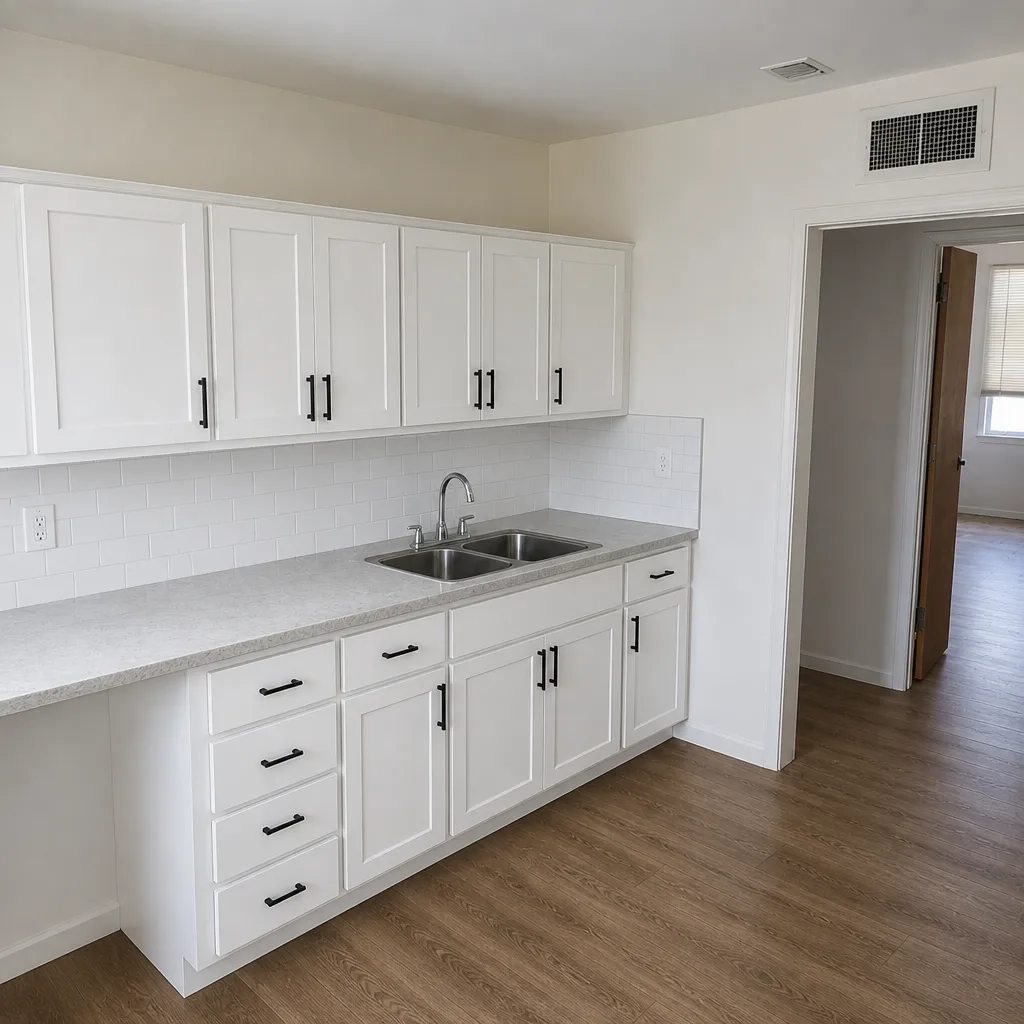 After
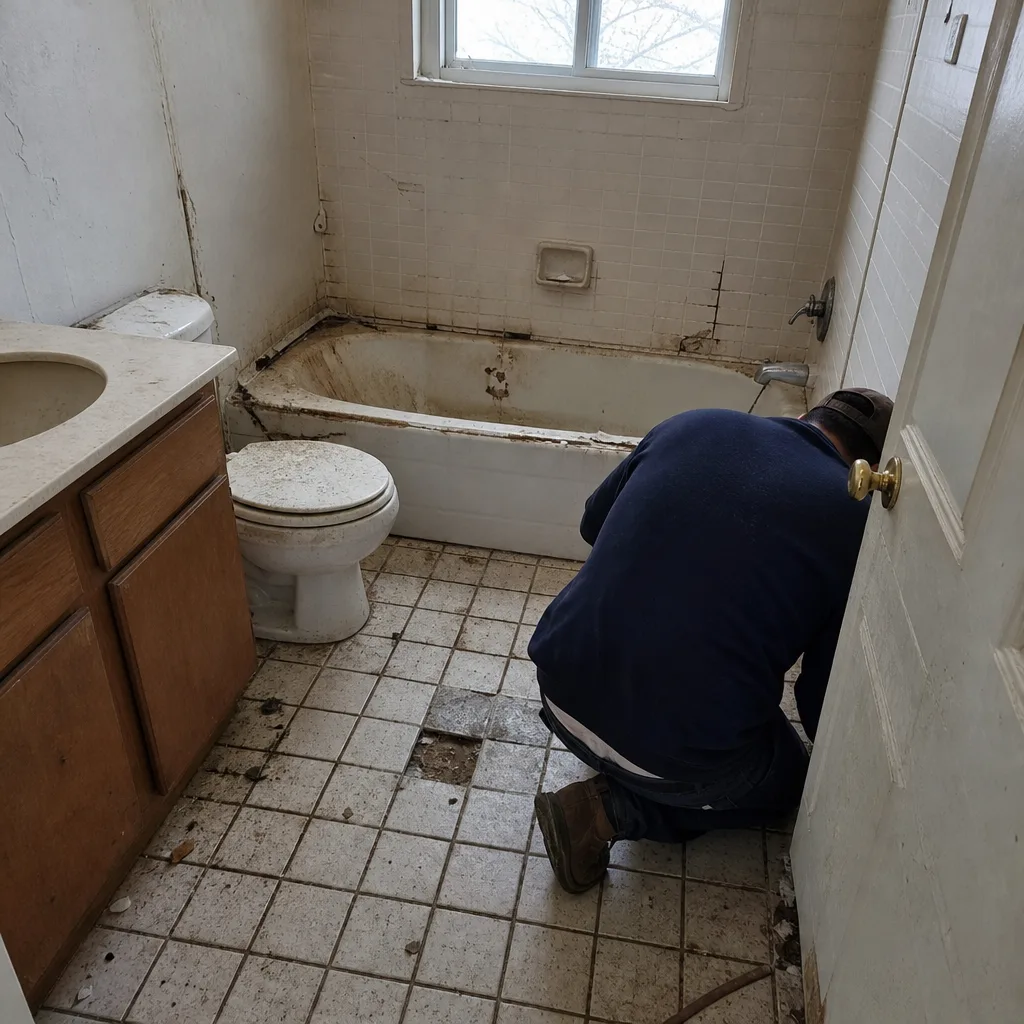 Before
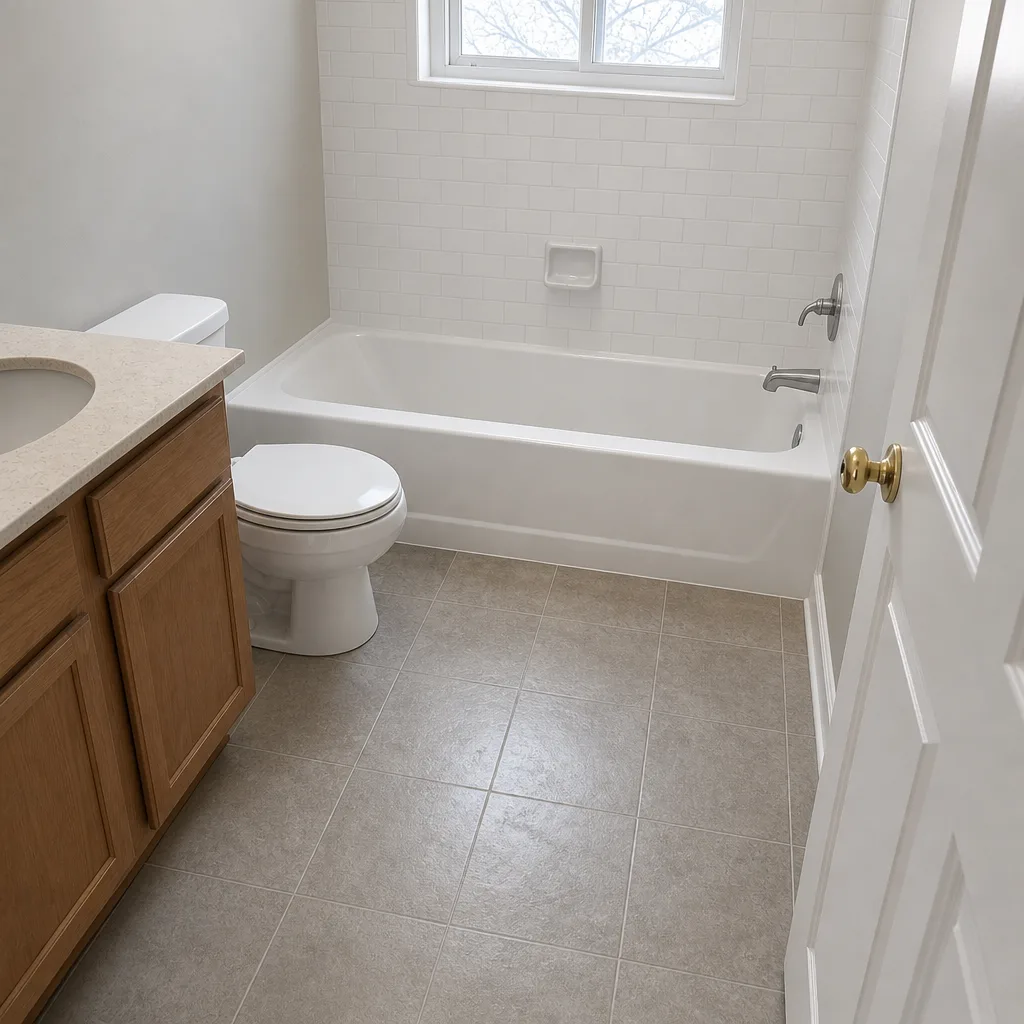 After
Garage Conversion Cost in Arlington, TX: What a 1968 Ranch Garage Really Costs to Convert
A garage conversion in Arlington typically runs $30,000 to $80,000, but a full code-compliant conversion in one of Arlington’s older ranch neighborhoods often lands at $45,000 to $130,000 once you account for slab work, block wall insulation, and header upsizing. If you’ve been quoted per square foot and the number feels low, that’s usually why. Call (888) 590-9867 for a free estimate and a scope you can read before you sign.
We’re Barrett & Sons Construction Arlington, an owner-operated crew that has pulled permits on remodeling work across this city for over 29 years. Upfront pricing, written change orders, and a 90-Day Done Right Promise come standard.
Why Arlington Ranch Garages Cost More Than the Guides Say
Pull up any generic conversion cost chart and you’ll see a per-square-foot number that assumes a modern slab, framed walls, and a vapor barrier already in place. Drive through central or east Arlington and look at what’s actually sitting under those 1960s and 1970s brick ranches and the picture changes fast.
A typical detached or attached garage from that era has a 4-inch unreinforced slab, single-wythe block walls on two sides, and no vapor barrier beneath the concrete. Turning that into conditioned living space with drywall on the walls and carpet on the floor takes real structural work. In many cases it costs more per square foot than adding a room from scratch, and that’s the piece most quotes don’t tell you upfront.
Here’s what we actually find when we open one of these up:
- Slab thickening or overlay. A 4-inch unreinforced slab poured to hold a car is not built for the dead load of finished living space plus furniture. We assess and, where needed, thicken or overlay before the floor finish goes down.
- Block wall insulation retrofit. Single-wythe block walls running along two or three sides of the garage hold almost no insulation value. Retrofitting them to hit habitable-room energy standards is a separate line item from the interior framing.
- Header upsizing. The moment you cut in a new window or a man-door to the backyard, the header over that opening has to carry what the wall used to. On older load paths that means upsizing, not just trimming.
- Vapor intrusion remediation. No barrier under the slab means ground moisture migrates up through the concrete. That has to be addressed before flooring, not after it bubbles.
If you’ve been thinking about this as part of a bigger plan, our guide to Home Additions & ADU work covers how a conversion stacks up against building new square footage. Sometimes new is the smarter dollar.
What Arlington Code Actually Requires for a Garage Conversion
Converting a garage into living space means the room has to meet habitable room standards, and that is not negotiable. Permits are required on a garage conversion in Arlington, full stop, no matter what a previous contractor may have told you about skipping them.
What the inspector is going to check, in plain terms:
- Ceiling height. Habitable rooms need a minimum ceiling height, and garage framing sometimes doesn’t deliver it without modifications.
- Egress. Every sleeping room needs a proper emergency escape opening sized to code. A converted garage used as a bedroom needs that window or door, not just a doorway into the house.
- HVAC. The space has to be conditioned. A mini-split can work, but it needs to be sized and permitted as part of the plan.
- Electrical. The garage circuit that ran a door opener and one outlet isn’t a living-space electrical plan. Outlet spacing, dedicated circuits, and AFCI protection all come into play.
Permits pulled and inspections signed on every eligible job is how we work, and it’s not a hoop to jump through. The permit inspector works for you, not for me. That signed inspection card is the thing that protects you at resale.
Cosmetic Conversion vs. Code-Compliant Conversion
There are two very different products on the market when somebody quotes a garage conversion. One is a cosmetic flip: flooring over the existing slab, drywall on the studs, a mini-split bolted to the wall, no permit. The other is a permitted, inspected, code-compliant conversion. They are not the same product and they don’t cost the same.
The cosmetic version looks fine on day one. Then you list the house. An unpermitted conversion shows up in the county records as a garage, and the appraiser and the buyer’s lender treat it as one. Worse, if you ever file a homeowner’s insurance claim on a conversion that was never permitted, you’ve handed the carrier an easy reason to reduce or deny. The code-compliant version is the only one that holds value at resale and survives an insurance claim.
This is why we scope in writing, put allowances in writing, and issue change orders in writing. An allowance that isn’t on paper is a surprise waiting for a date.
What a Garage Conversion Costs in Arlington
Here’s how the line items break out for a typical Arlington garage conversion. Your actual numbers depend on the slab condition and how much wall the conversion touches.
| Line item | Typical range |
|---|---|
| Full garage conversion (permitted, code-compliant) | $45,000 – $130,000 |
| Basic garage conversion (light structural, single bay) | $30,000 – $80,000 |
| Slab thickening or overlay | quoted per condition |
| Block wall insulation retrofit | quoted per linear foot |
| Header upsizing for new openings | quoted per opening |
| Vapor intrusion remediation | quoted per condition |
Underlining all of this is the local ground itself. Arlington sits on Blackland Prairie clay that swells after a wet fall and shrinks through a dry summer, and that movement cracks slabs most visibly right after the swing. Original garage slabs here were often poured without a moisture barrier and were never reinforced against that movement. When the slab assessment reveals thickening is needed, that arrives as a written change order with a price before any work continues. No “we found something” invoice at the end.
Finish selections matter too. Every scope change, including a swap to American Standard fixtures in the new half-bath or a Schluter system in a converted laundry, gets priced in writing before the install. You look up the brand, you read the line item, you know what you’re paying for.
Common Local Scenarios
We see the same handful of conversions come up over and over across Arlington’s 1950s-70s brick ranch tract homes.
- The east Arlington 1968 brick ranch. 400 sq ft garage, unreinforced slab, block walls on two sides, no vapor barrier. Full structural and code scope.
- The aging-in-place bedroom. Converting the garage into a first-floor primary suite so a parent doesn’t navigate stairs. Egress and ceiling height become the cost drivers.
- The home-office and workout space. Lighter structural scope, but HVAC and electrical still get permitted, because that’s how the space stays in the finished column at resale.
- The storm-surge rebuild. After spring hail hits this part of the DFW belt, contractor availability thins for weeks. Homeowners stuck waiting on roof and window work sometimes roll the conversion into the same schedule.
Our crews work with up to 28 years of experience behind them, and every job is backed by the written 90-Day Done Right Promise. If something isn’t right, one call brings Tom back to make it right.
FAQs
A garage conversion in Arlington runs $45,000 to $130,000 for a fully permitted, code-compliant build, with lighter-scope single-bay projects starting around $30,000. The spread comes down to slab condition, block wall insulation, and how many new openings you cut. Call (888) 590-9867 for an exact quote on your garage.
Yes. A garage conversion requires a permit in Arlington and the finished space must meet habitable room standards for ceiling height, egress, HVAC, and electrical. There is no version of this project that is legally “just drywall and flooring.” We pull the permit and get the inspections signed on every eligible job.
It depends on the slab. In a newer Arlington subdivision with a reinforced, vapor-barriered slab, a conversion is often the cheaper way to gain square footage. In a 1960s east Arlington ranch with a 4-inch unreinforced slab and no barrier, the structural upgrade can push conversion cost above a from-scratch addition. Our free second opinion on any written estimate will tell you which side you’re on.
Yes. A live person answers our phone 24 hours a day, seven days a week, and we’ll come assess the slab, walls, and framing before quoting a number. No trip charge inside the county. Call (888) 590-9867 to get on the schedule.
Get a Real Number on Your Arlington Garage Conversion
A per-square-foot estimate can’t see your slab, and that’s the line item that decides the project. Call Barrett & Sons Construction Arlington at (888) 590-9867 for a free estimate, scope in writing, and every price change in writing before a nail moves. Proudly serving local communities for over 29 years, with a name on the truck and the license number published for you to look up.
Written by the team at Barrett & Sons Construction Arlington, serving Arlington, TX.
What Our Customers Say
"Addition over the garage matched the original roofline and brickwork so closely that visitors do not realise it was added. He tracked down the closest brick he could find rather than settling."
- Gideon Stroud"Tom Barrett was on our job most days himself, not just at the quote and then never again. When something needed deciding there was an actual person to decide it with."
- Rosalie Pemberton"His sons run the crews and they were in our house for four months. Not once did I feel I had to be home to keep an eye on things."
- Camila Fuentes