
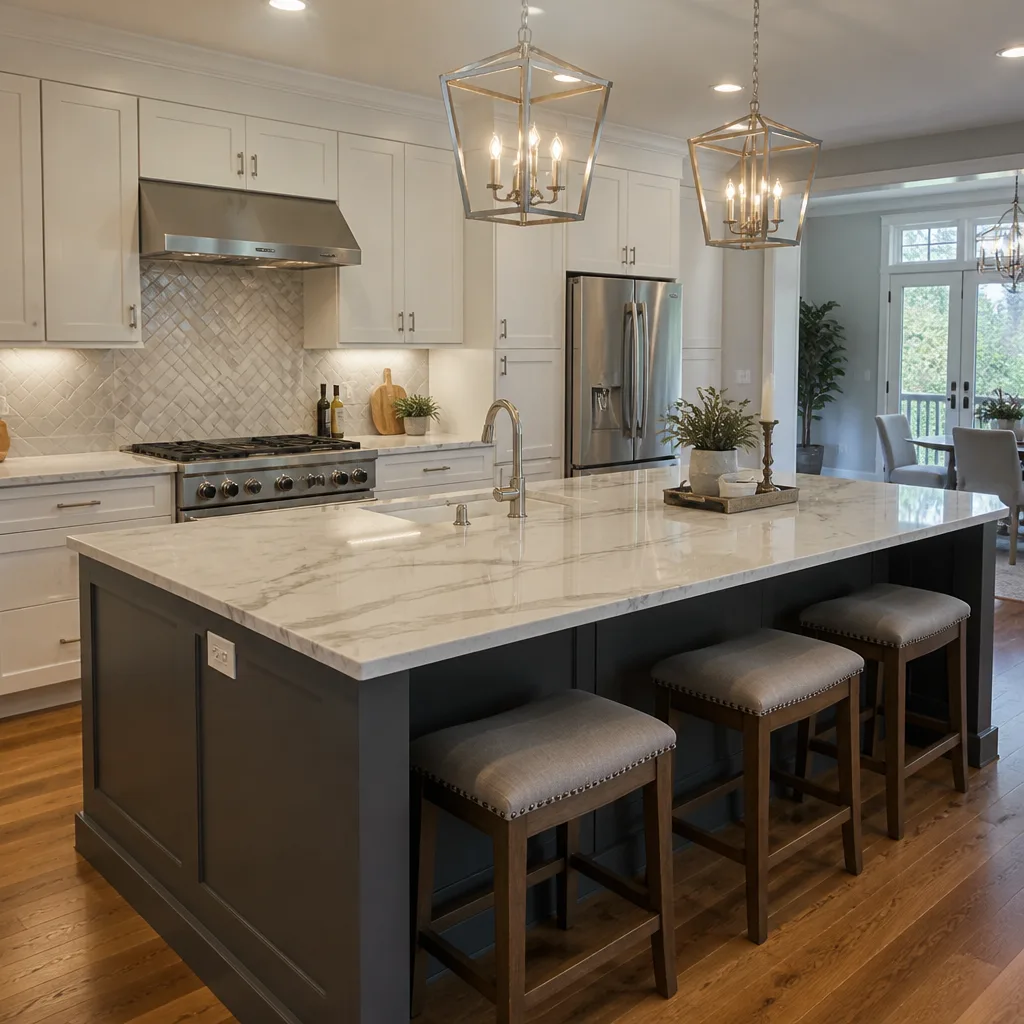
 Kitchen remodeling
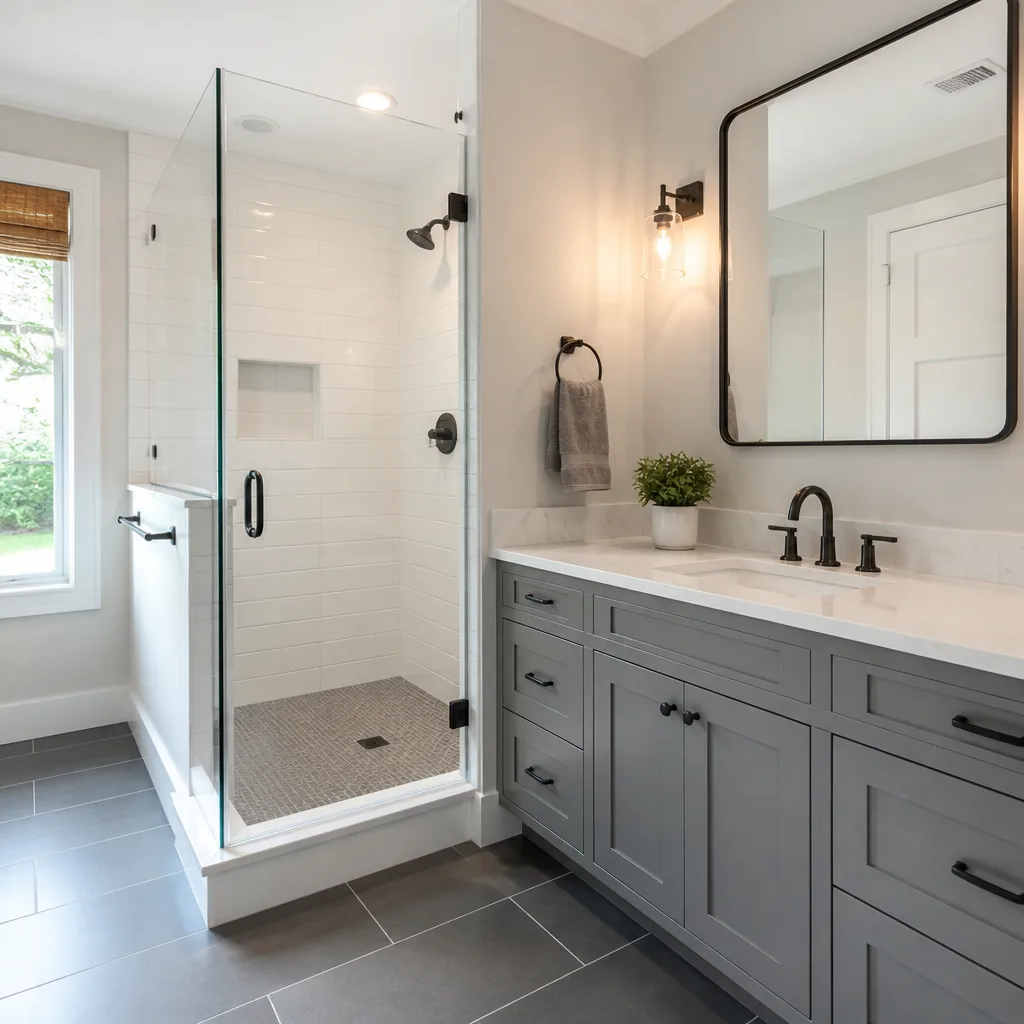 Bathroom remodeling
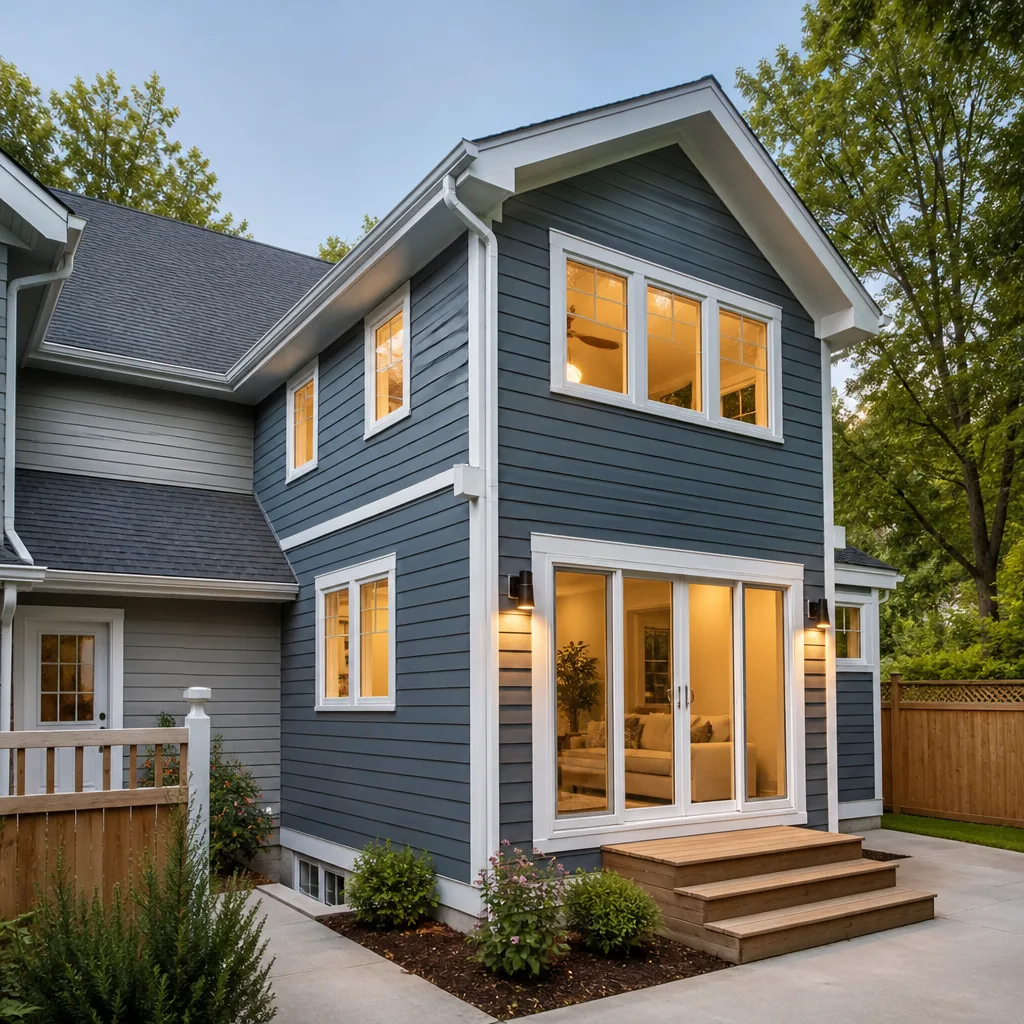 Home additions & ADU
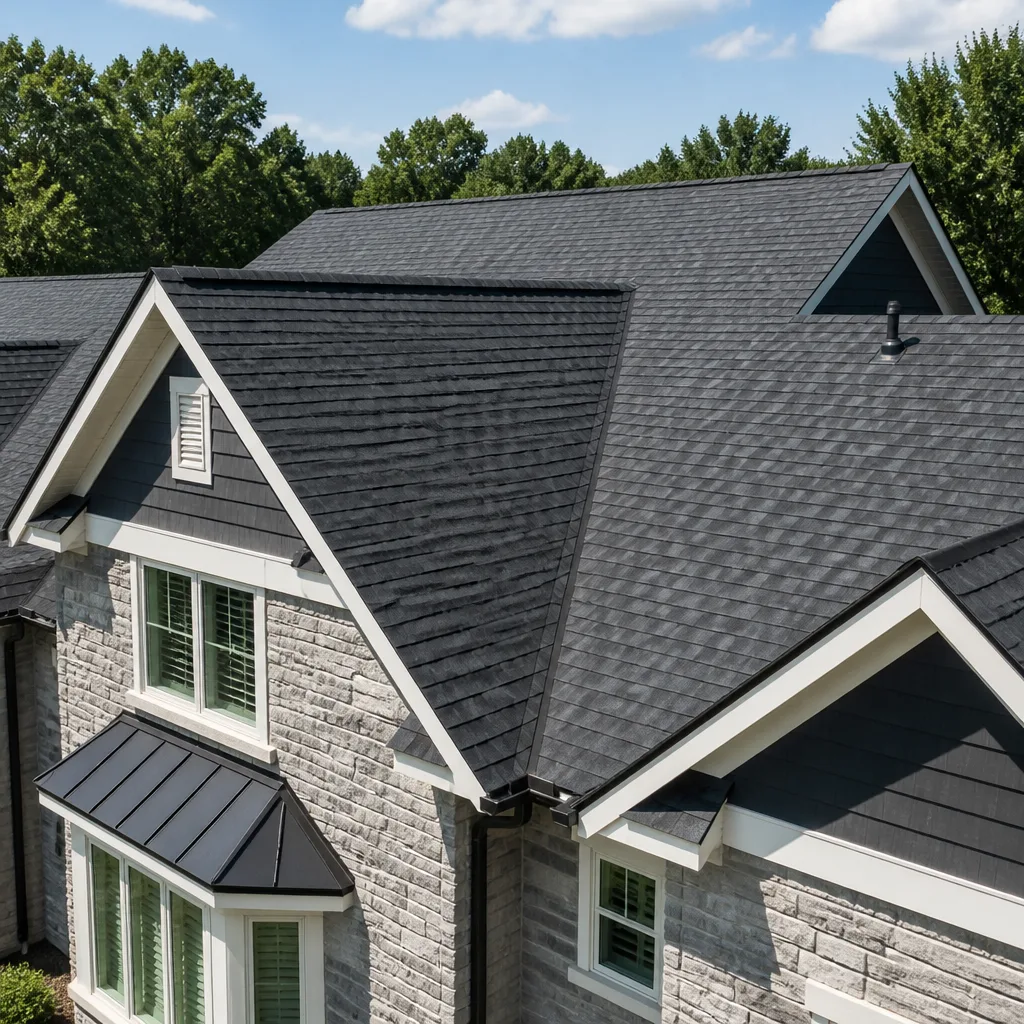 Roofing
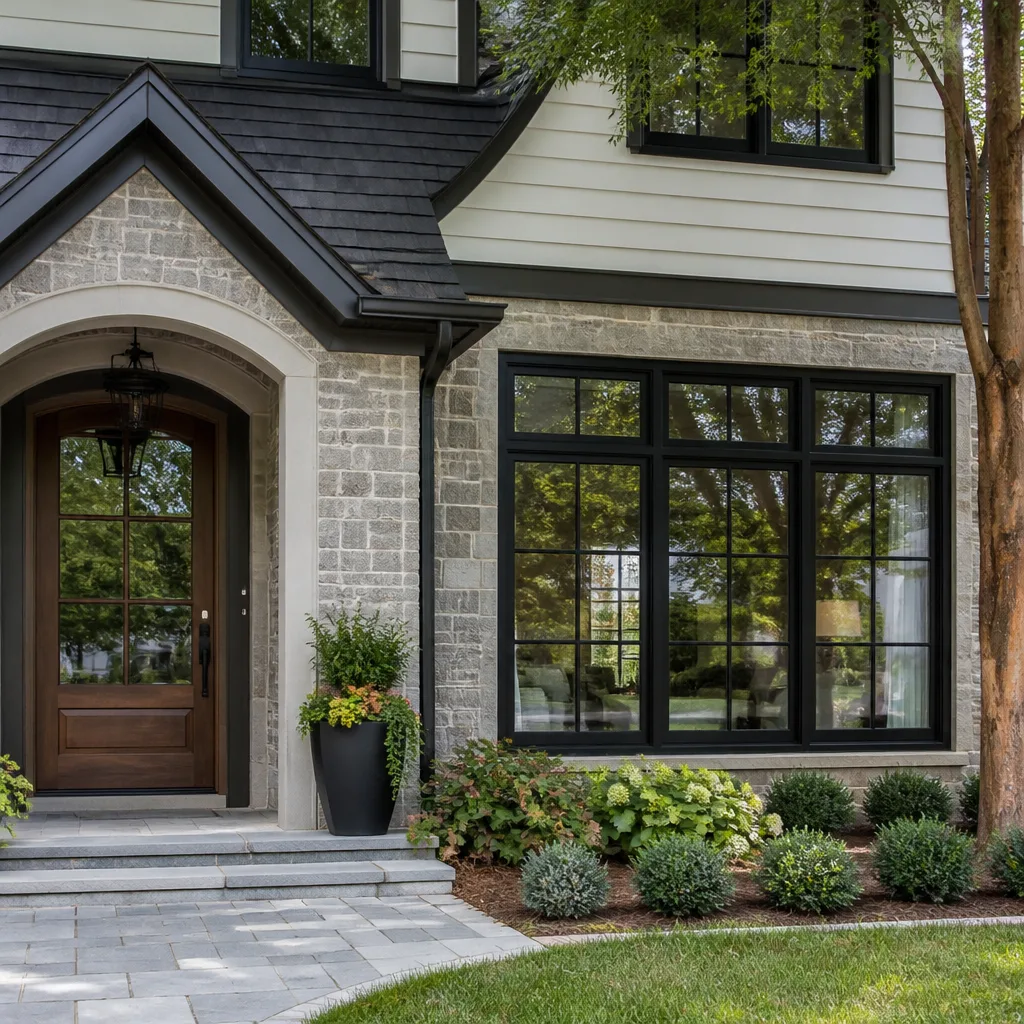 Windows & doors
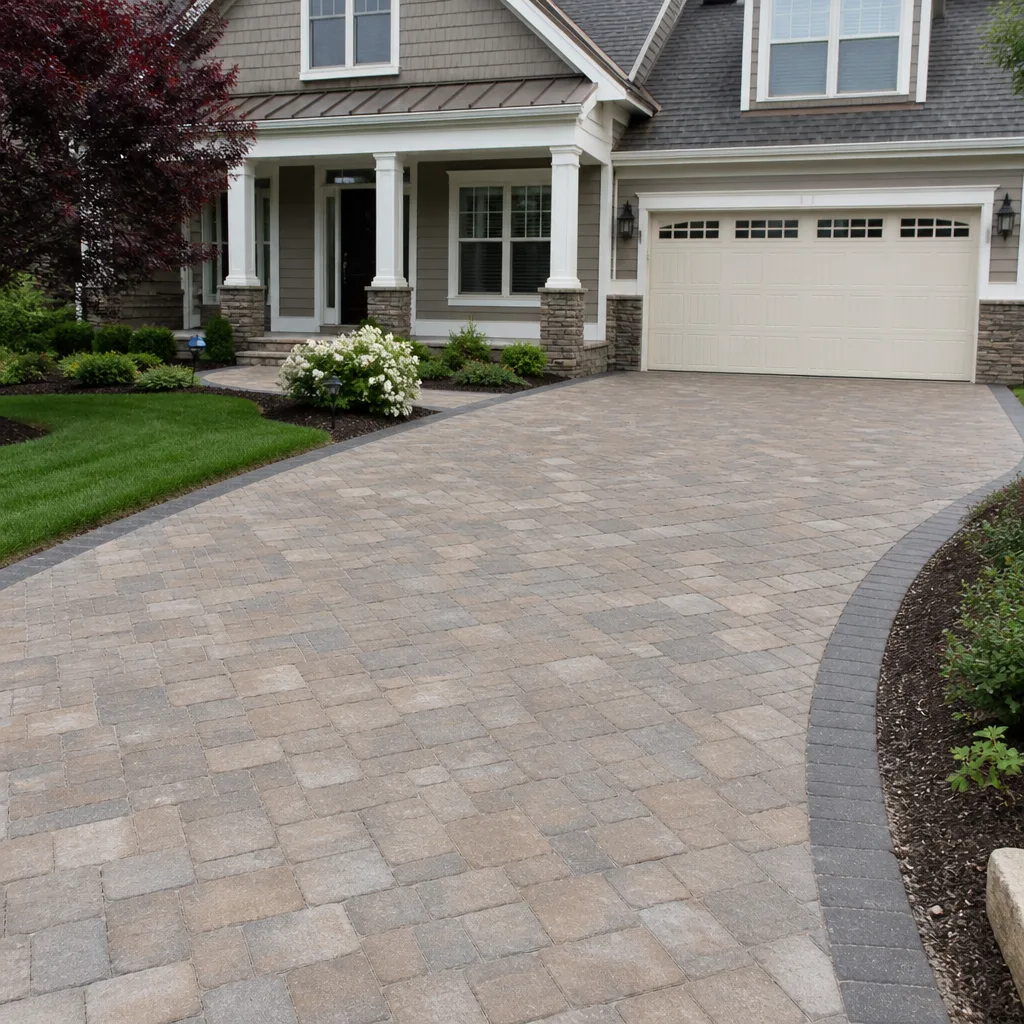 Driveway & pavers
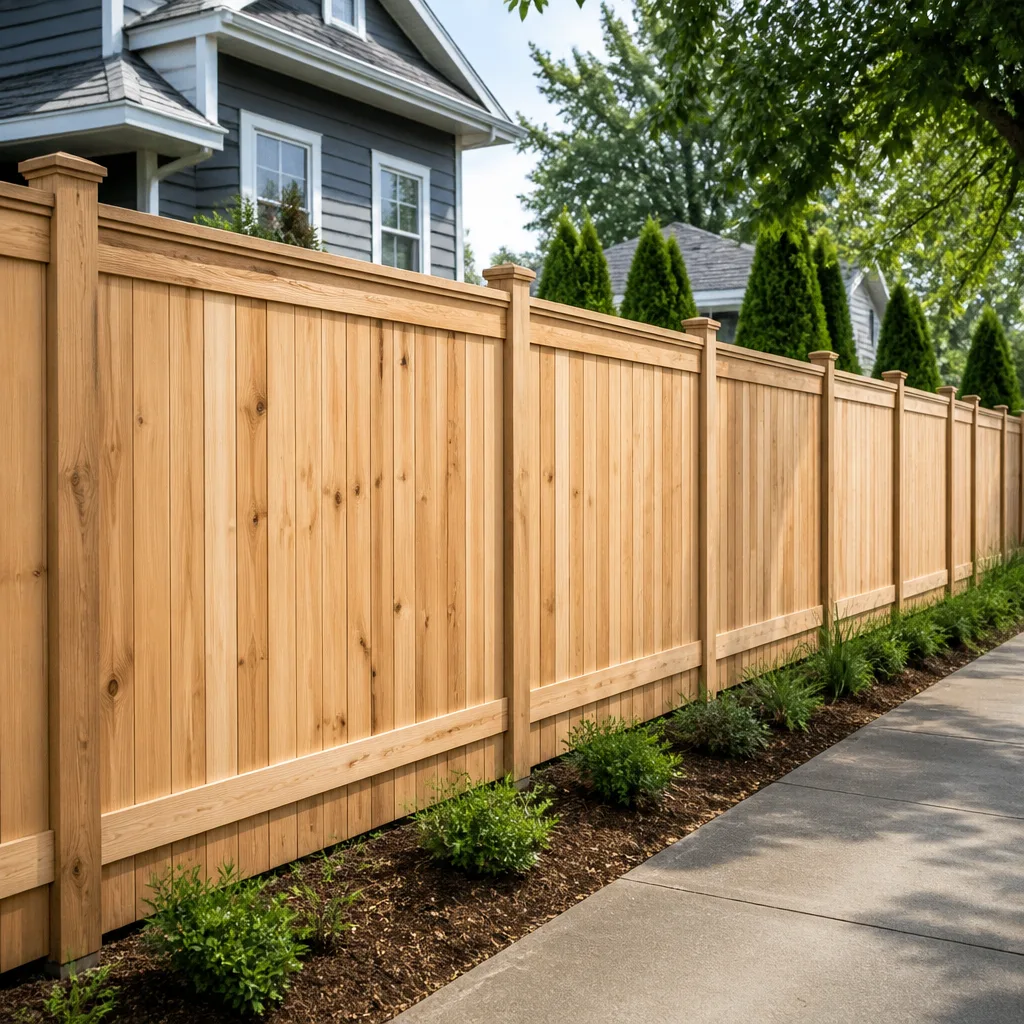 Fence
Free written scope consultation - allowances, timeline, and change-order rules on paper before a single trade is scheduled
Styles & brands we work with
- Kitchen remodeling
- Bathroom remodeling
- Home additions & ADU
- Roofing
- Windows & doors
- Driveway & pavers
- Fence
See the difference
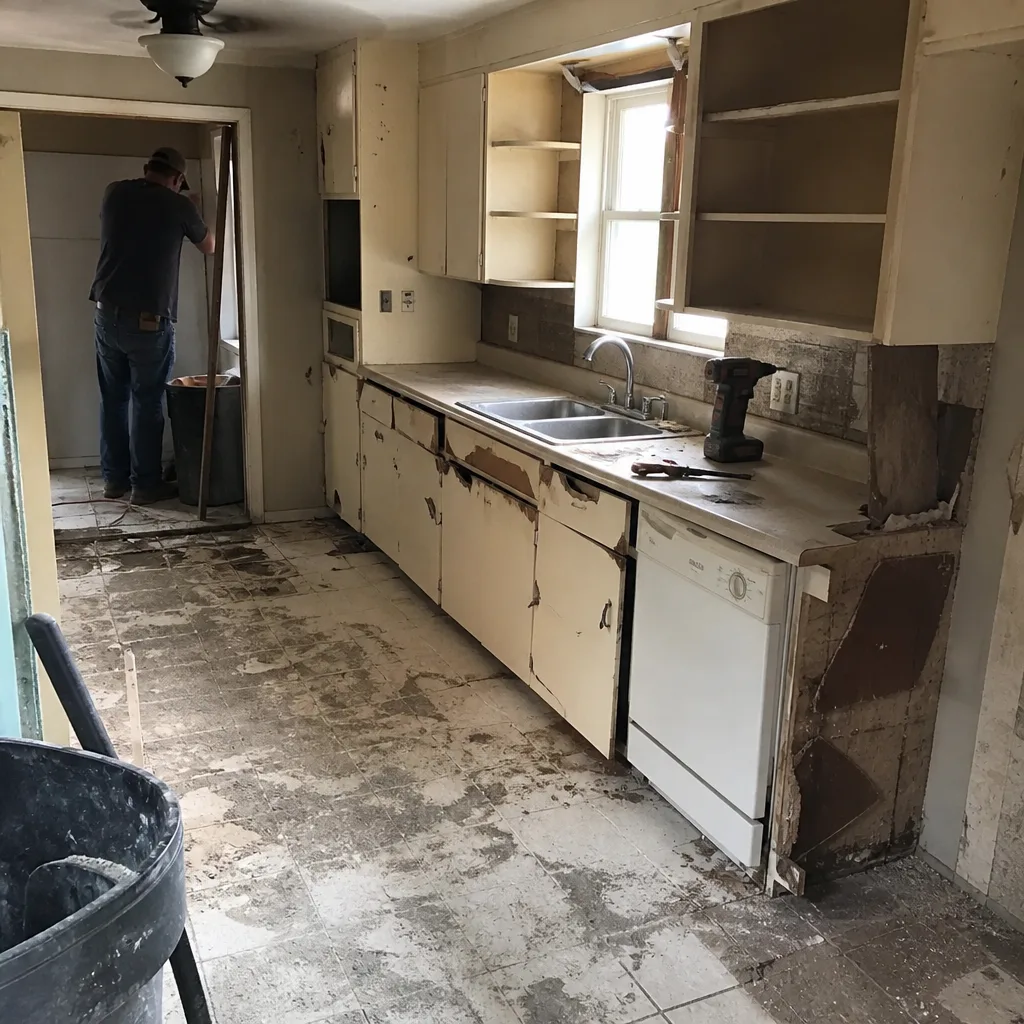 Before
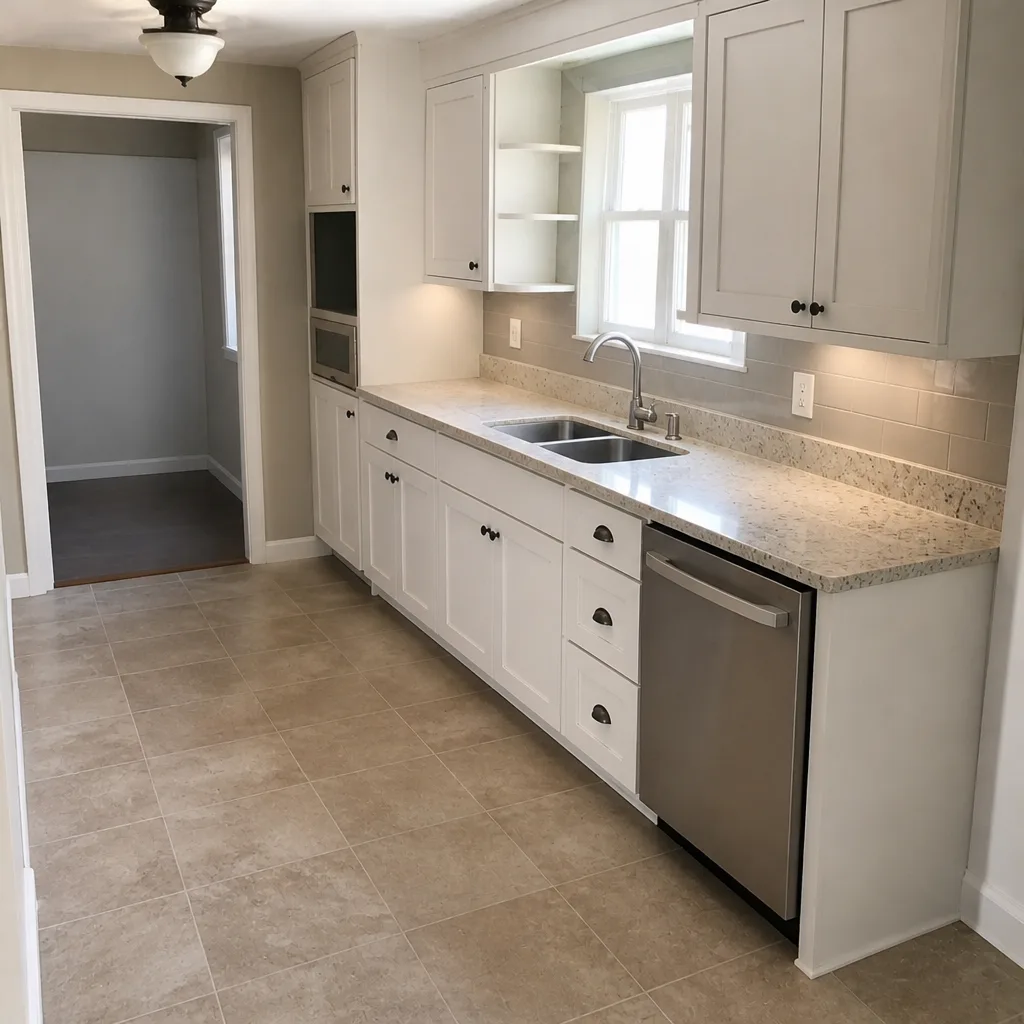 After
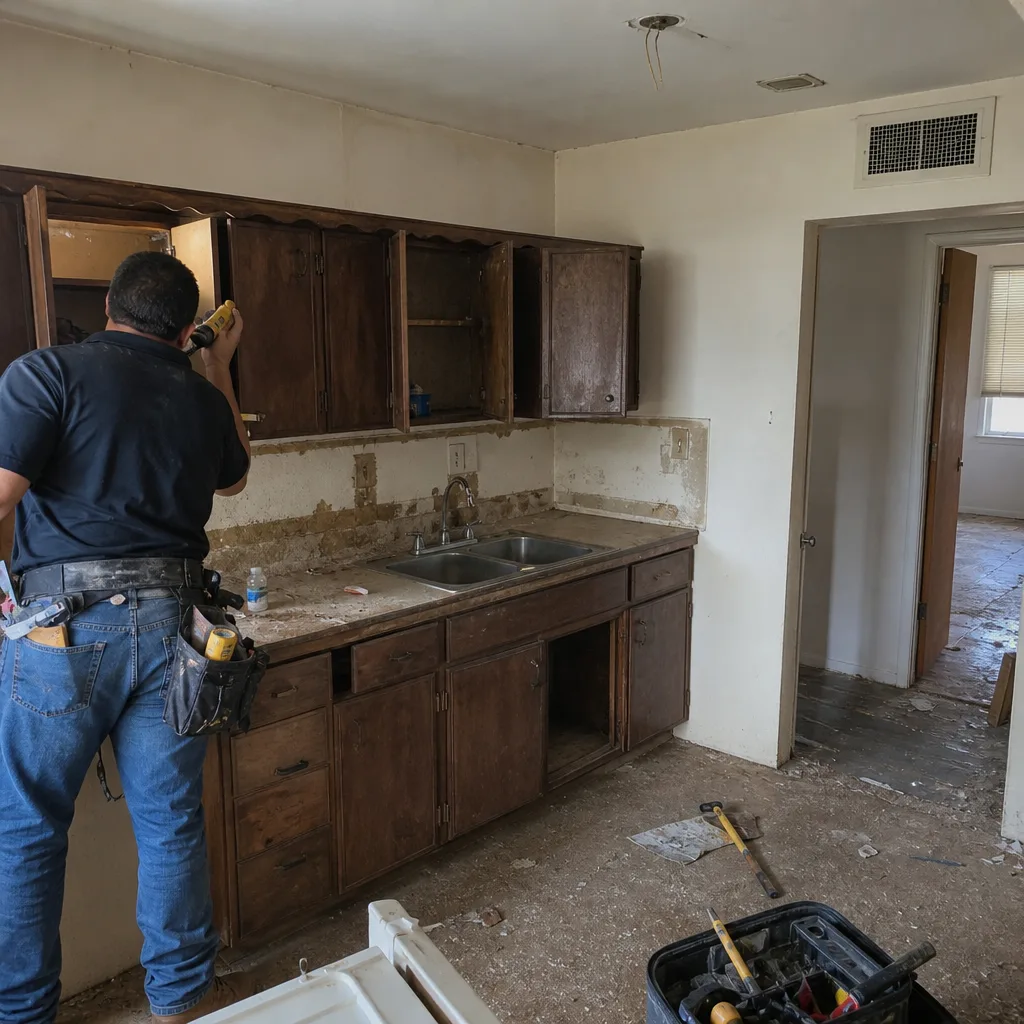 Before
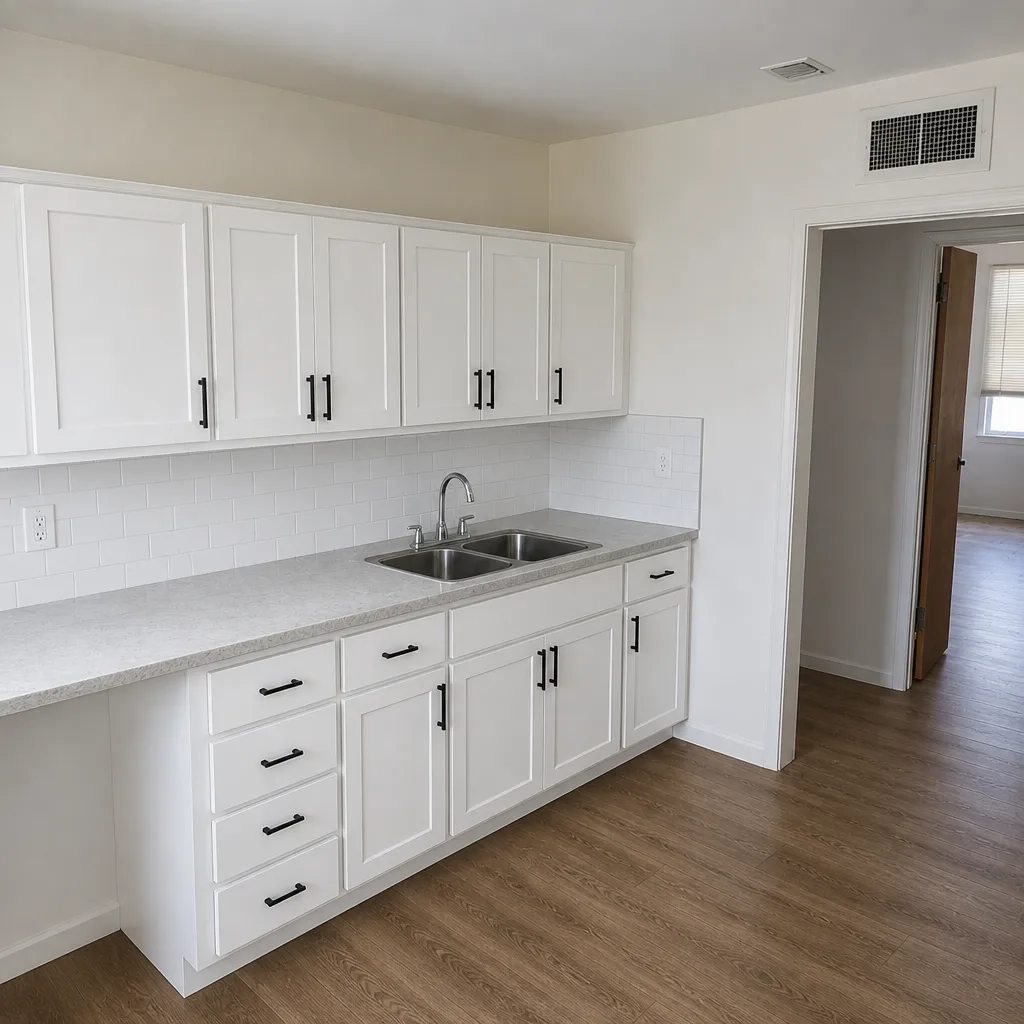 After
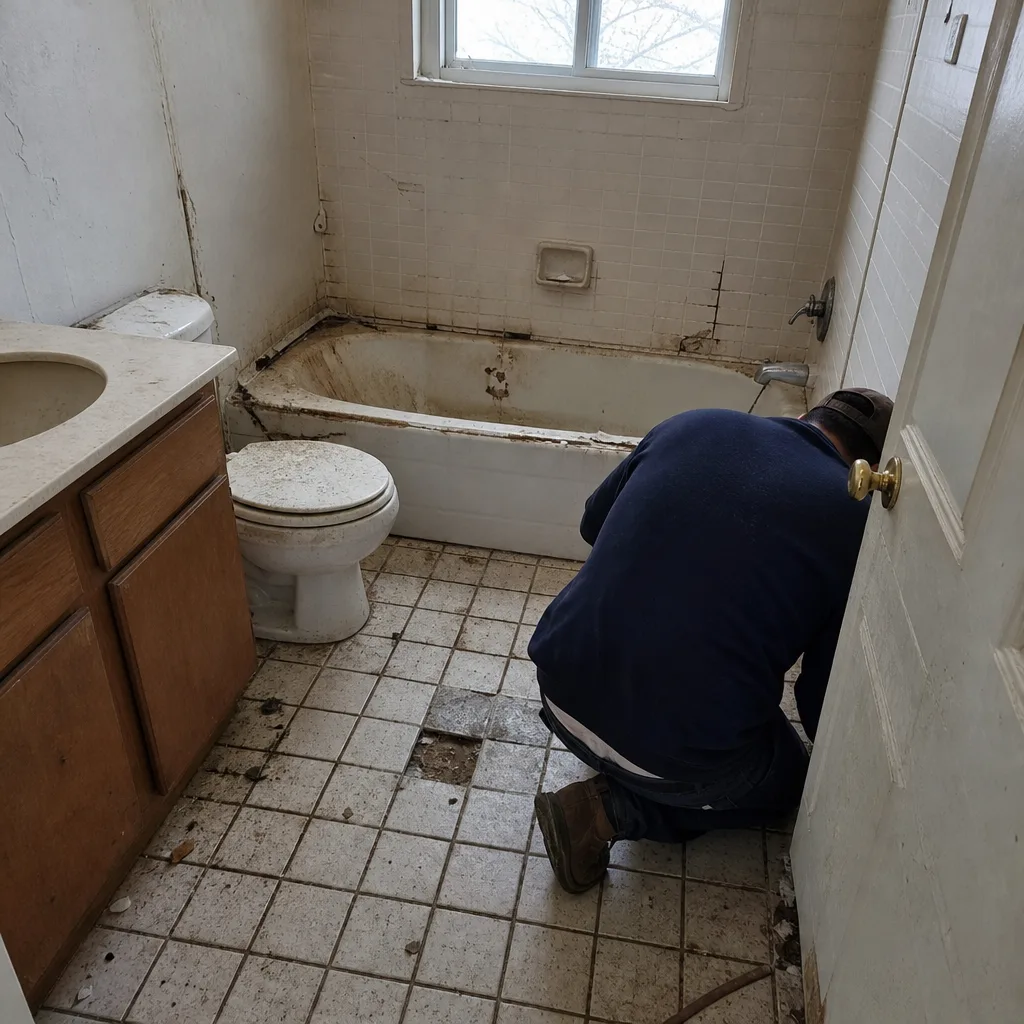 Before
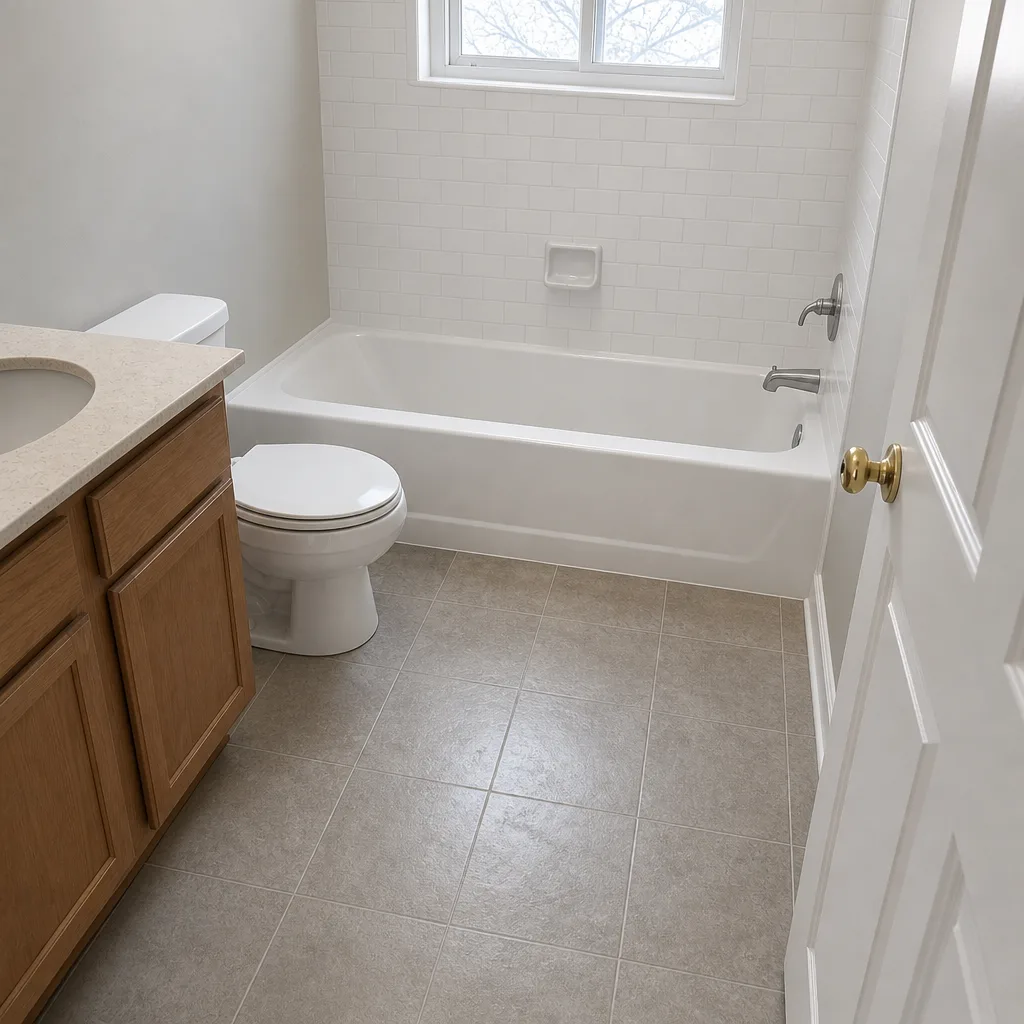 After
Arlington, TX ADU Rules and Requirements: What the City Actually Allows
Arlington’s current Unified Development Code limits accessory dwelling units (ADUs) to a maximum of 1,000 sq ft or 50% of the primary dwelling’s square footage, whichever is less, and generally requires the property to be owner-occupied. Detached ADUs also have to clear specific rear and side setbacks that, on many central Arlington lots, shrink the buildable footprint faster than homeowners expect. Dallas relaxed its ADU rules in 2022 and Fort Worth followed, but Arlington’s ordinance is still tighter than most of its DFW neighbors. If you’re sketching an idea for a backyard unit, getting the setbacks and site analysis right before design saves thousands. Call (888) 590-9867 for a free second opinion before you commit to a plan.
Here’s the part that catches people: a typical 7,000 sq ft lot in central Arlington can leave you with less than 400 sq ft of buildable ADU space once setbacks are applied. That’s a real constraint, and it’s the reason we walk every site before we draw anything.
What Arlington’s UDC Requires for an ADU
Arlington’s rules are stricter than a first glance suggests. Here’s what the current ordinance asks of you:
- Owner-occupancy mandate: the primary dwelling generally must be owner-occupied. This eliminates the investor play that’s driving ADU construction in Dallas and Fort Worth.
- Size cap: the ADU cannot exceed 1,000 sq ft or 50% of the primary dwelling’s square footage, whichever is smaller. A 1,600 sq ft ranch home caps your ADU at 800 sq ft.
- Rear and side setbacks: detached units have to clear the rear and side property-line setbacks. On a standard 50-60 ft wide lot, that eats up a surprising amount of area.
- Utility tie-in: the ADU shares the primary lot’s water and sewer connections unless a separate meter is approved. That affects how you bill utilities if you plan to rent it to family.
- Permits and inspections: an ADU requires full permitting, and inspections go on record. We pull every permit and get every inspection signed.
This is a construction project, not a permit form. Miss a setback by a foot and you’re looking at a redesign, a re-submittal, and months of delay. The one number that matters most before you buy a single board is how much of your lot actually qualifies. Our team at Barrett & Sons Construction Arlington runs that site analysis before anything gets drawn.
The Clay-Soil Cost Most ADU Guides Leave Out
Arlington sits on expansive Blackland Prairie clay, and that changes what an ADU foundation actually costs. Most ADU guides were written for Houston or Austin soil conditions. Their slab numbers don’t apply here.
On Arlington’s clay, a detached ADU slab needs an engineered foundation – typically post-tension or piers – because the soil swells and shrinks with every wet fall and dry summer. That engineered foundation runs $8,000 to $15,000 more than a simple slab pour. Skip it and you’re looking at cracked walls, sticking doors, and a foundation repair bill that dwarfs the savings.
This also interacts with the city’s foundation setback guidance, which tightens how close your ADU can sit to the property line when the soil conditions warrant an engineered foundation. Between the ADU setbacks and the foundation guidance, you’re working with a smaller buildable envelope than you probably sketched on that napkin.
| ADU Line Item (Arlington) | Typical Range |
|---|---|
| ADU Construction (full project) | $90,000 - $220,000 |
| Garage Conversion to ADU | $30,000 - $80,000 |
| Home Addition (general) | $45,000 - $130,000 |
| Engineered Foundation Premium (clay soil) | $8,000 - $15,000 |
Site Analysis Saves Thousands: The Central Arlington Lot Problem
Central and east Arlington’s 1950s-70s brick ranch tract homes were platted at widths of 50 to 60 feet. That’s tight for ADU setback compliance. A lot that looks spacious at ground level can leave you with a buildable footprint under 400 sq ft once you subtract the rear and side setbacks on both sides of the primary structure.
A site analysis before design tells you whether the project pencils out. We’ve walked lots where the answer was “a garage conversion makes sense, a detached unit doesn’t” – and finding that out before you spend on architectural drawings is worth real money. A garage conversion at $30,000 to $80,000 is a legitimate path when the lot geometry rules out a detached build.
Arlington’s storm-restoration cycles complicate scheduling, too. After a major hail event, contractor availability across Arlington thins out for weeks as roofing and window work surges. We plan ADU starts around that, so your project isn’t stalled waiting on a crew that got pulled into a restoration backlog.
Every Scope and Allowance in Writing – Before the First Nail
ADU projects are notorious for mid-build design revisions. City review comes back with comments. The setback calculation needs a second look. You discover the utility tie-in requires a change. That’s normal. What’s not normal is finding out the cost of those revisions after the fact.
Every scope, every allowance, every price change arrives as a written change order before work happens. An allowance that isn’t on paper is a surprise waiting for a date. For an ADU – where city design revisions mid-build are common – unwritten change orders become budget disasters. We don’t let that happen.
Materials matter too. In an ADU that shares a wall with the main house, we regularly install James Hardie siding to match the existing exterior and KraftMaid cabinetry for the kitchenette area – brands you can look up, not mystery labels. Every completed job is backed by the written 90-Day Done Right Promise.
FAQs
No – Arlington’s ordinance generally requires the primary dwelling to be owner-occupied, so a fully rented main house won’t support an ADU permit. This is the single rule that eliminates most investor-driven ADU plans in Arlington. If you own and live in the home, you’re clear on that point. Call (888) 590-9867 and we’ll confirm your specific property’s status before you go further.
An Arlington ADU maxes out at 1,000 sq ft or 50% of the primary dwelling’s square footage, whichever is less. That means a 1,800 sq ft ranch caps the ADU at 900 sq ft, not 1,000. Setbacks then trim what’s actually buildable on your lot – often well under the cap on central Arlington’s 50-60 ft wide lots. Call us for a free site read before you assume the number.
Arlington’s Blackland Prairie clay swells and shrinks seasonally, so detached ADU slabs need an engineered foundation – post-tension or piers – that adds $8,000 to $15,000 versus a standard slab. Guides written for Houston or Austin soil skip this because their soil doesn’t move the same way. It’s not optional here. Call (888) 590-9867 for a written estimate that includes the foundation line item.
Generally no – Arlington requires ADUs to share the primary lot’s water and sewer connections unless a separate meter is approved. If you’re planning to rent to family and want to bill utilities separately, that’s a conversation to have during site analysis, not after the permit’s pulled. We’ll walk you through it. Estimates are free.
Ready to Find Out What Your Arlington Lot Will Support?
If you’d rather have it looked at, Barrett & Sons Construction Arlington offers a no-pressure assessment in Arlington – a site analysis that tells you whether a detached ADU, a garage conversion, or an addition fits your lot and budget. Call (888) 590-9867 for a free estimate.
Written by the team at Barrett & Sons Construction Arlington, serving Arlington, TX.