
Last updated November 17, 2026
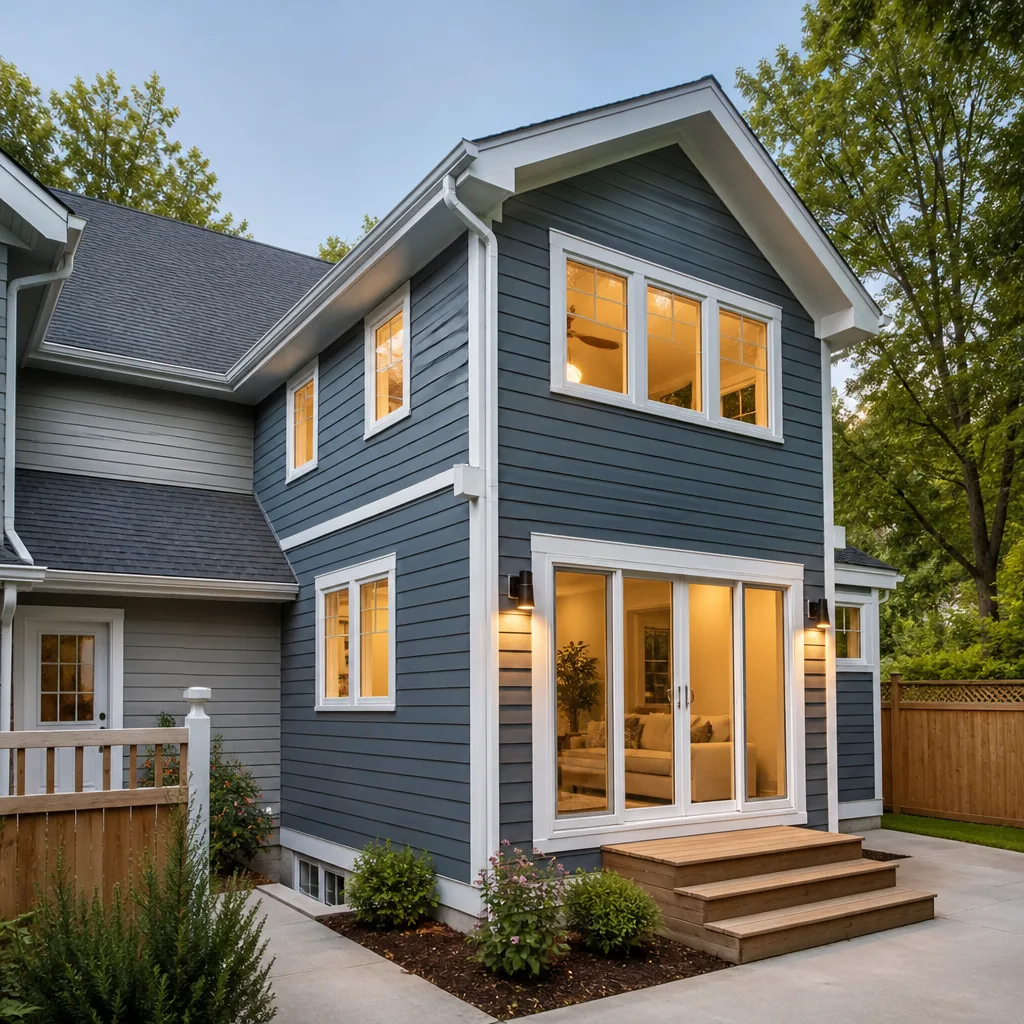 Home additions & ADU
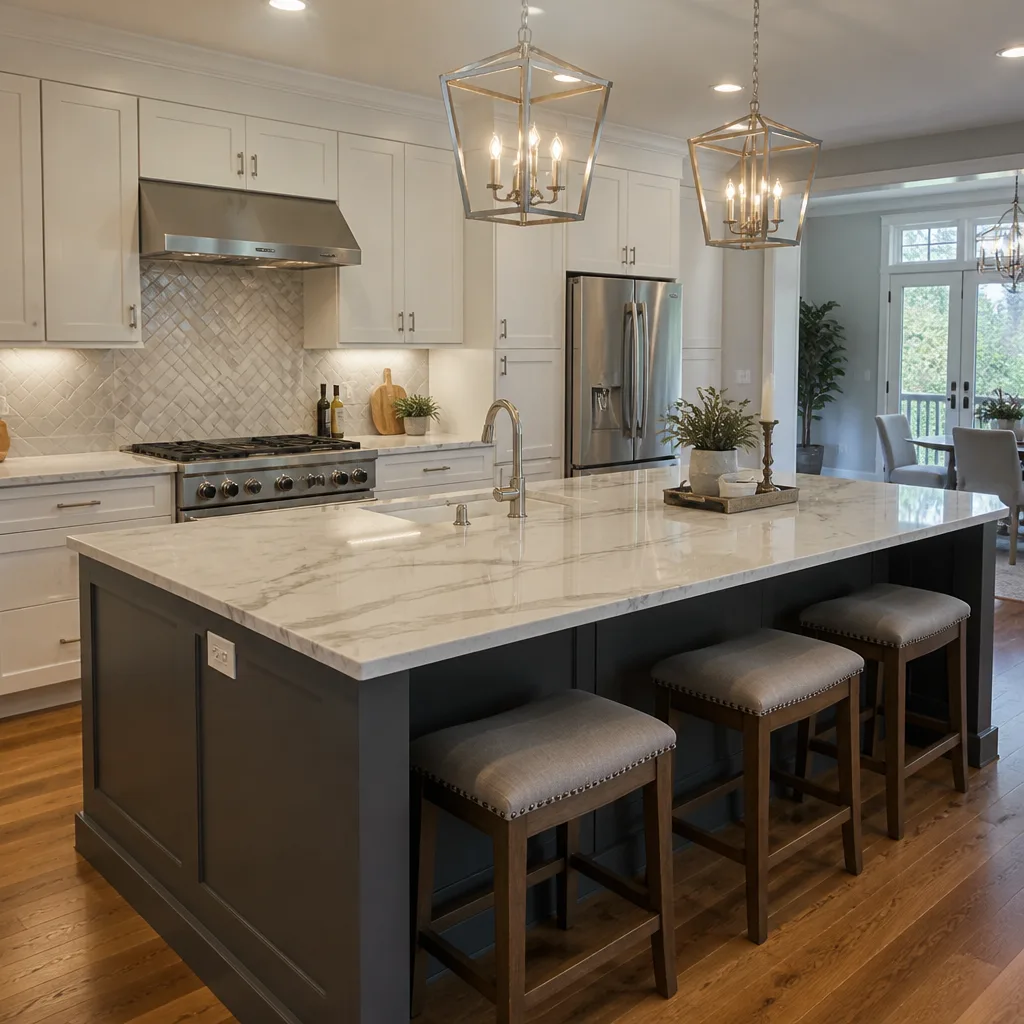 Kitchen remodeling
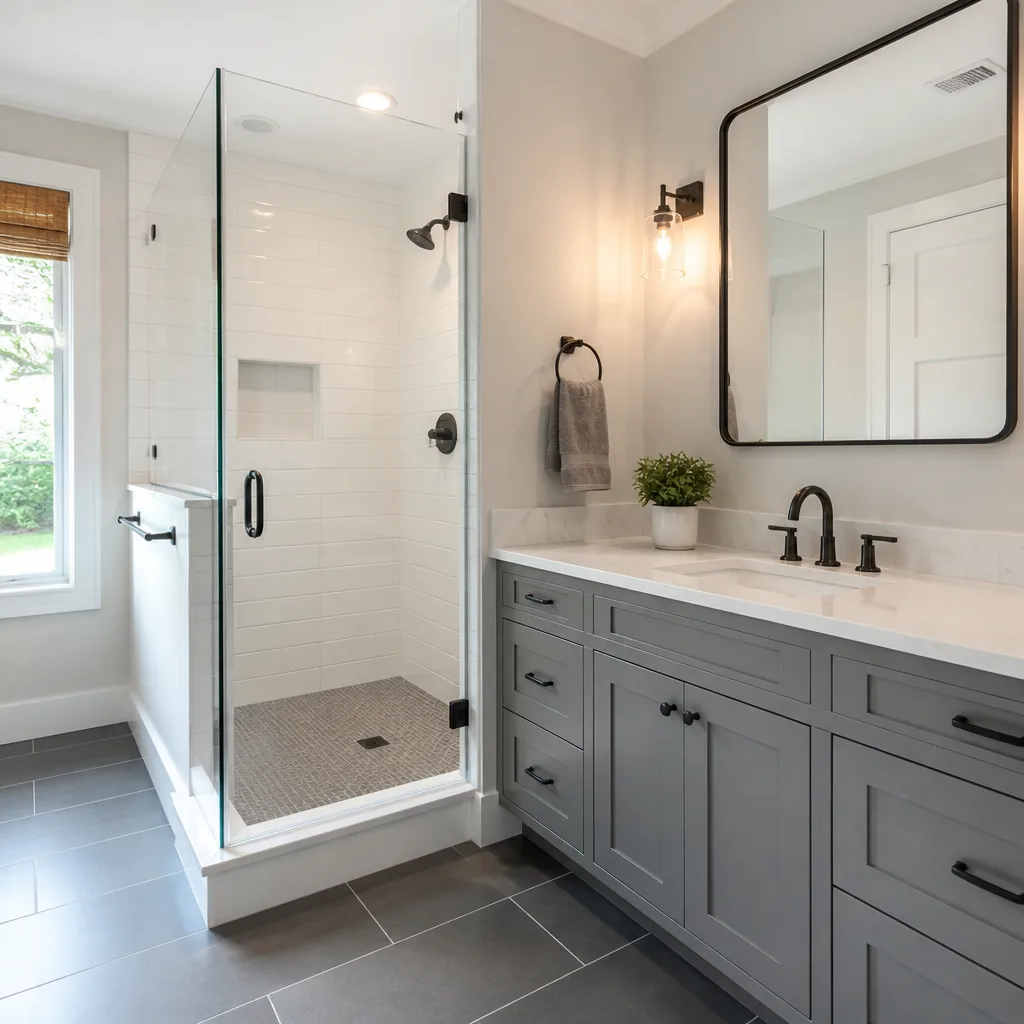 Bathroom remodeling
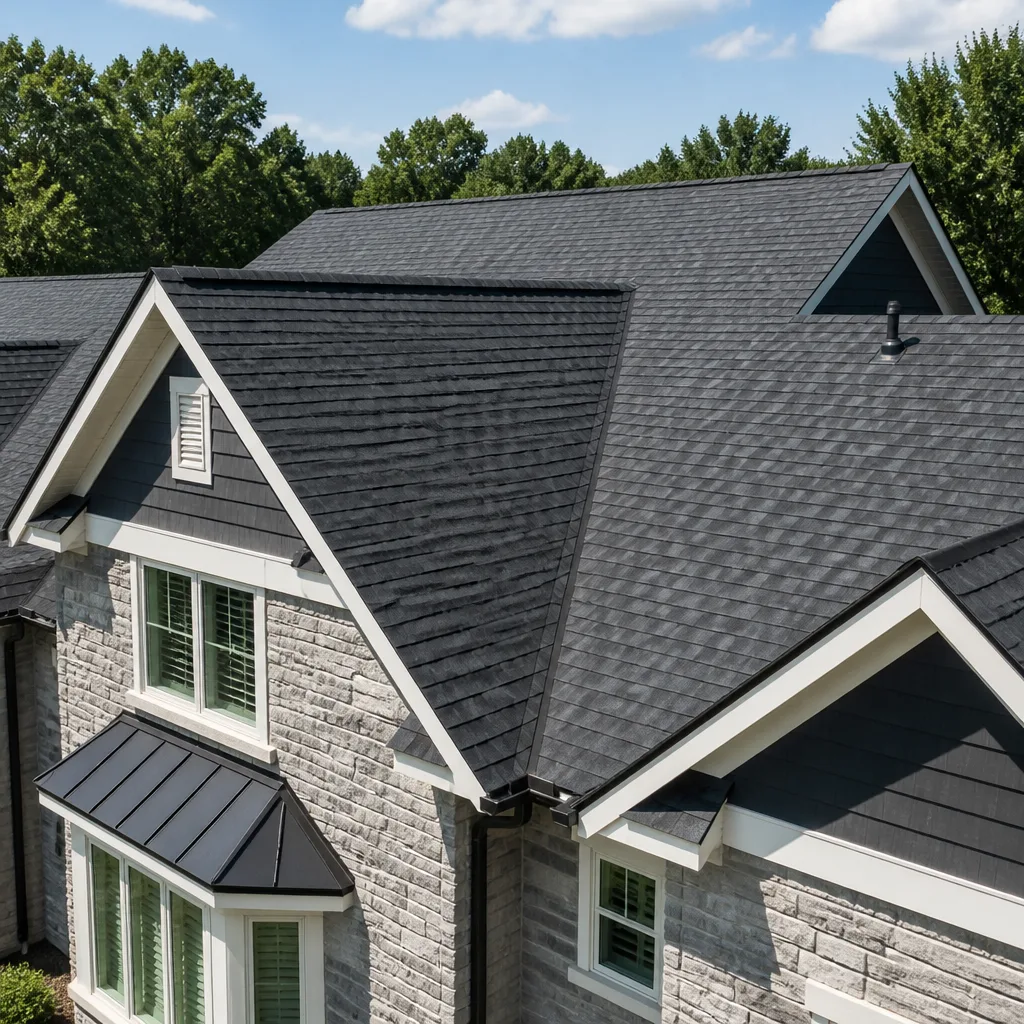 Roofing
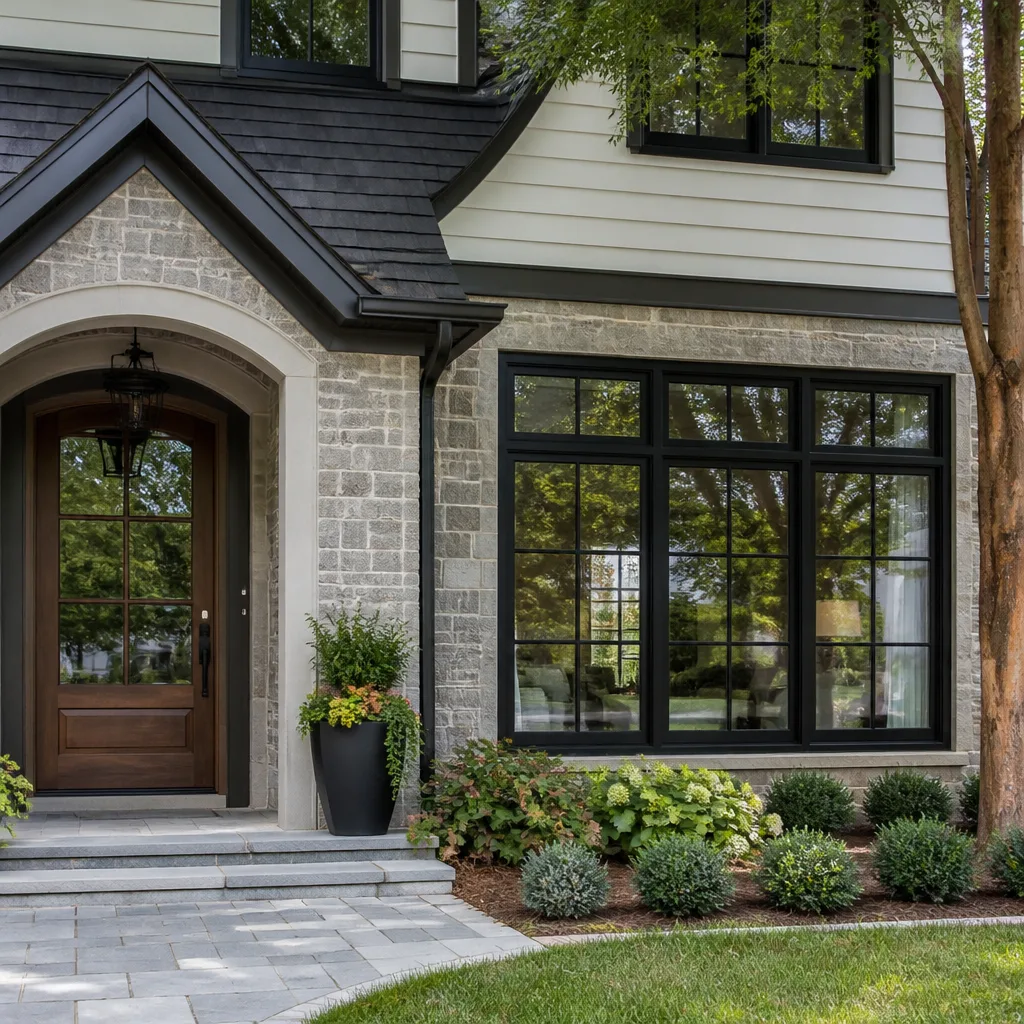 Windows & doors
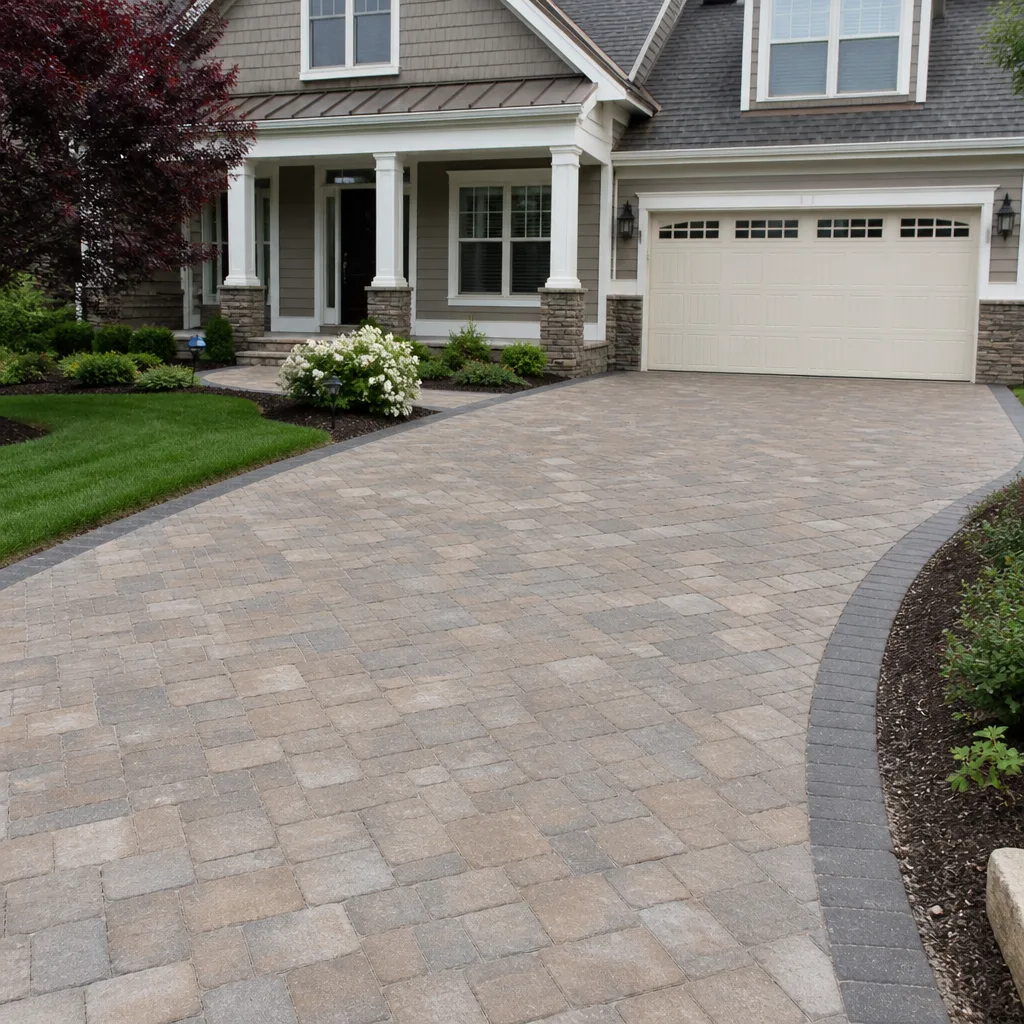 Driveway & pavers
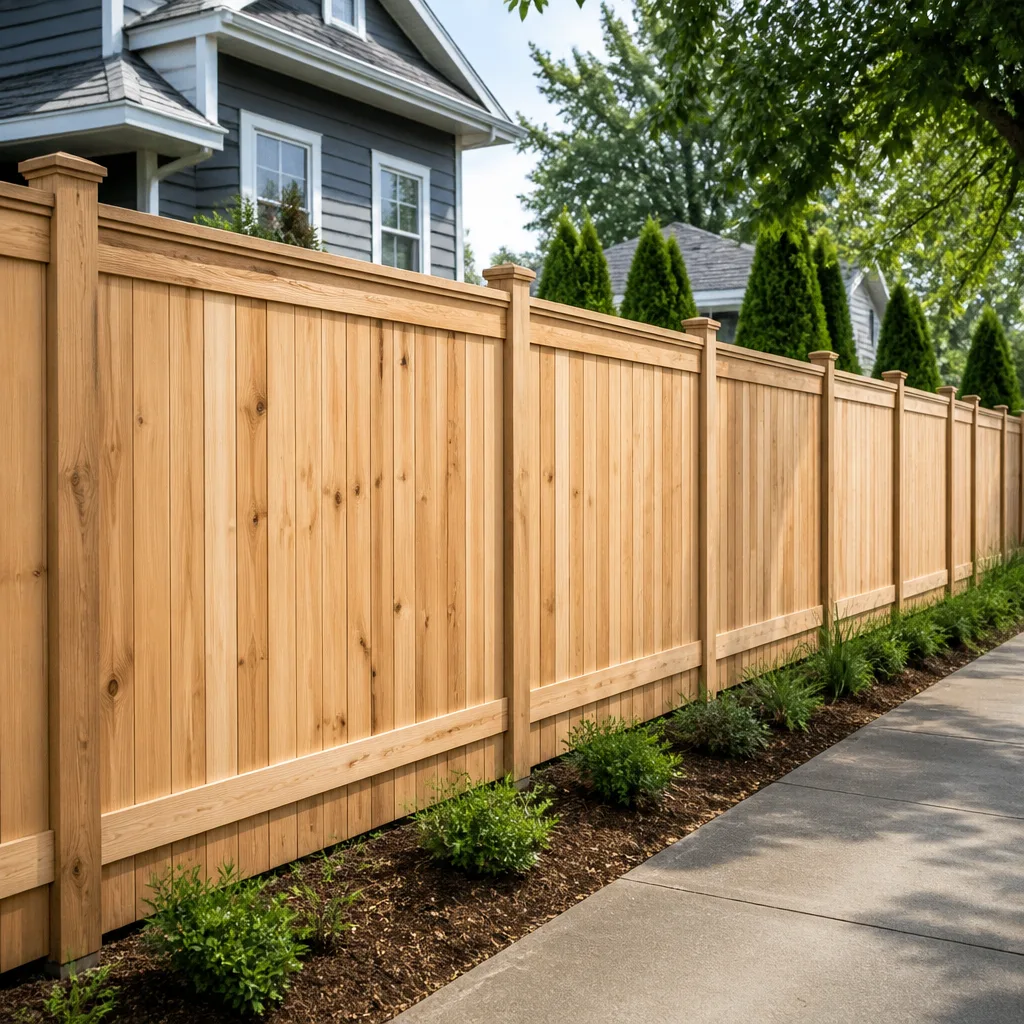 Fence
Free written scope consultation - allowances, timeline, and change-order rules on paper before a single trade is scheduled
How Long Does Home Additions & ADU Take? Timelines and What to Expect
A 400-square-foot room addition in Arlington takes roughly six to eight weeks to build. But from the day you sign a contract to the day you get a certificate of occupancy, twelve to sixteen weeks is a more honest number, and the extra time almost entirely happens before the first nail. Most contractors quote you the construction half and let you assume that’s the whole story. It isn’t. What follows maps the real calendar, phase by phase, so you can tell the difference between a realistic schedule and a sales pitch. You’ll learn where the weeks go, why Arlington permitting has its own rhythm, and the exact questions that expose a timeline that won’t hold.
Quick Answer
A typical home addition in Arlington takes 12 to 16 weeks total for a 300 to 500 square-foot room, split roughly between 4 to 6 weeks of design and permitting and 6 to 8 weeks of construction. An accessory dwelling unit (ADU) runs longer, usually 5 to 8 months, because it adds separate utility connections, its own inspection sequence, and sometimes a different permit pathway entirely. The build time you’re quoted is real; it just isn’t the whole calendar.
Styles & brands we work with
- Kitchen remodeling
- Bathroom remodeling
- Home additions & ADU
- Roofing
- Windows & doors
- Driveway & pavers
- Fence
Table of Contents
- The Pre-Construction Phase: Where the Calendar Actually Goes
- Arlington Permit Review Times by Project Type
- A Week-by-Week Look at a Typical Room Addition
- The Inspection Holds Most Timelines Ignore
- Why ADU Timelines Differ From Addition Timelines
- DFW-Specific Delays: Heat, Concrete, and Busy Season
- Questions That Separate a Real Timeline From a Sales Timeline
- Common Mistakes to Avoid
- Frequently Asked Questions
The Pre-Construction Phase: Where the Calendar Actually Goes
The estimate most homeowners sign says “6 to 8 weeks” in bold. What it usually means is 6 to 8 weeks of hammer-and-nail work. Everything before that – the drawings, the engineering, the city’s review desk – happens on a separate clock, and it’s the one that stretches.
Here’s how the pre-construction phase actually shakes out for a typical Arlington addition:
- Design and drawing (1 to 3 weeks). You sit down with a designer or drafter and lock the footprint, roofline, and window placement. If you change your mind twice, this phase runs longer. It always does.
- Structural engineering (1 to 2 weeks). A licensed engineer stamps the drawings. Any addition that touches load-bearing walls or adds a second story needs this. Stamped drawings for a standard room addition typically take 3 to 4 weeks combined with the design work.
- Permit submission and review (2 to 4 weeks). The city reviews the package, sometimes requests revisions, sometimes approves on the first pass. A revision request can add a full week on its own, because it goes back into the same queue.
- Material procurement (1 to 4 weeks). This overlaps with permitting, which is the one gift the schedule gives you. Windows, doors, and specialty finishes ordered early arrive closer to on time.
If you’re also remodeling inside the existing footprint, the front end of that work follows a similar path. Our Home Additions & ADU in Arlington guide lays out the scoping conversations that keep the design phase from dragging. The single biggest lever a homeowner controls is decision speed. Pick your finishes in week one and the whole schedule compresses; change your mind in week five and it doesn’t.
Arlington Permit Review Times by Project Type
Arlington’s permit desk is no slower or faster than most North Texas cities, but the timelines shift by project type, and knowing the difference keeps you from planning a summer barbecue around a schedule that never had a chance.
- Simple room addition (single story, no plumbing): 2 to 3 weeks for plan review once submitted. Easiest path.
- Addition with a bathroom or kitchen: 3 to 4 weeks, because plumbing and mechanical plans get a separate look.
- Second-story addition: 4 to 6 weeks. Structural and life-safety review is more involved, and engineering stamps get scrutinized harder.
- Detached ADU: 4 to 8 weeks, and it can run longer if the lot has setback or utility-easement questions the city wants answered first.
- Attached ADU (garage conversion): 3 to 5 weeks, but only if the existing garage meets current code for habitable space. Older Arlington garages often don’t, and that triggers a revision.
One thing we’ve learned: the revision request is the wild card. A plan reviewer asks for a clarification on egress or a beam detail, the designer turns it around in a few days, and the package goes back into the queue behind everything else submitted that week. That single cycle is why a “3-week review” sometimes becomes five. Ask any contractor how they handle revision requests, and listen for whether they build that time into the schedule or pretend it won’t happen.
A Week-by-Week Look at a Typical Room Addition
For a 400-square-foot single-story addition in Arlington, here’s what the construction phase actually looks like once the permit is in hand. This assumes the drawings are approved and materials are ordered. Add the pre-construction weeks above to get the true total.
- Weeks 1-2 – Site prep and foundation. Excavation, forms, rebar, and the pour. In a DFW summer, the concrete needs a day or two longer to cure before framing starts. We don’t rush the pour, and neither should anyone else.
- Weeks 3-4 – Framing. Walls, roof structure, and sheathing go up. This is the phase where the addition starts looking like a room.
- Week 5 – Rough mechanicals. Electrical, plumbing, and HVAC lines run through the open walls. Then the framing and rough-in inspection happens.
- Week 6 – Inspection hold and insulation. This is the week most timelines pretend doesn’t exist. The city inspector has to sign off on framing and rough mechanicals before insulation goes in. If the inspector’s schedule is backed up, you wait.
- Weeks 7-8 – Drywall, tape, and texture. A full week for hanging and a few days for finishing. Texture and paint follow.
- Weeks 9-11 – Finish work. Flooring, trim, cabinets if it’s a kitchenette, fixtures, paint touch-ups. Cambria or Silestone counters in a kitchenette add a fabrication lead time, so order early.
- Week 12 – Final inspection and certificate of occupancy. The last inspection covers everything. Once it signs off, you have your CO and a legal, insurable room.
Call 12 weeks the floor, not the ceiling. Two weather days, an inspector backlog, or a back-ordered window can push it a week or two past that without anything going wrong.
The Inspection Holds Most Timelines Ignore
Every inspection in Arlington is a scheduled appointment with a city inspector, and that inspector’s calendar is not yours. A room addition typically requires at least four inspection stops: foundation, framing and rough mechanicals, insulation, and final. An ADU adds more.
Here’s what those holds look like in practice:
- Foundation inspection: usually a day or two to schedule. Low risk.
- Framing and rough mechanical: often the longest wait, because it’s a single combined inspection and the crew can’t insulate until it passes. We’ve seen this hold a job for a week when the city’s queue backed up in midsummer.
- Insulation and drywall: usually quick, but any correction on the rough-in reopens the hold.
- Final inspection: this is where a missing cover plate or an ungrounded outlet costs you a week. We walk every job against the inspection checklist before we call for the final, because a failed final is a week lost for something a screwdriver would’ve fixed.
This is why “the permit inspector works for you, not for me – that’s why I like him.” Every one of those holds is a checkpoint that the work meets code. Skipping permits doesn’t remove those inspections; it just removes your protection and puts a cloud on your title when you sell. We pull permits and sign every eligible job, and we build the inspection calendar into the estimate instead of discovering it later.
Why ADU Timelines Differ From Addition Timelines
An ADU is a small house, and it inherits every complication a house carries. That’s the heart of it. Where a room addition ties into existing systems and shares an inspection sequence, a detached ADU starts fresh, and fresh means more steps.
The extra phases that push an ADU to 5 to 8 months:
- Separate utility connections. A dedicated electrical service, a separate water and sewer tap, and often a new gas line. Each utility has its own inspection and its own scheduling window. In Arlington, the water and wastewater taps can take a few weeks on their own.
- A second set of inspections. The ADU’s electrical, plumbing, and HVAC get inspected separately from the main house. That’s more appointments, more holds.
- A different permit pathway. Some ADU projects move through a slightly different review that includes a site plan check for setbacks and utility easements. If the lot is tight, that adds a round of design revision.
- Kitchen and bath finishes. An ADU has a full kitchen and a full bath. Every fixture, cabinet, and counter is a lead time. A Kohler vanity and a fabricated quartz top each add a week or two if they’re ordered late.
If you’re seriously considering an ADU, plan on a spring design, a summer permit, and a fall and winter build. That sequence lines up with Arlington’s permit rhythm and gets you framed before the coldest of the winter weather. The full scoping process is worth a read before you commit – see Fence Installation in Arlington for how site work and lot access affect the front-end schedule on smaller lots.
DFW-Specific Delays: Heat, Concrete, and Busy Season
The DFW climate has a direct, measurable effect on any addition schedule, and a contractor from out of state doesn’t see it coming.
- Summer concrete cure. Concrete poured in July and August in Arlington can hit 100 degrees by mid-morning. When the ground and air are that hot, the pour has to be scheduled early in the day, and the cure needs extra water and extra time before framing. That’s a day or two on a good job, not a week – but it’s real, and it’s the phase people forget.
- Summer framing is slower. We’re not going to ask crew members to hang roof sheathing in 105-degree heat at the pace of a 70-degree April day. A 6-day framing week becomes 8, and that’s the right call. A person who’s heat-stressed makes mistakes and gets hurt.
- Spring build season. March through May is when everyone in North Texas wants work done at once. Subcontractor availability gets tight – electricians, drywall crews, and flooring installers all have a full dance card. A drywall crew that turns around in three days in January can take a week in April.
- Window and door lead times. Andersen and Marvin windows are worth the wait and they are worth ordering at permit submission. Waiting until framing to order the windows is the single most common cause of a stalled weather-in. Standard sizes move faster than custom, so ask what’s in stock.
- Storms. DFW hail season runs April through June, and an active week can push both crews and inspectors back several days. Mother Nature takes her cut.
None of this is a reason to avoid building. It’s a reason to build the calendar realistically. The Driveway & Pavers in Arlington work that often follows an addition gets the same heat and cure treatment, for the same reason.
Questions That Separate a Real Timeline From a Sales Timeline
The single most useful question you can ask a contractor is deceptively simple: does your timeline start at permit approval or at groundbreaking? The two answers are weeks apart, and the one that starts the clock at groundbreaking is the one designed to sound fast.
Ask these things before you sign, and listen for whether the answer is a number or a shrug:
- “Does the schedule include permit review time?” A real timeline shows design, revisions, and permit weeks as separate line items. A sales timeline shows one number.
- “What’s the plan if the city sends a revision request?” The good answer names a person responsible and a turnaround window. The bad answer is “that rarely happens.”
- “When do you order windows and doors?” If the answer is “at permit submission,” you’re talking to someone who has done this. If it’s “once we’re framed,” plan for a tarp.
- “How many inspections does this project need, and who schedules them?” A company that pulls and manages every inspection answers this without hesitation.
- “Is this a guaranteed date or an estimate?” Honest contractors say estimate and explain the variables. A guaranteed date on a 12-week job is a sales tool.
- “What’s in writing if the scope changes?” The right answer is a written change order before the work happens – “an allowance that isn’t on paper is a surprise waiting for a date.”
If you want a second set of eyes on any timeline someone hands you, that’s a standing offer – a free second opinion on any written estimate. Bring it in and we’ll read it with you. Barrett & Sons Construction Arlington home lists what we look at first.
Common Mistakes to Avoid
- Confusing construction time with total time. A contractor says “6 to 8 weeks” and means framing to final. Add the design and permit weeks, and the honest total is often double. Build the whole calendar into your plan.
- Waiting to order windows and doors. DFW window lead times run several weeks, and a stalled weather-in sets the interior finish schedule back with it. Order at permit submission, not framing.
- Changing finish selections mid-build. Every change to cabinets, counters, or fixtures can reset a lead time and trigger a change order. Pick early, and put the selections in writing before the contract.
- Skipping the permit to save time. No permit doesn’t mean no inspections – it means no legal, insurable room at the end and a headache at resale. Permits are a feature, not a delay.
- Choosing a contractor by the phone quote. The lowest bid is often the one with the most allowance games built in. Ask for a written line-item scope and change-order policy before comparing anything.
- Scheduling the pour in the hottest part of the afternoon. Concrete in a DFW August needs an early pour and a proper cure schedule. A crew that knows the market builds that in without being told.
- Forgetting the finish inspections. A missing cover plate on the final walk fails the final inspection and costs a week. Walk the checklist before the inspection call.
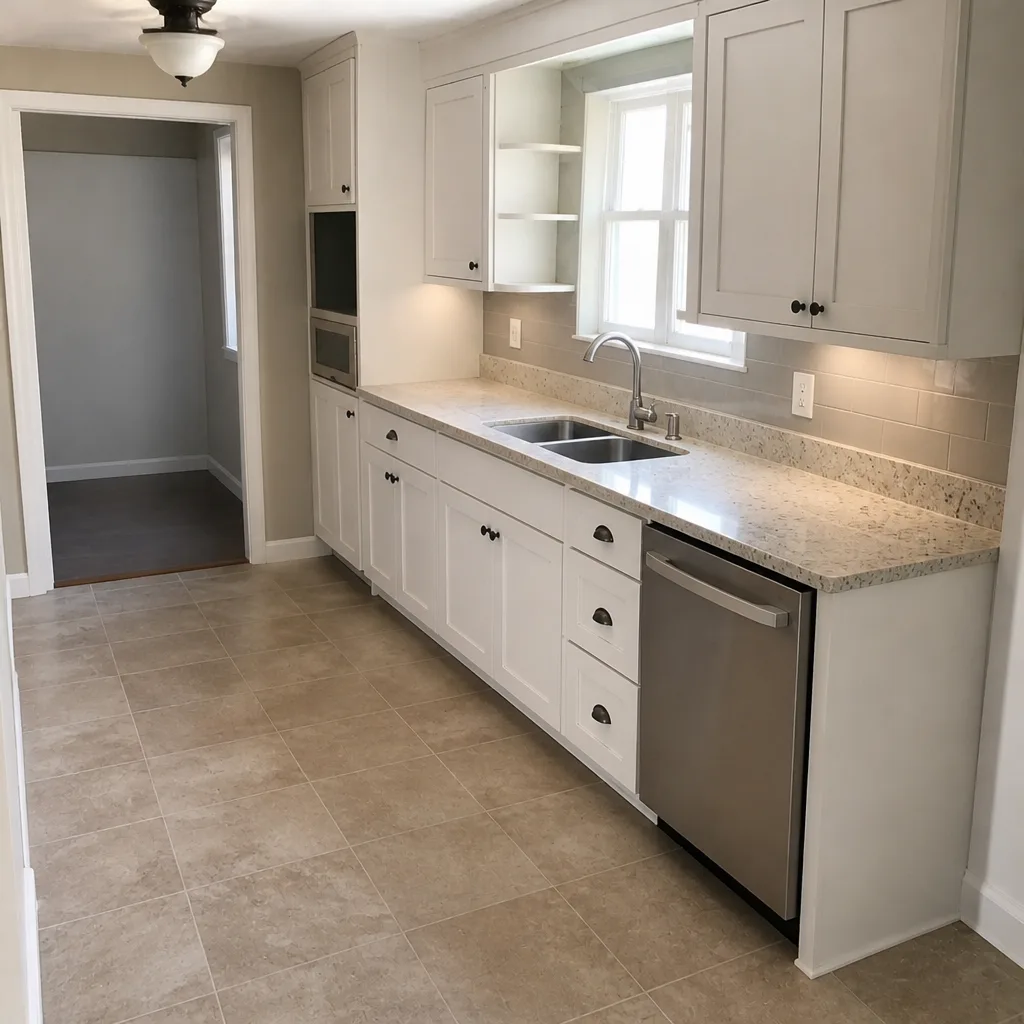
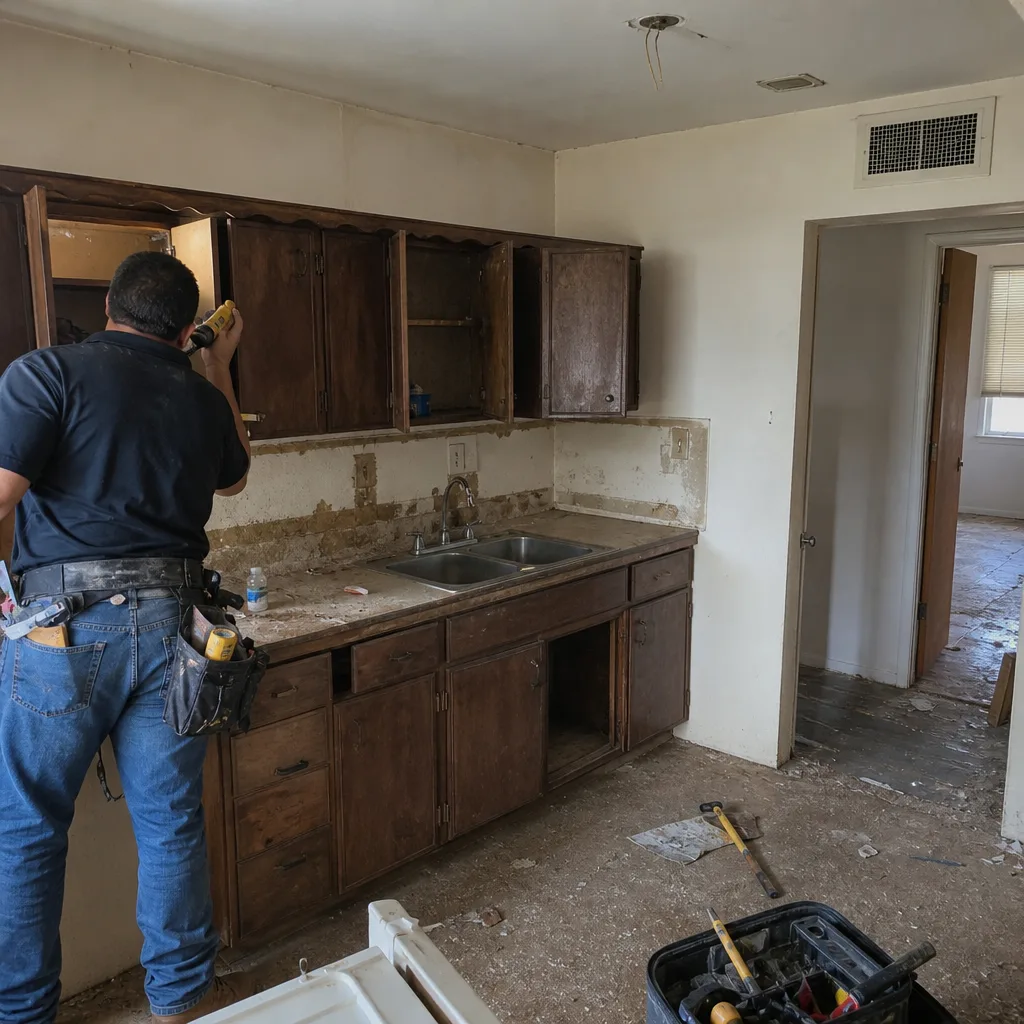
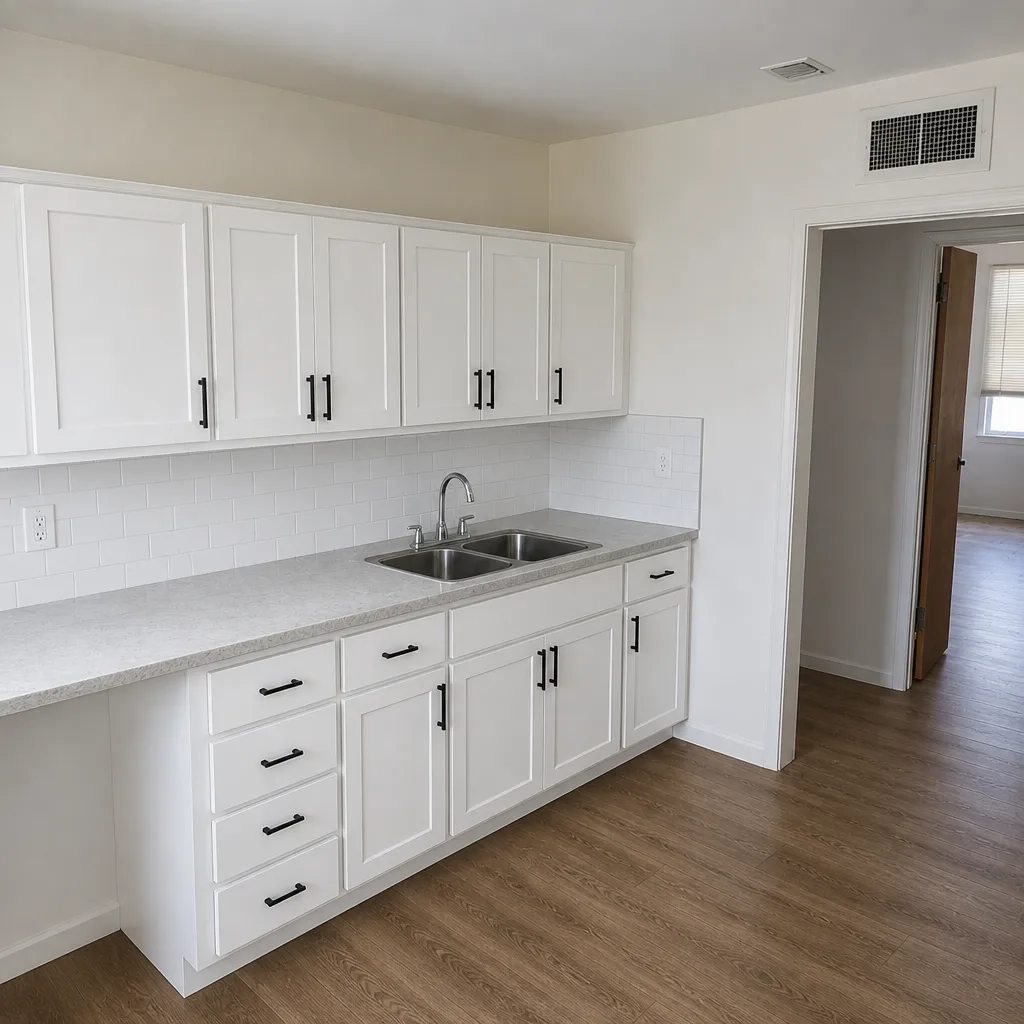
See the difference
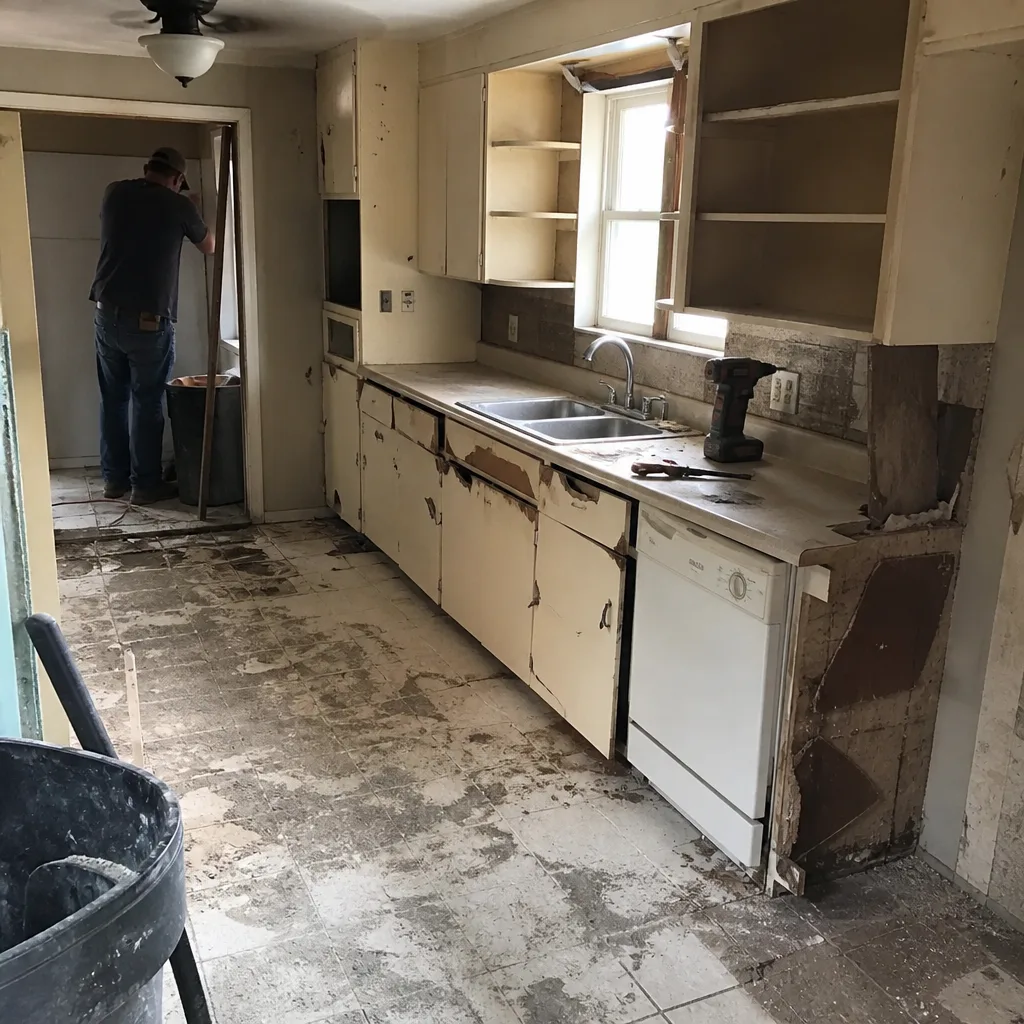 Before
 After
 Before
 After
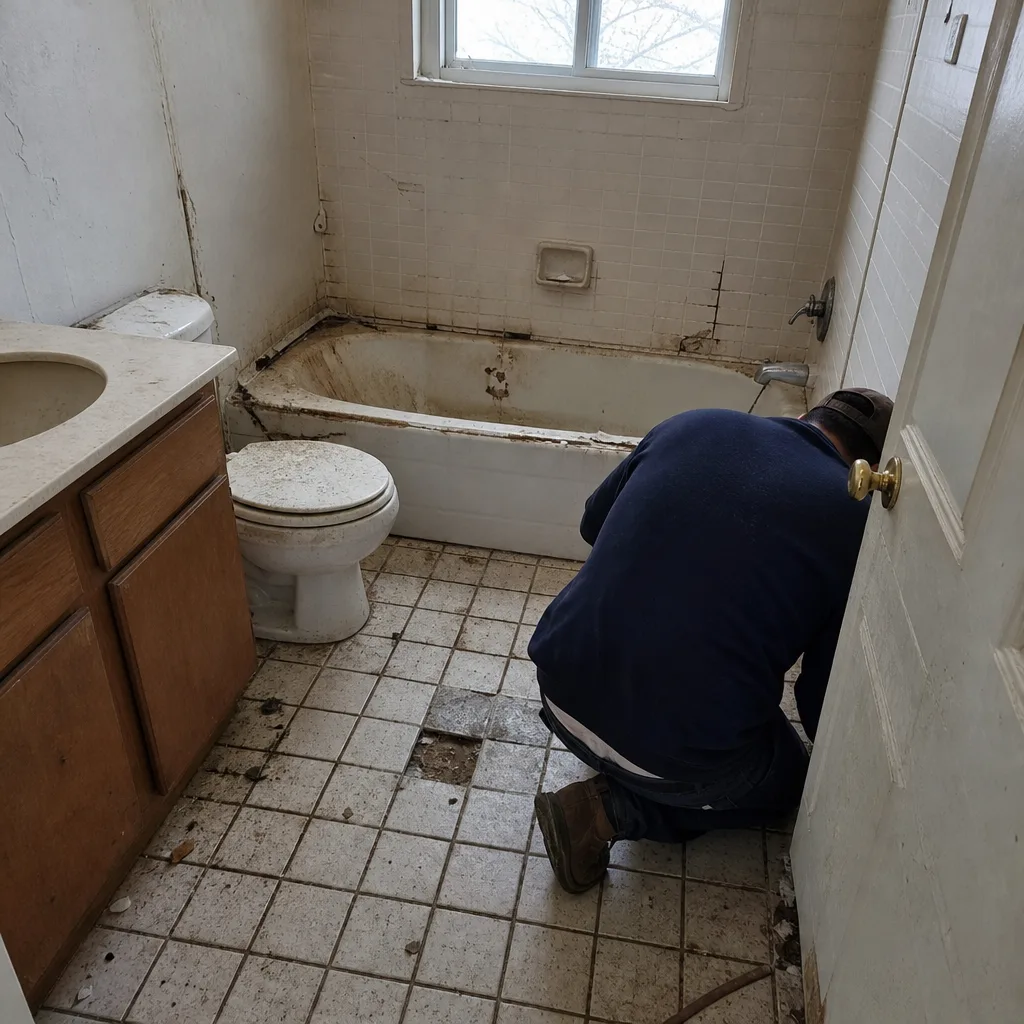 Before
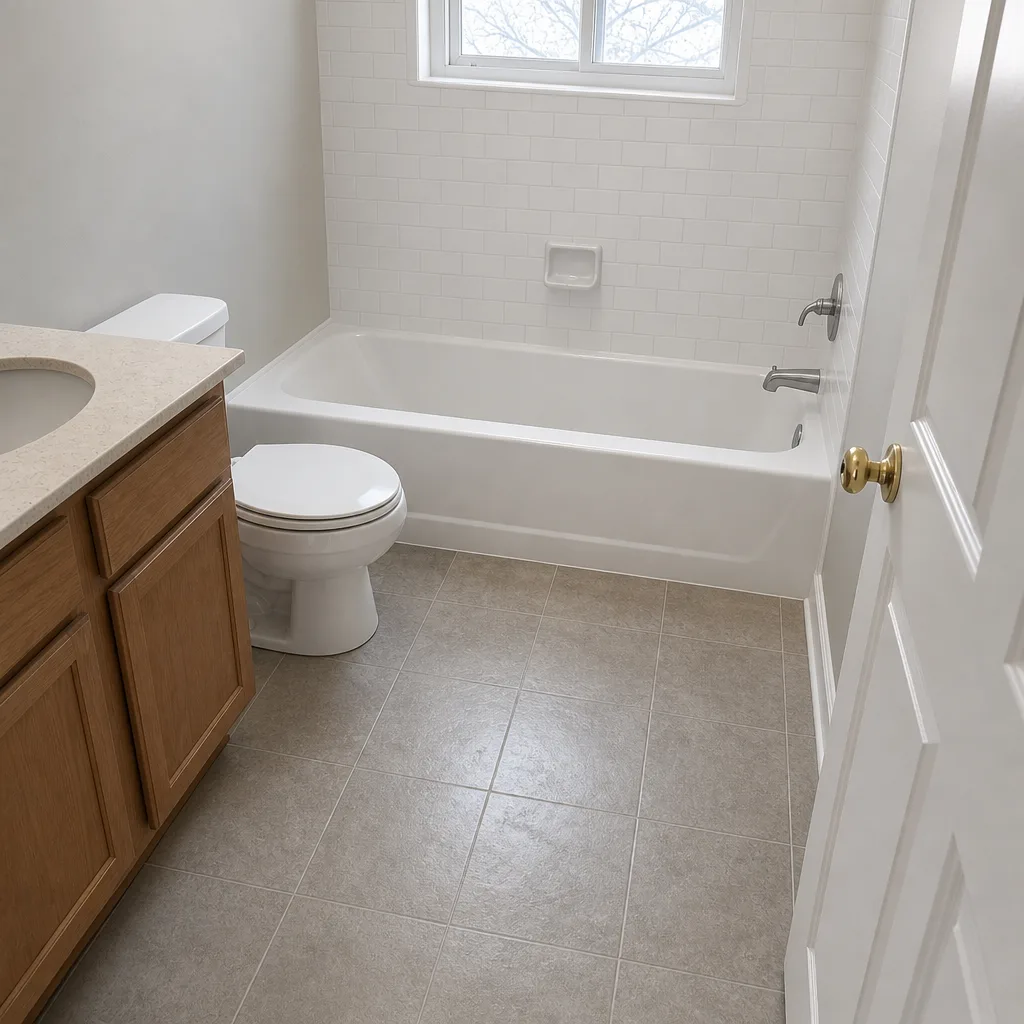 After
When to Call a Professional
Some parts of an addition can wait for a slow weekend. The framing, mechanical, and permitting can’t. If your project touches a load-bearing wall, adds square footage to the footprint, needs a second story, or requires a separate utility tap for an ADU, stop here and bring in a licensed contractor. The engineering and inspection sequence is the safety net, and you don’t want to be the person who skipped it. If you’re planning in Arlington and want a realistic schedule built by someone who has pulled hundreds of permits, Barrett & Sons Construction Arlington offers free estimates in Arlington – call (888) 590-9867. We’ll show you the pre-construction weeks and the live construction weeks on paper, side by side, and tell you honestly what the calendar looks like.
Frequently Asked Questions
A typical 300 to 500-square-foot room addition in Arlington takes 12 to 16 weeks from signed contract to certificate of occupancy, split evenly between 4 to 6 weeks of design and permitting and 6 to 8 weeks of construction. Larger additions and second stories run longer. Call (888) 590-9867 for an exact timeline based on your plans – estimates are free.
Yes. Winter in Arlington is actually one of the better times to build, because the summer concrete-cure delays and the spring subcontractor crunch both go away. The one caveat is keeping the foundation pour above freezing, which a licensed crew schedules around. Call us to time your project to the season that fits it.
Not on most estimates, and that’s the number one thing to check. A construction-only timeline starts the clock at groundbreaking and leaves out the design, engineering, and permit review weeks entirely. Ask directly whether the schedule includes permit review, and get the answer in writing. Call (888) 590-9867 and we’ll help you read a timeline before you sign it.
Yes. An ADU requires a permit for the structure, for the separate electrical service, and for the water and sewer connections, and it goes through a full inspection sequence. Skipping any of those leaves you without a legal, insurable unit at the end. We pull and sign every eligible permit, and we build the inspection calendar into the schedule from day one.
An addition in the Arlington market typically runs $35,000 to $90,000 for a 300 to 500-square-foot room, depending on finishes, footprint, and whether plumbing moves. Every price change on our jobs arrives as a written change order before the work happens, so the number you sign is the number you pay unless you approve a change first. Call (888) 590-9867 for a written line-item estimate – it’s free.
The inspection hold between rough-in and insulation. Framing and mechanicals get inspected as one combined stop, and the crew can’t insulate until it passes. If the city’s schedule backs up in midsummer, that hold can cost a week. A contractor who builds the inspection calendar into the estimate is the one to hire. Call us to see that calendar on paper.
The Bottom Line
A home addition in Arlington takes 12 to 16 weeks when you count the whole calendar, not just the build. The pre-construction phase – design, engineering, permit review, material ordering – is where the schedule stretches, and a contractor who shows you that phase on paper is one you can trust with the build. An ADU runs 5 to 8 months because it’s a small house with its own utility connections and inspection sequence. The key is asking the right questions before you sign: does this include permit time, when do you order windows, and what happens when the city asks for a revision. Our crews have up to 28 years of experience, and we pull every permit and sign every eligible job. Call (888) 590-9867 for a free estimate and a schedule you can actually plan a life around.
Written by the team at Barrett & Sons Construction Arlington.