
Last updated November 17, 2026
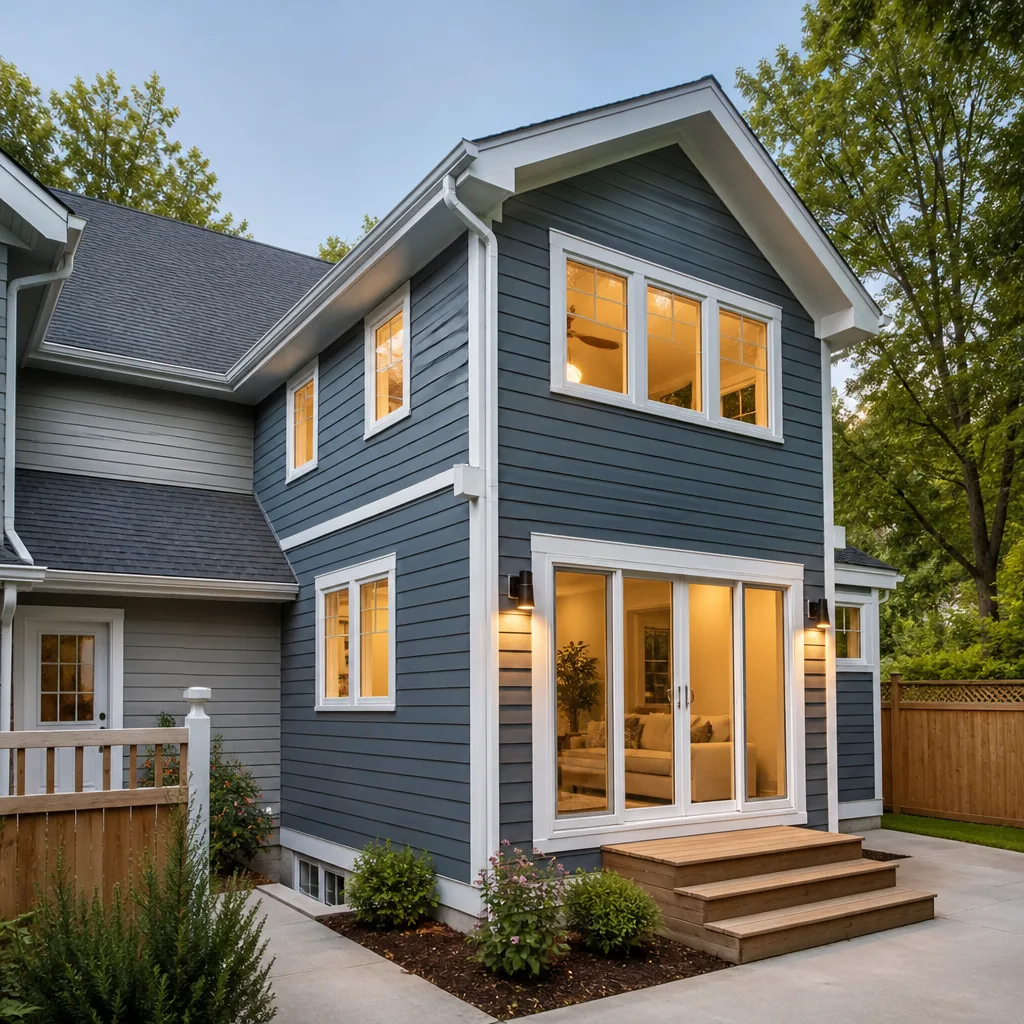 Home additions & ADU
 Kitchen remodeling
 Bathroom remodeling
 Roofing
 Windows & doors
 Driveway & pavers
 Fence
Free written scope consultation - allowances, timeline, and change-order rules on paper before a single trade is scheduled
The Complete Home Additions & ADU Guide for Arlington Homeowners
Arlington, TX loosened its ADU rules under state pressure, and a lot of homeowners read that as a green light. It isn’t. Your specific lot’s zoning classification, your HOA covenants, and any utility easement running across the back fence can still kill a design that the city would happily permit on paper. Most of the ADU guides ranking online were written for California lots with California rules, so they tell you nothing useful about a 6,000-square-foot SF-6 parcel off Arkansas Lane. This guide starts where your project actually starts: with a zoning check, not a floor plan. You’ll learn how Arlington classifies your lot, what each addition type really costs to permit and build, when a panel upgrade gets triggered, and why deed restrictions can override city code.
Quick Answer
In Arlington, TX, a detached ADU or home addition is buildable on most single-family lots, but only after you confirm your zoning district (SF-6, SF-7, and similar), your lot coverage percentage, your setbacks, and whether deed restrictions or HOA covenants add limits the city doesn’t impose. Budget roughly $95,000 to $180,000 for a detached ADU and $60,000 to $140,000 for an attached addition in the current North Texas market, permits and utility tie-ins included. Get the zoning answer in writing before you pay anyone to draw.
Styles & brands we work with
- Kitchen remodeling
- Bathroom remodeling
- Home additions & ADU
- Roofing
- Windows & doors
- Driveway & pavers
- Fence
Table of Contents
- How Arlington Zoning Affects Your Addition Before Design Begins
- Attached Addition vs. Detached ADU vs. Garage Conversion
- Utility Tie-Ins, Sewer Fees, and When You Need a Panel Upgrade
- What Home Additions and ADUs Cost in Arlington
- Owner-Occupied Rules and Deed Restrictions That Override City Code
- The Arlington Permit and Inspection Sequence
- How Long the Whole Project Takes
How Arlington Zoning Affects Your Addition Before Design Begins
Arlington’s single-family districts are labeled by minimum lot size, and the label on your plat tells you most of what you need to know. SF-6 means a 6,000-square-foot minimum lot; SF-7 means 7,000; you’ll also see SF-10 and SF-12 in older neighborhoods like Interlochen and Dalworthington Gardens-adjacent pockets. Smaller-lot districts give you less leftover ground for a detached structure, and lot coverage is where that bites.
Here’s the sequence we walk homeowners through before a single line gets drawn:
- Pull your zoning classification from the Arlington planning portal using your address. Not the neighbor’s. Yours.
- Calculate existing lot coverage. Add your house footprint, driveway, patio, and any shed. Most single-family districts in Arlington cap total impervious coverage in the 40 to 50 percent range, and a detached ADU adds to that number.
- Measure setbacks. Front, side, and rear yard minimums vary by district. A detached ADU placed too close to a rear property line fails plan review no matter how good the design is.
- Check for easements. Arlington has utility and drainage easements across many rear and side yards. Anything built over an easement gets torn out, and you pay for the teardown.
- Ask about the ADU allowance in writing before you hire a designer. State law changed what cities can prohibit, but the local interpretation still matters block by block.
We’ve seen homeowners in east Arlington spend $3,500 to $6,000 on architectural drawings for a detached unit that sat squarely in a drainage easement. The drawings were fine. The site was the problem. A zoning check costs you a phone call and a portal search. Skipping it costs thousands.
Attached Addition vs. Detached ADU vs. Garage Conversion
The three project types look similar on a Pinterest board and behave completely differently at the permit counter. Here’s the honest comparison for an Arlington lot.
- Attached addition – Shares your existing roof line and foundation. Simplest permitting path because you’re expanding an existing legal structure. Utilities extend from the main house, so you usually avoid a separate meter. Expect more structural work (foundation, framing, roofline tie-in) and more disruption to the household during construction.
- Detached ADU – A standalone structure with its own footprint, own roof, own foundation. Most permitting complexity, highest cost per square foot, longest inspection sequence. Requires its own utility trenching and often its own water and sewer taps. Gives you the most privacy and rental flexibility.
- Garage conversion – The cheapest and fastest of the three. The shell, slab, and roof already exist, so you’re mostly doing framing, insulation, electrical, plumbing, and finish work. The catch: you lose parking, and some Arlington districts and HOA covenants require covered parking. Converting a two-car garage into a 400-square-foot unit can run $55,000 to $85,000 all-in with permits.
If you’re weighing a detached unit, our Home Additions & ADU in Arlington page walks through the site work in more detail. If the ADU project also means a new driveway apron or a paver path out to the unit, that’s a separate scope, and you can see what it involves on our Driveway & Pavers in Arlington page.
Utility Tie-Ins, Sewer Fees, and When You Need a Panel Upgrade
This is the section most homeowners never see coming. A detached ADU needs to connect to Arlington’s water and sewer system, and the connection isn’t free.
Arlington water and sewer tap fees for a new separate residential connection commonly land in the $4,500 to $9,000 range depending on meter size and where the nearest main sits. If the main is across the street, add trenching and street cut costs, which can push the total higher fast. Sometimes the smarter play is a sub-meter off the main house rather than a fully separate account. That decision belongs to the plumbing engineer, not the internet.
On the electrical side, adding conditioned square footage almost always pushes you toward a panel review. Most older Arlington homes still run a 100-amp or 150-amp service. A new ADU with a heat pump, electric range, and dryer will exceed that. A 200-amp service upgrade with a new panel and meter base typically runs $2,800 to $5,500. It also triggers its own permit and inspection, separate from the ADU permit.
Two more things people forget:
- Gas line extensions require a licensed plumber and a pressure test, and any work near the meter needs clearance from the gas utility. This is not a task for a weekend crew.
- HVAC for a detached unit needs its own system or a mini-split array. You can’t just extend ductwork across a yard.
Electrical panels and gas lines are dangerous work. We don’t hand out step-by-step DIY instructions for them, and you shouldn’t take them from anyone who does. Those are licensed-trade scopes with inspection requirements attached, and the inspector who signs off on them is working for you, not for us.
What Home Additions and ADUs Cost in Arlington
The numbers below reflect current North Texas material and labor pricing for Arlington-area projects. They include permits, standard finishes, and utility tie-ins where noted. They don’t include luxury finishes, furniture, or landscaping.
| Project Type | Typical Size | Cost Range |
|---|---|---|
| Attached addition (master suite, family room) | 300-600 sq ft | $60,000 – $140,000 |
| Detached ADU (new construction) | 500-900 sq ft | $95,000 – $180,000 |
| Garage conversion to living unit | 350-500 sq ft | $55,000 – $85,000 |
| Electrical service upgrade to 200 amp | – | $2,800 – $5,500 |
| New water/sewer tap (separate ADU meter) | – | $4,500 – $9,000 |
| Architectural design and engineering | – | $3,500 – $12,000 |
| Permit fees (Arlington, varies by valuation) | – | $1,800 – $6,500 |
Arlington permits and inspections on the average ADU typically add $2,500 to $4,500 in plan review and inspection fees on top of the base permit. A letter from a structural engineer, required for most additions, runs $800 to $2,200 depending on scope.
One more line item that bites people on detached units: fencing. An ADU that will be rented needs a privacy fence separating it from the main house, and shared access matters. Quality panel fencing in Arlington runs roughly $28 to $48 per linear foot installed, and we install Barrette and Master Halco panels that hold up to North Texas wind and hail. You can see what that involves on our Fence Installation in Arlington page. It’s a real scope, not an afterthought.
Get your estimate in writing with line items. A single “we’ll work with your budget” number tells you nothing. Call (888) 590-9867 for a free estimate that breaks out every scope and allowance.
Owner-Occupied Rules and Deed Restrictions That Override City Code
“Owner-occupied” means the property owner lives on the lot, in the main house or the ADU, for as long as the ADU exists and is rented. This is a common condition in Arlington’s ADU framework. It’s not a formality. If you rent out both the main house and the ADU and move elsewhere, you’ve violated the terms the permit was issued under, and enforcement can require you to stop renting.
But here’s the part the online guides miss: deed restrictions and HOA covenants run on top of city code, and they win. A subdivision recorded in the 1970s might prohibit accessory dwellings entirely, even though the city now allows them. An HOA can require a minimum square footage for secondary structures that no realistic ADU can meet. Arlington has plenty of both, particularly in planned developments on the south and west sides.
Before you commit to anything, do these three checks in this order:
- Request the recorded deed restrictions from the county clerk for your plat and any replat.
- Read your HOA’s covenants, conditions, and restrictions (CC&Rs) for language on accessory buildings, rental use, and minimum structure size.
- Confirm in writing with Arlington’s planning department that no recent variance or overlay on your block changes the answer.
If a restriction blocks the project, you have options: an HOA amendment (hard, requires votes), a variance from the city (possible but not guaranteed), or a different project type entirely. Get the answer before you spend a dollar on drawings.
The Arlington Permit and Inspection Sequence
Every addition and ADU goes through a defined sequence of inspections, and missing a step cascades. Here’s the sequence we schedule for every job:
- Zoning verification and plat review – before design.
- Plan submission and plan review – 2 to 6 weeks depending on scope and whether engineering stamps are required.
- Permit issuance – paid by the permit holder, not the design firm.
- Site prep and foundation inspection – footings and slab before concrete pours.
- Rough framing and structural – before insulation goes in.
- Rough electrical, plumbing, and mechanical – three separate inspections.
- Insulation and drywall inspection.
- Final electrical, plumbing, and mechanical – after finishes.
- Final building and utility inspections – before occupancy.
The permit inspector works for you, not for us. That’s why we like him. Every eligible Barrett & Sons job includes permits pulled and inspections signed, and every scope change is documented in a written change order before work proceeds. An allowance that isn’t on paper is a surprise waiting for a date. We’ve watched homeowners get billed at the end for a “verbally agreed” scope change and lose the argument because nothing was signed.
You can look up our license number, our address, and our name before you sign anything. We publish all three. Our crew members are background-checked, and calls are answered by a live person 24/7.
How Long the Whole Project Takes
From first phone call to final inspection, a garage conversion typically runs 4 to 6 months. An attached addition runs 6 to 9 months. A detached ADU runs 8 to 12 months. The build itself is usually 40 to 60 percent of that timeline; the rest is design, plan review, permitting, and weather delays. In Arlington’s spring hail season, roofing and exterior finish work can slip a week or two, and we build that into every schedule up front.
If your project also requires replacing a roof as part of the addition, that’s a separate permit and a separate inspection, and the rough-framing schedule moves to accommodate it. Roof work on any two-story structure involves fall and structural risk. That’s trained-trade work, not a homeowner scope.
Common Mistakes to Avoid
- Designing before zoning. Homeowners in west Arlington routinely pay thousands for plans on a lot that can’t hold the structure. Check zoning, lot coverage, and easements first, every time.
- Assuming city approval means HOA approval. The city can say yes and your covenant still says no. Read the CCRs before the drawings.
- Ignoring lot coverage math. Driveways, patios, sheds, and pool decks count toward impervious surface. Many of the “blocked” ADU lots we see are blocked by the existing driveway, not the new structure.
- Forgetting the utility easement. A rear-yard drainage easement runs through a surprising number of Arlington lots. Building over it commits you to a teardown you’ll pay for.
- Underestimating electrical. A 100-amp service on the main house can’t support an ADU with a heat pump and electric range. The service upgrade and separate permiting is often the biggest surprise line item.
- Trusting a phone price. A price quoted on the phone with no site visit, no line items, and no change order process is a number with no relationship to your job. Get everything in writing, every allowance, every scope, every change.
- Skipping the owner-occupied declaration. Sign the ADU permit assuming the owner-occupancy condition disappears after the final inspection. It doesn’t. Rent both units and live elsewhere, and enforcement follows.
See the difference
 Before
 After
 Before
 After
 Before
 After
When to Call a Professional
Call a professional the moment your project involves a foundation pour, a structural tie-in to an existing roof line, an electrical panel upgrade, a gas line extension, or a drainage easement on the site. Those are the five categories where a homeowner’s weekend work becomes an insurance claim or a teardown. We’ve also seen homeowners try to self-permit a garage conversion in Arlington and get stuck at the first rough framing inspection because the drawings and the site didn’t match. Three months of permit back-and-forth later, the project is back at square one. Barrett & Sons Construction Arlington offers free estimates in Arlington – call (888) 590-9867. Every estimate is line-itemed, every scope in writing, and if you have a written estimate from another contractor and want a second opinion, ours is free. We’ll tell you the truth even if it costs us the job.
Frequently Asked Questions
A detached ADU in Arlington typically runs $95,000 to $180,000 depending on size, utility tie-ins, and finish level; garage conversions run $55,000 to $85,000. The biggest swing factors are the water/sewer tap fee and whether your electrical panel needs a 200-amp upgrade. Call (888) 590-9867 for an exact quote – estimates are free.
Yes. Arlington requires a building permit for any addition, ADU, or garage conversion, plus separate permits for electrical, plumbing, and mechanical work. Skipping the permit creates title issues when you sell and can require the work to be exposed and inspected after the fact. Every eligible Barrett & Sons job includes permits pulled and inspections signed.
Yes, as long as you live on the property as the owner-occupant, and the ADU isn’t barred by a deed restriction or HOA covenant recorded against your plat. Deed restrictions override city code, so confirm both before you build. Renting both units while living elsewhere violates the owner-occupancy condition on the permit.
Not unless you approve the change in writing. Every scope change, every allowance adjustment, and every price difference is documented in a written change order issued before the work proceeds. If a contractor won’t put change orders on paper, that’s your signal to walk.
Yes. We pull the permits as part of the job, schedule every required inspection, and provide the signed inspection cards at completion. Our name goes on the permit with yours, and our crew members are background-checked.
A garage conversion typically takes 4 to 6 months, an attached addition 6 to 9 months, and a detached ADU 8 to 12 months, including design, plan review, and permitting. Roofing and exterior finish work can slip during spring hail season. Call (888) 590-9867 to schedule your free estimate and we’ll map out a realistic schedule for your specific lot.
The Bottom Line
The Arlington homeowner who gets an ADU or addition right starts with a zoning check, not a floor plan. Confirm your zoning district, lot coverage, setbacks, easements, and any deed restrictions before you spend a dime on design. Match your project type to your lot: garage conversion for the tightest budget, attached addition for the simplest permitting path, detached ADU for the most flexibility and the biggest price tag. Budget real numbers – $55,000 to $180,000 depending on type – and insist on line-itemed estimates with written change orders. Then hire a contractor whose name, license number, and address are searchable before you sign anything. That’s the standard we hold ourselves to at Barrett & Sons Construction Arlington home, and the standard you should demand from anyone.
Contact Barrett & Sons Construction Arlington
If you’re planning an addition, ADU, or garage conversion in Arlington, we’ll walk your lot, verify your zoning classification, and put a line-itemed estimate in your hands with every scope and allowance in writing. Proudly serving local communities for over 29 years, founded in 1998 and owner-operated from day one, every eligible job comes with permits pulled, inspections signed, and the written 90-Day Done Right Promise. Call (888) 590-9867 for a free estimate – a live person answers around the clock. Ask about our free second opinion on any written estimate you already have, plus the $40 off any repair over $200, no trip charge inside the county, and our permanent 10% Senior & Veteran discount. Call today, and let’s start with the zoning check that protects your investment before the first nail moves.
Written by the team at Barrett & Sons Construction Arlington.